18 Creative Clinic Interior Design Ideas You Haven’t Seen Before

- Biophilic Reception Walls
- Warm Wood Accent Ceilings
- Curved Reception Desks
- Frosted Glass Privacy Partitions
- Color-Coded Wayfinding
- Textured Fabric Wall Panels
- Statement Lighting Over Waiting Areas
- Built-In Window Seating
- Matte Black Door Hardware Throughout
- Herringbone Flooring in Common Areas
- Nature-Themed Exam Room Murals
- Hidden Charging Stations in Waiting Furniture
- Two-Tone Cabinetry in Exam Rooms
- Terrazzo Accents in High-Traffic Zones
- Soft-Close Drawer Systems in Supply Rooms
- Indoor-Outdoor Courtyard Views
- Modular Furniture for Flexible Layouts
- Branded Ceiling Details in Kids’ Areas
18 Creative Clinic Interior Design Ideas You Haven’t Seen Before
Clinics don’t have to feel cold, clinical, or forgettable. Patients remember how a space made them feel long after they forget the details of their visit, and that’s exactly why design matters so much here. A well-planned waiting room or exam space can lower anxiety before a patient even sees a provider. Let’s get into eighteen ideas that go beyond the usual beige walls and stiff vinyl chairs.
Biophilic Reception Walls
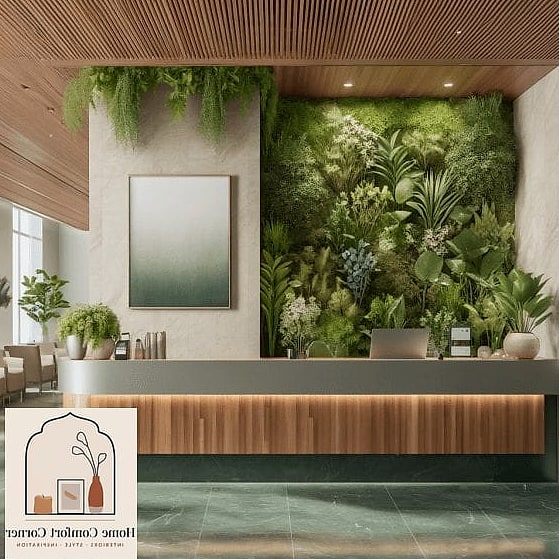
A living wall or a large vertical garden installation right behind the front desk instantly softens the whole entryway. It works best in clinics with high ceilings or a bit of extra depth near reception, since the greenery needs room to breathe visually. Patients love it because it feels more like a spa than a doctor’s office. Use low-maintenance plants like pothos or ferns set into modular planter panels, and budget-friendly clinics can swap real plants for high-quality faux greenery that still reads as fresh and calming.
Warm Wood Accent Ceilings
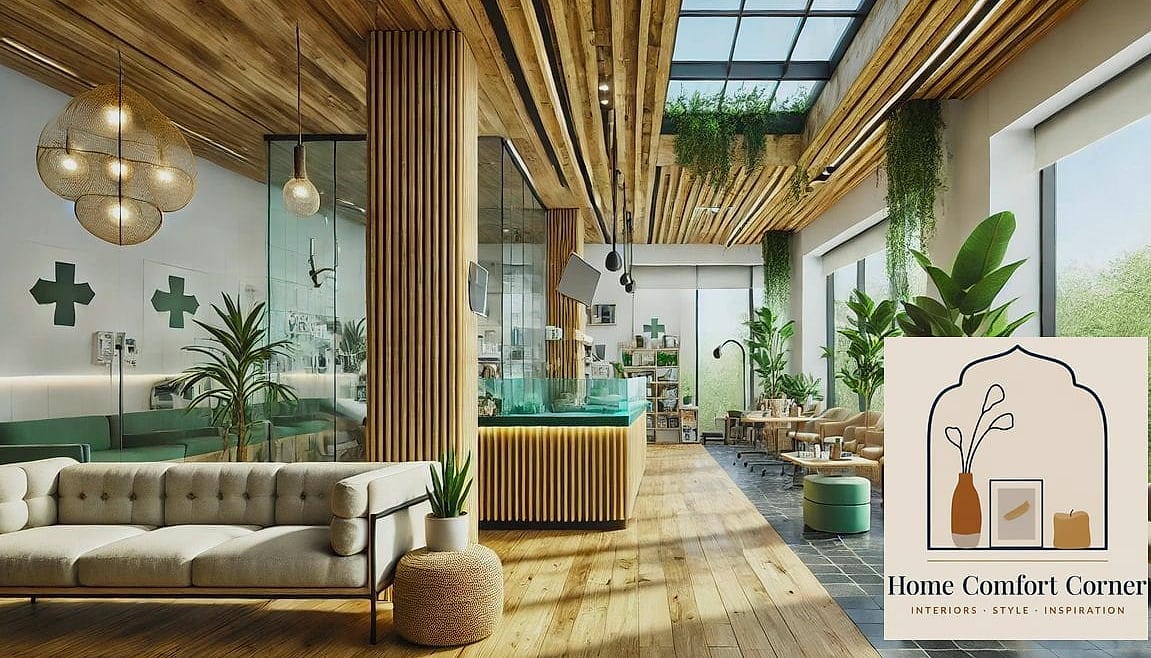
Instead of another drop ceiling with fluorescent panels, try a slatted wood accent ceiling over the waiting area. It brings warmth downward in a way that wall treatments alone can’t achieve. This works especially well in pediatric or wellness clinics where a softer, less sterile vibe matters. Light oak or ash tones keep things airy, while walnut adds a more upscale, boutique feel. Maintenance is minimal since it’s out of reach, though dust buildup should be addressed during routine cleaning.
Curved Reception Desks
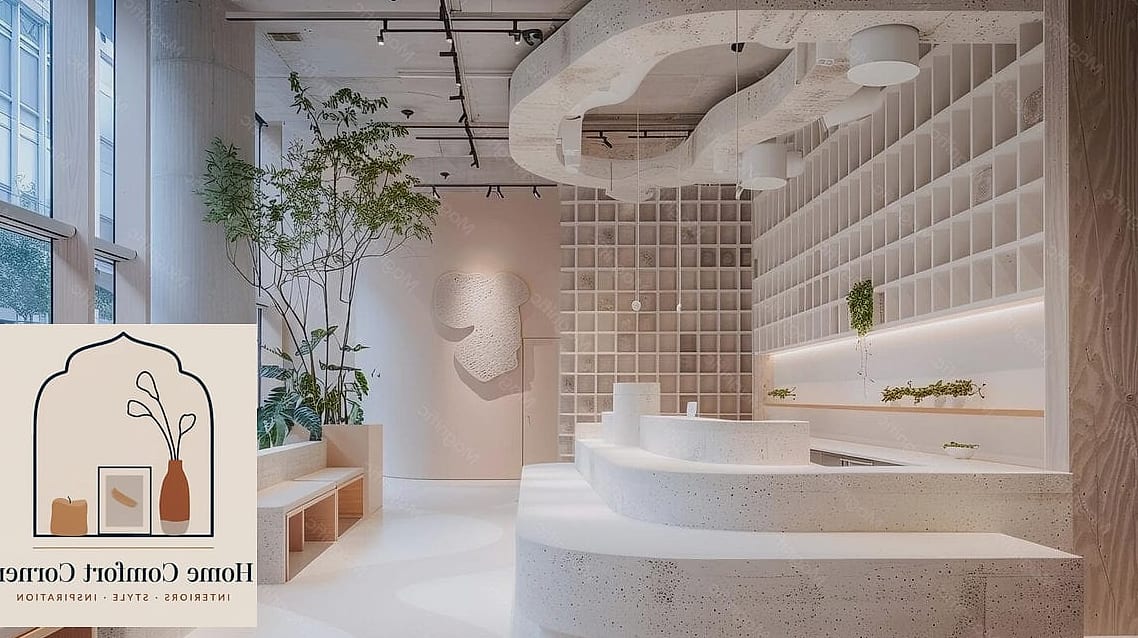
Sharp corners feel institutional, and curved desks change that instantly. A rounded reception counter softens the first interaction a patient has with your space and also happens to be safer for high-traffic areas with kids or wheelchairs. Pair it with a quartz or matte laminate top for durability, since front desks take a beating from daily use. Smaller clinics can achieve a similar effect with a compact curved module rather than a full custom build.
Frosted Glass Privacy Partitions
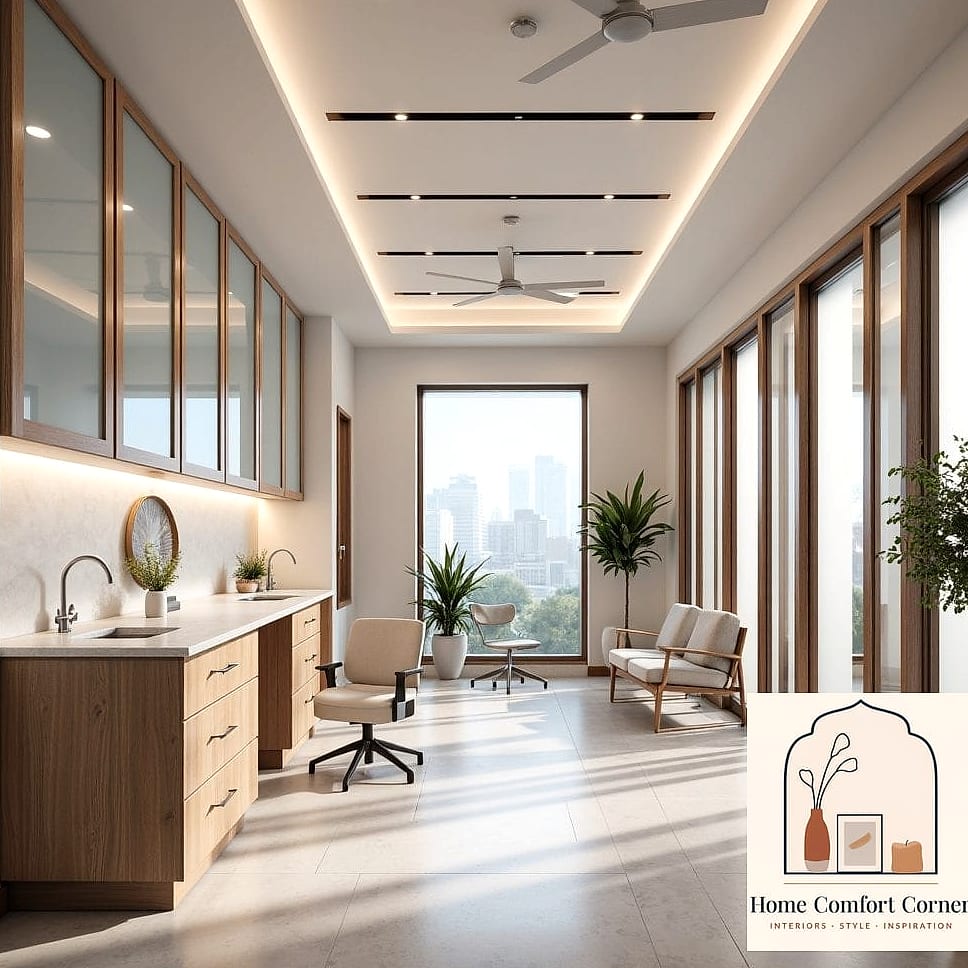
Frosted or fritted glass panels between check-in stations give patients a sense of privacy without making the space feel boxed in. This is one of those upgrades that instantly makes a clinic feel more custom without requiring a full renovation. It works particularly well in busy urgent care or multi-provider clinics where several patients check in at once. Etched patterns or subtle branding on the glass add personality without sacrificing function.
Color-Coded Wayfinding
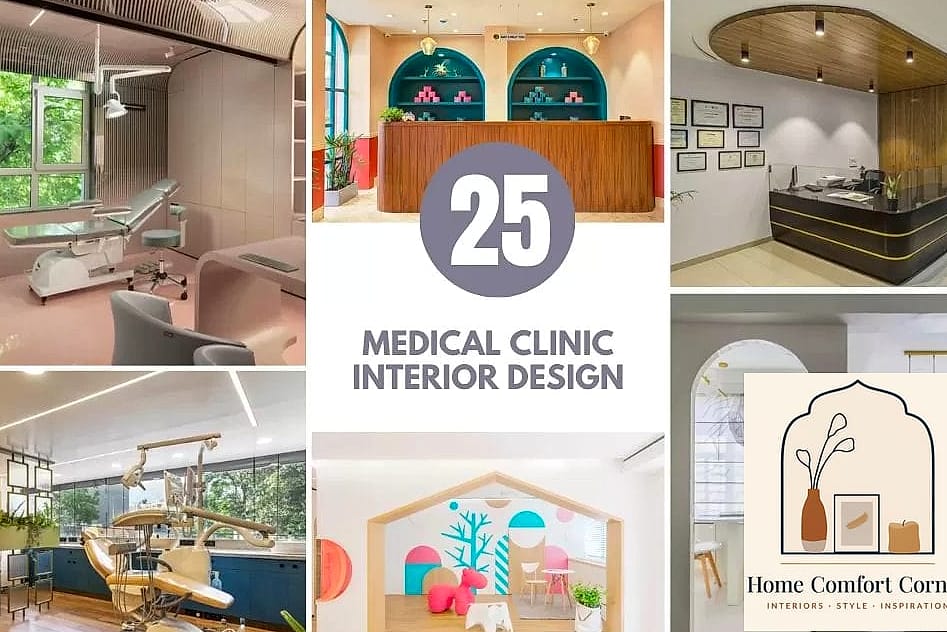
Instead of plain signage, use color blocking on walls, doors, or flooring to guide patients through different departments. It’s a simple system, but it removes so much of the confusion that usually comes with navigating a clinic. Muted sage, terracotta, and dusty blue tones read as calming rather than clinical, unlike the harsh primary colors clinics used to rely on. This works especially well in larger practices with multiple specialties under one roof.
Textured Fabric Wall Panels
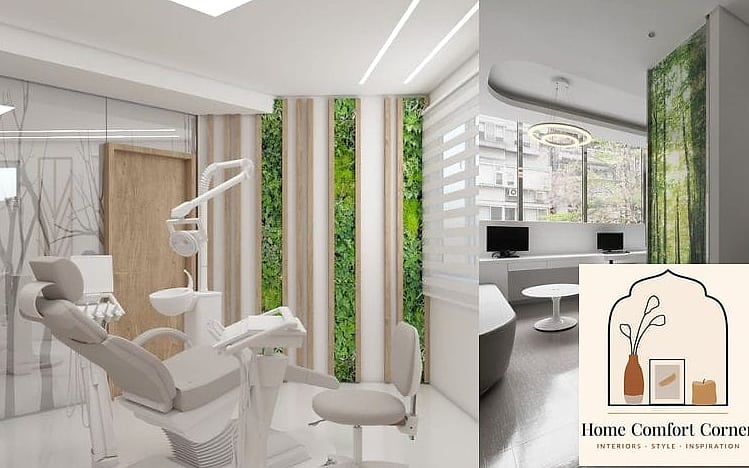
Acoustic fabric panels do double duty, they absorb sound and add visual texture at the same time. Waiting rooms are notoriously noisy and echo-prone, so this solves a real problem while also looking intentional. Choose panels in a bouclé or woven texture for a softer feel, and a neutral color palette keeps things from feeling too busy. Bonus: they’re far easier to maintain than fabric-upholstered furniture since most panels can be spot cleaned.
Statement Lighting Over Waiting Areas
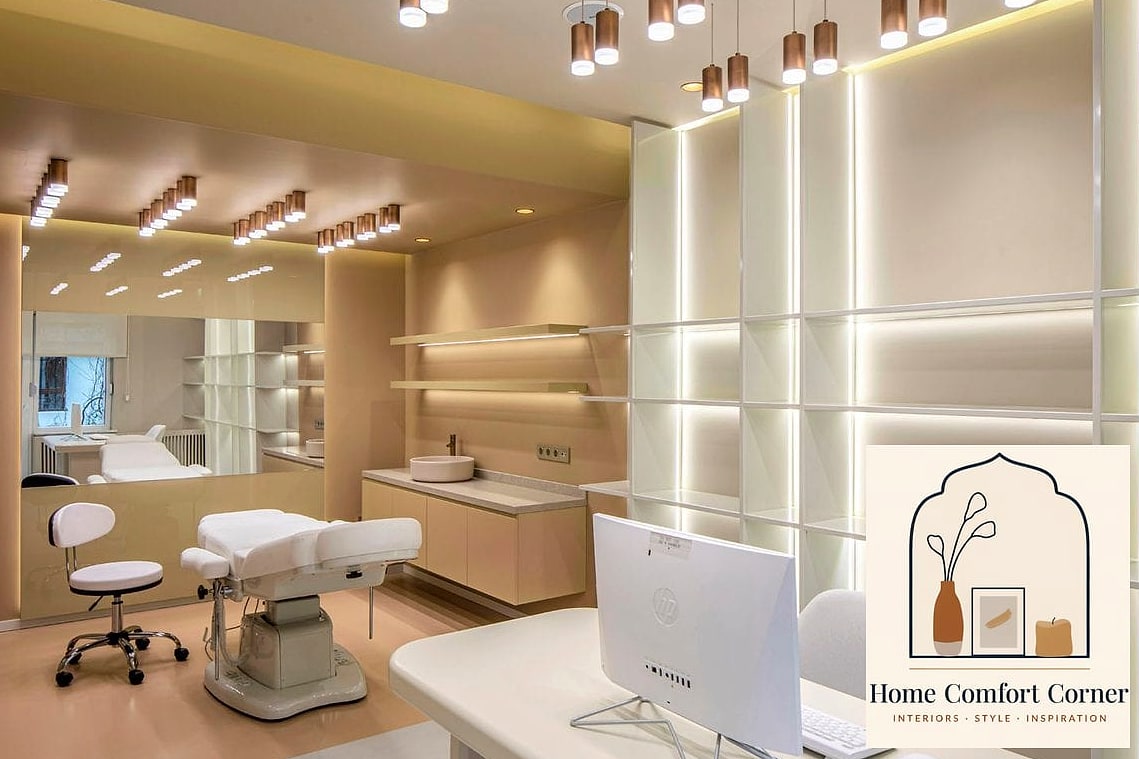
Layered lighting matters more in clinics than people realize, since harsh overhead fluorescents tend to spike anxiety. A sculptural pendant or a cluster of warm-toned fixtures over the seating area changes the entire mood of the room. Dimmable, warm white bulbs work better than cool white for calming nervous patients. This is a relatively low-cost update that makes a disproportionately big visual impact.
Built-In Window Seating
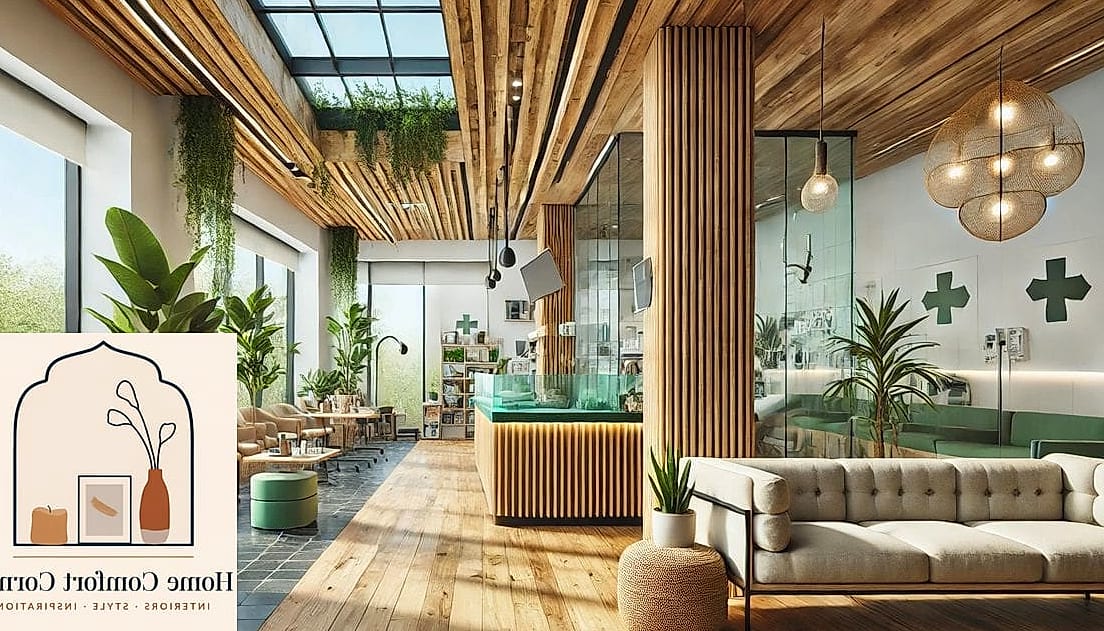
If your clinic has natural light coming in, don’t waste it on a radiator cover or empty corner. A built-in bench with cushions under the window gives patients an alternative to stiff chairs and adds storage underneath for extra supplies or reading material. It’s especially nice in pediatric or family practice waiting rooms where kids need somewhere to sit that isn’t a hard plastic chair.
Matte Black Door Hardware Throughout
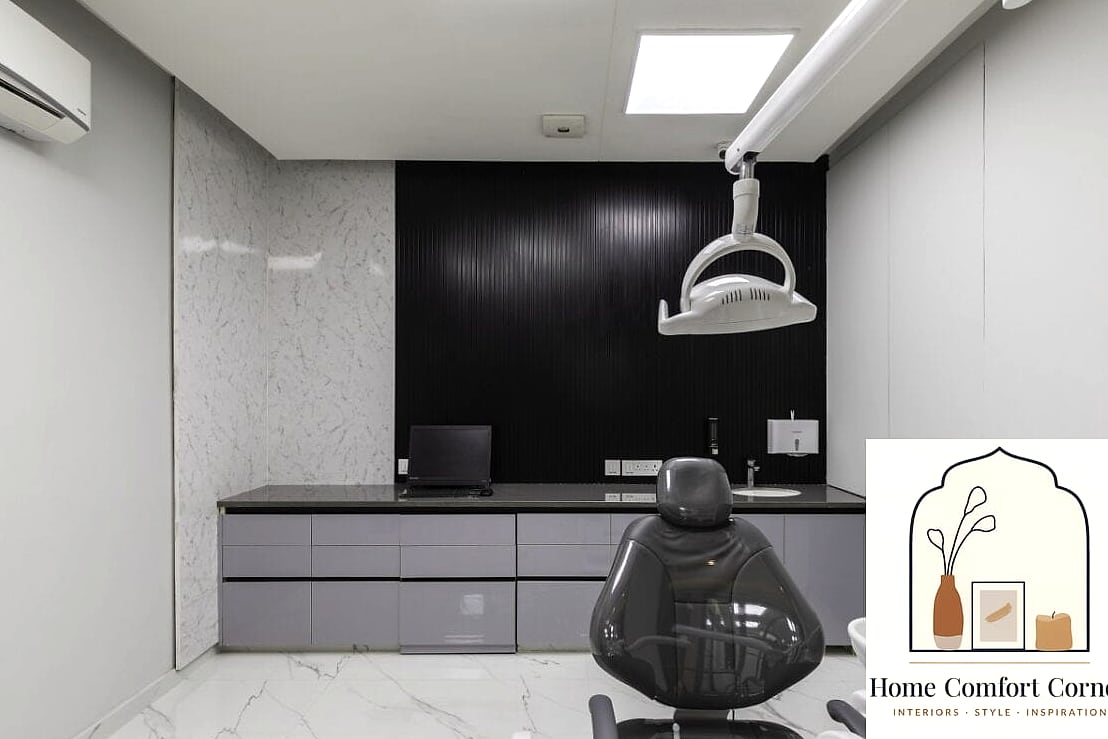
Small detail, big payoff. Swapping standard chrome or brass hardware for matte black handles and hinges gives every exam room door a more modern, cohesive look. It’s an easy, budget-friendly change that ties the whole clinic together without a major renovation. Matte finishes also hide fingerprints better than glossy chrome, which matters in a space that gets touched constantly throughout the day.
Herringbone Flooring in Common Areas
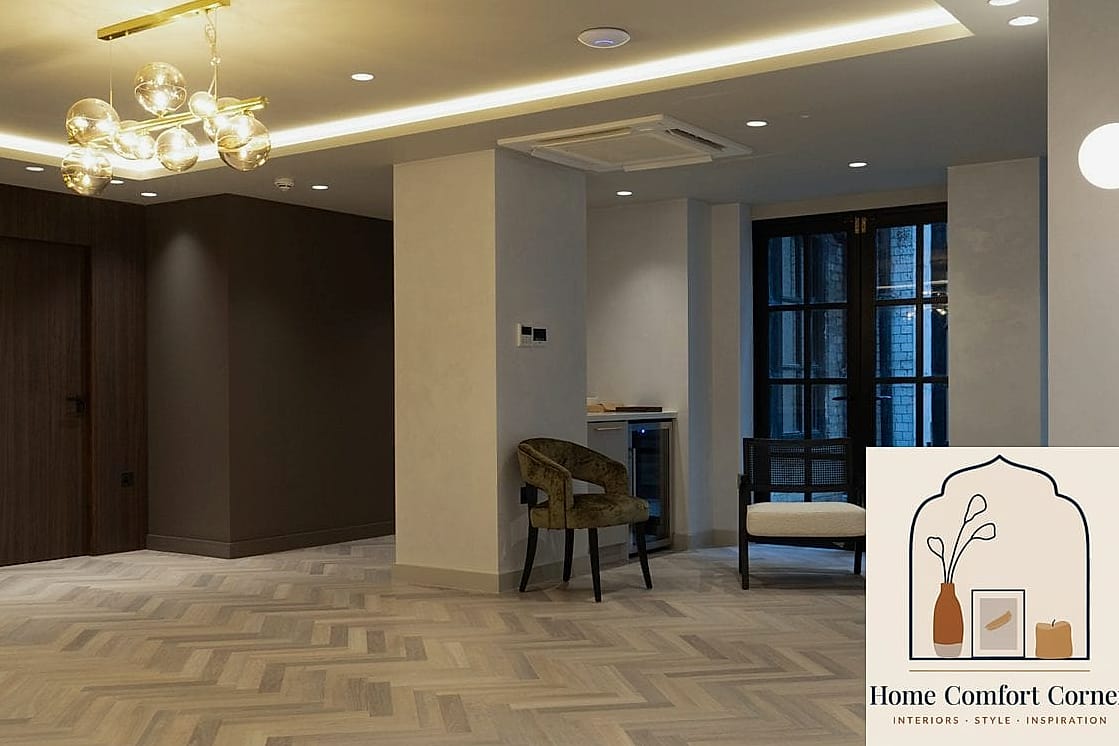
Vinyl plank or porcelain tile laid in a herringbone pattern brings movement and visual interest to what’s usually the most overlooked surface in a clinic. It reads as intentional and higher-end compared to standard straight-lay flooring. Porcelain tile holds up well to daily foot traffic and is easy to sanitize, which matters a lot in medical settings. Warm wood-look tones keep the space from feeling too cold or commercial.
Nature-Themed Exam Room Murals
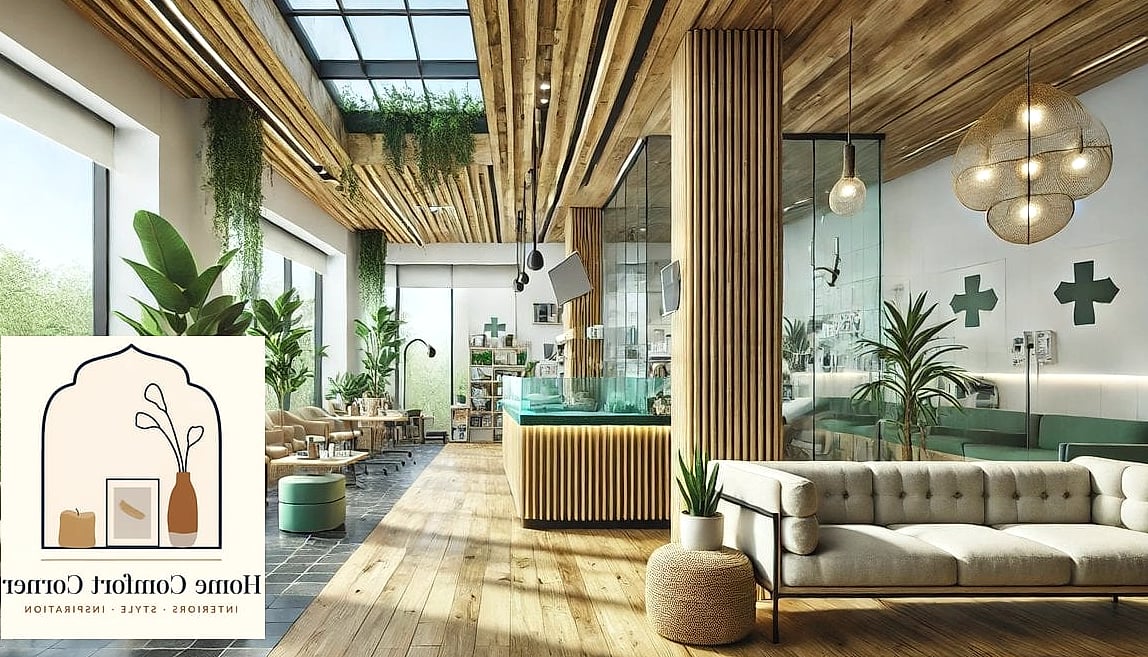
Instead of blank white walls, a subtle nature mural, think soft forest scenes or abstract botanical prints, gives patients something calming to focus on while they wait for their provider. This works particularly well in rooms where patients might be lying down or seated for longer stretches, like imaging or infusion rooms. Removable wallpaper murals make this a renter-friendly option for leased clinic spaces too.
Hidden Charging Stations in Waiting Furniture
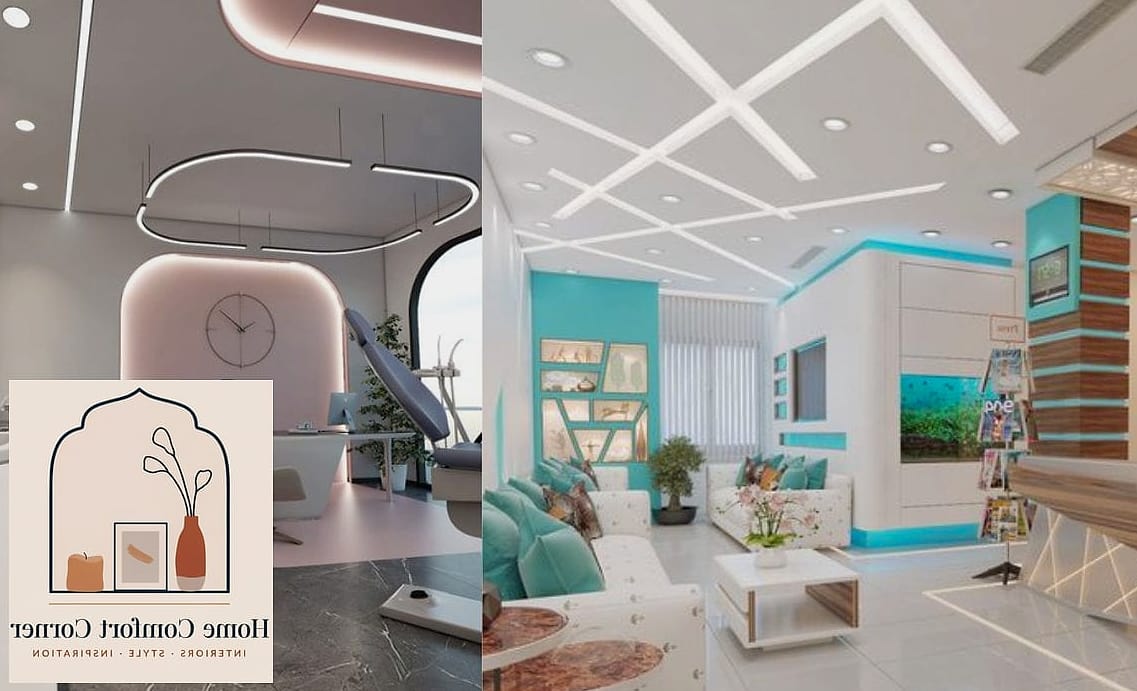
Built-in USB ports tucked into armrests or side tables solve a genuinely practical problem, since most patients are on their phones while they wait. It’s a small feature, but it signals attention to detail and modern thinking. This works in any size clinic and doesn’t require a major furniture overhaul, just an upgrade when you’re due for new seating anyway.
Two-Tone Cabinetry in Exam Rooms
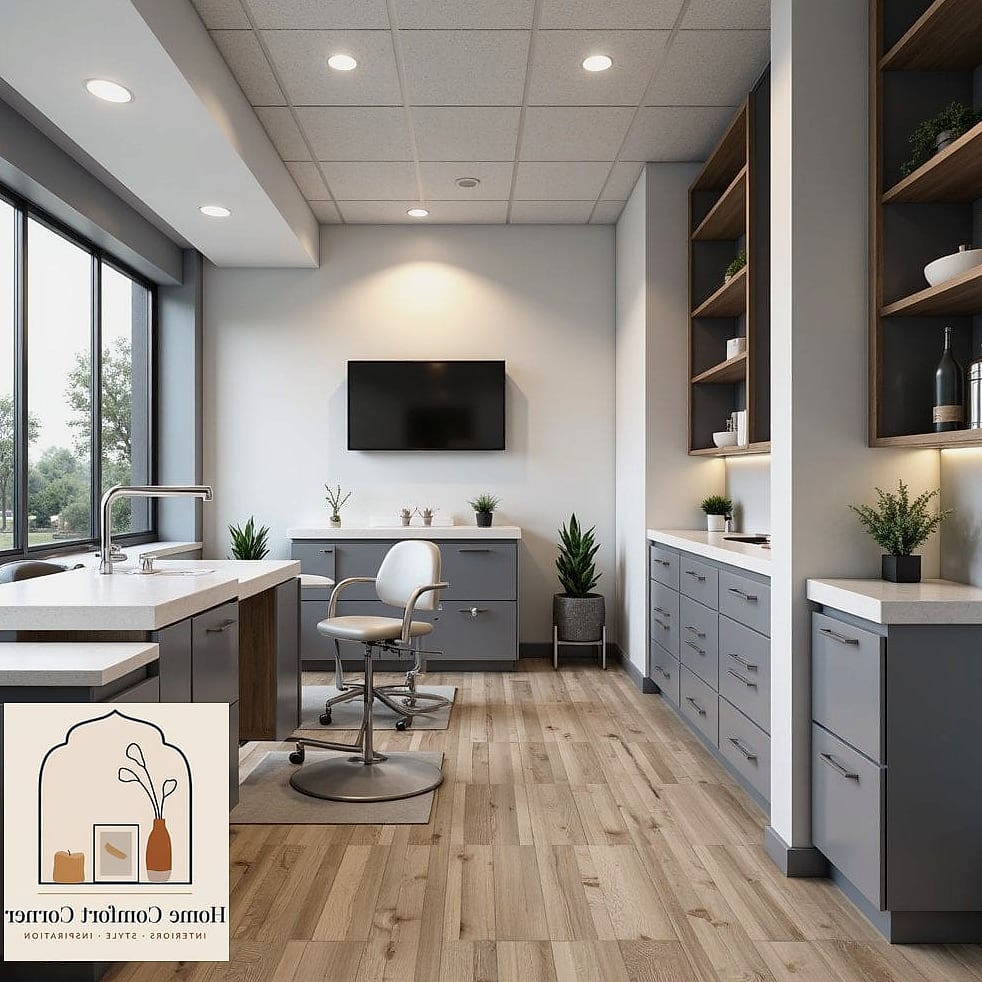
Instead of a single flat cabinet color, pair a deeper base tone with a lighter upper cabinet in exam rooms. It’s a trend that’s been showing up in kitchens for years, and it translates surprisingly well to clinical casework. Matte finishes hide smudges better than glossy ones, which is worth considering given how often these cabinets get wiped down. This also makes rooms feel less like storage closets and more like designed spaces.
Terrazzo Accents in High-Traffic Zones
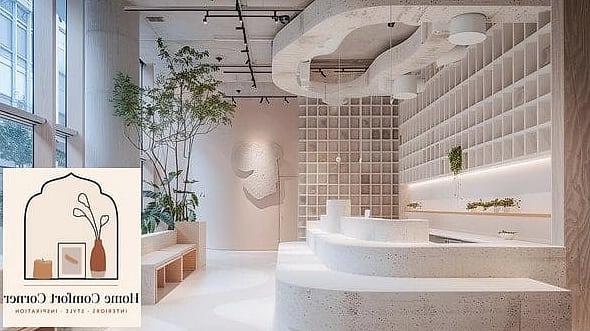
Terrazzo flooring or countertop accents bring a playful, slightly retro texture that hides scuffs and wear far better than solid colors. It works especially well in pediatric clinics or high-volume practices where floors take a beating daily. You don’t need to terrazzo the whole floor, an accent strip near reception or a terrazzo-topped counter gives you the look without the full cost.
Soft-Close Drawer Systems in Supply Rooms
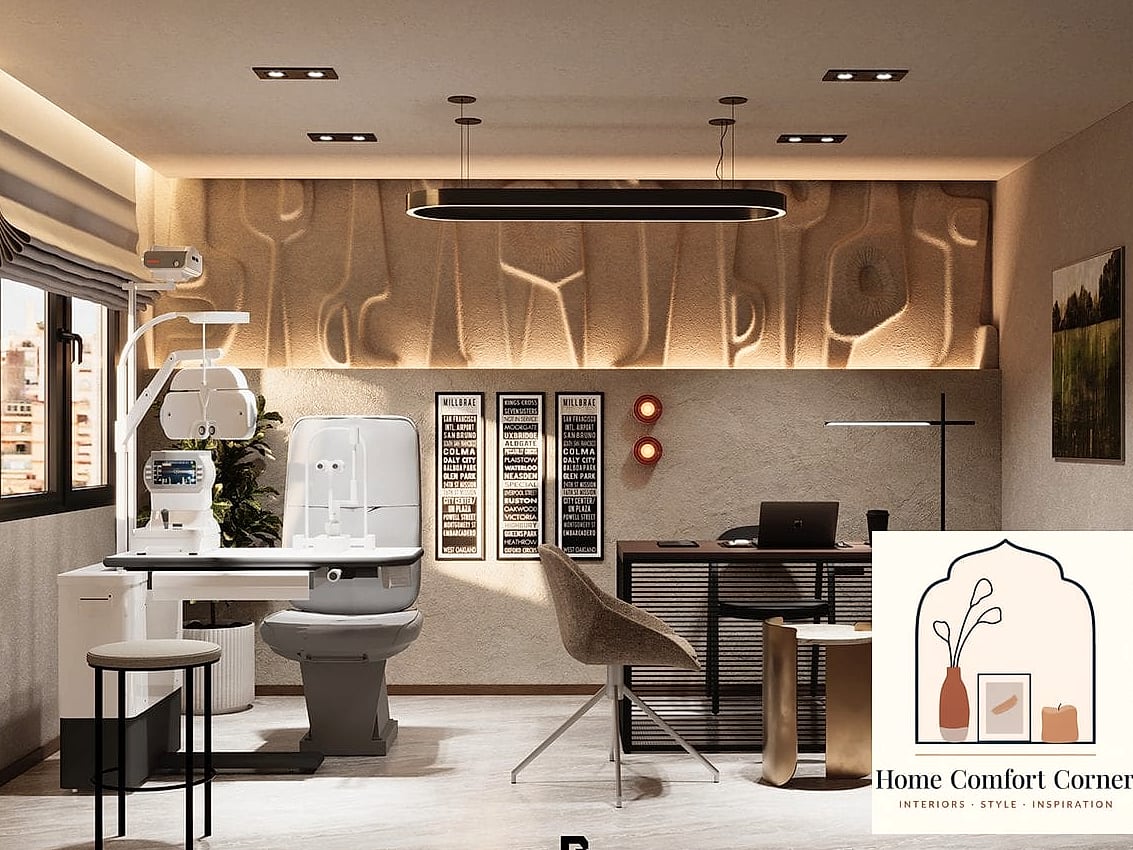
This one’s more functional than decorative, but it genuinely changes how a space feels day to day. Soft-close drawers and cabinets reduce noise throughout the clinic, which matters more than people expect in a space where sound carries. Pair this with labeled drawer organizers and clear bins so staff can find supplies quickly without digging through cluttered shelves.
Indoor-Outdoor Courtyard Views
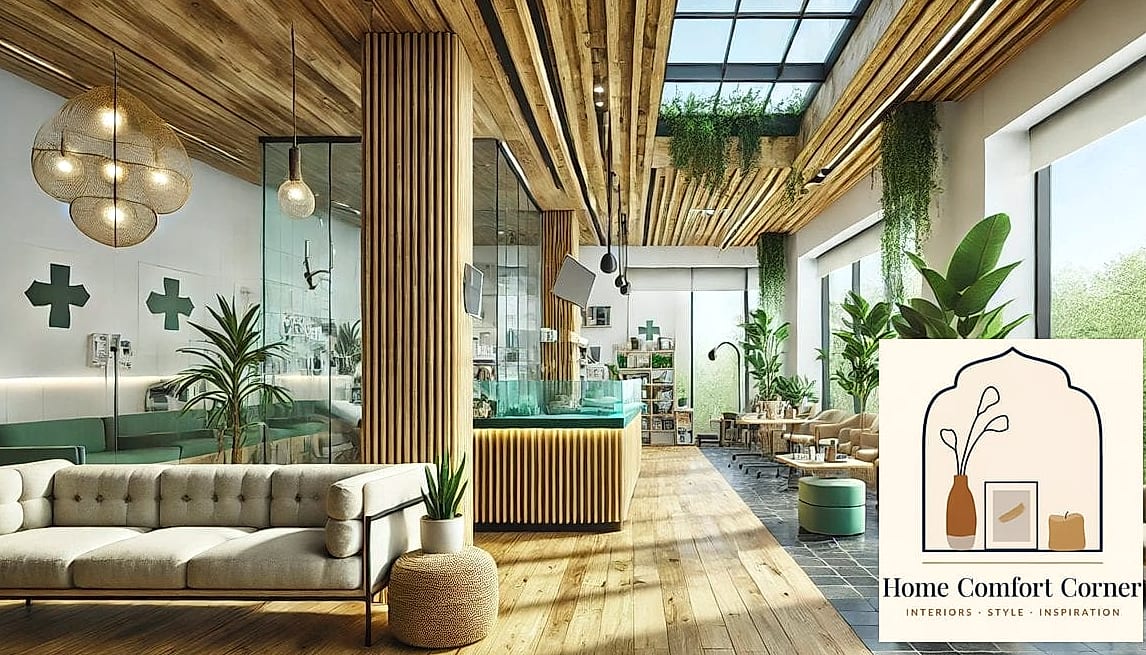
If your clinic has any exterior space at all, even a small one, consider framing it with large windows or glass doors rather than closing it off. A courtyard view, even a modest one with a few potted plants and a bench, gives patients somewhere pleasant to look while they wait. This is a bigger investment but pays off in how the whole clinic feels, especially in behavioral health or wellness-focused practices.
Modular Furniture for Flexible Layouts
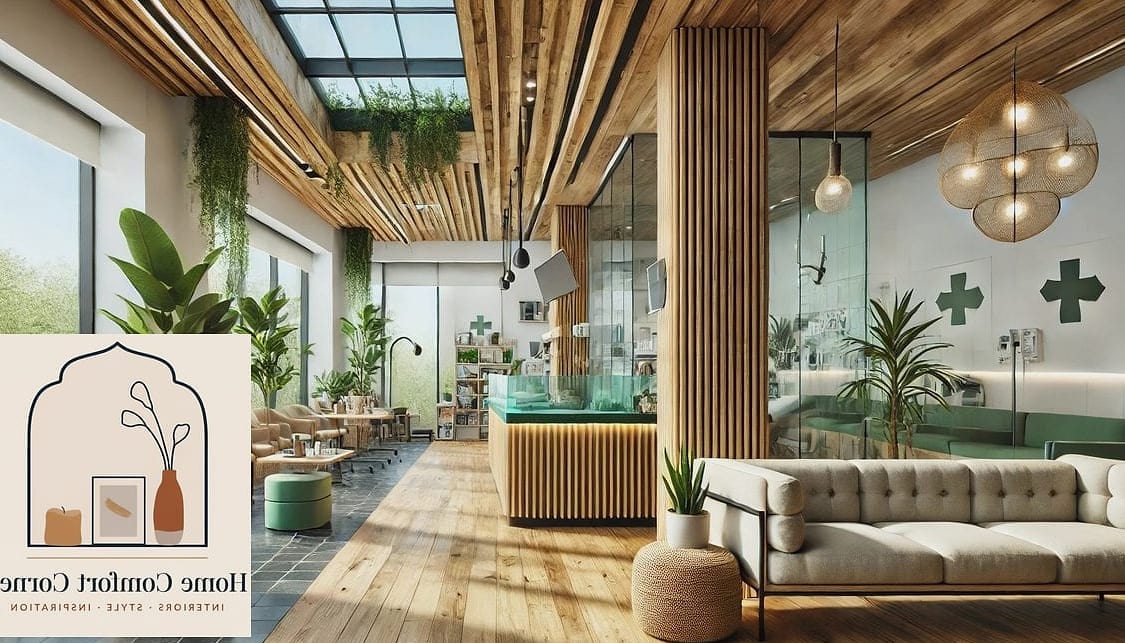
Fixed rows of waiting room chairs feel outdated and don’t accommodate families, wheelchairs, or social distancing needs that patients still expect in some settings. Modular seating that can be rearranged into clusters or single rows gives your staff flexibility depending on the day. Look for pieces with cleanable, stain-resistant upholstery since these get used constantly.
Branded Ceiling Details in Kids’ Areas
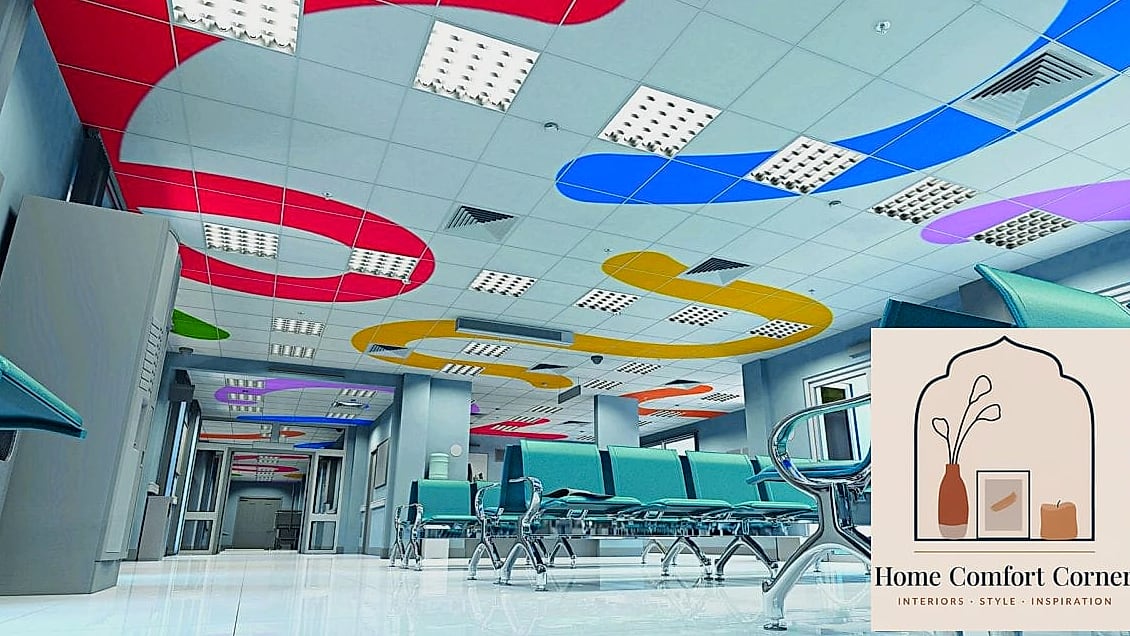
For pediatric clinics, patients spend a lot of time looking up, especially anxious kids lying back in exam chairs. A painted mural, hanging mobile, or simple pattern on the ceiling gives them something to focus on besides the fluorescent light overhead. It’s a small detail that pediatric dentists have used for years, and it works just as well in general pediatric practices.
Putting even a handful of these ideas into your next clinic update can shift the whole feel of the space without requiring a ground-up renovation. Start with the details patients notice first, lighting, flooring, and seating, then layer in the smaller touches as budget allows. A clinic that feels considered and calm says something about the care patients can expect once they’re through the door.