13 Beautiful Small Office Interior Design Inspiration Photos Worth Saving
- Corner Desk with Floating Shelves
- Wall-Mounted Fold-Down Desk
- Closet Office Conversion
- Built-In Desk Along a Window Wall
- Peg Board Wall for Organization
- Minimalist Scandinavian Nook
- Under-the-Stairs Workspace
- Moody Dark Accent Wall Office
- Bookshelf Desk Combo
- Pastel and Playful Feminine Office
- Industrial Style Small Office
- Multi-Purpose Guest Room Office
- Sunroom or Enclosed Porch Office
13 Beautiful Small Office Interior Design Inspiration Photos Worth Saving
A small home office doesn’t have to feel like an afterthought squeezed into a leftover corner. Some of the most functional, good-looking workspaces I’ve seen belong to people working with a closet, a nook, or a single wall. Once you stop thinking about square footage and start thinking about layout, light, and storage, small offices genuinely start to outperform bigger ones. Here are 13 small office interior design ideas worth saving for your own setup.
Corner Desk with Floating Shelves
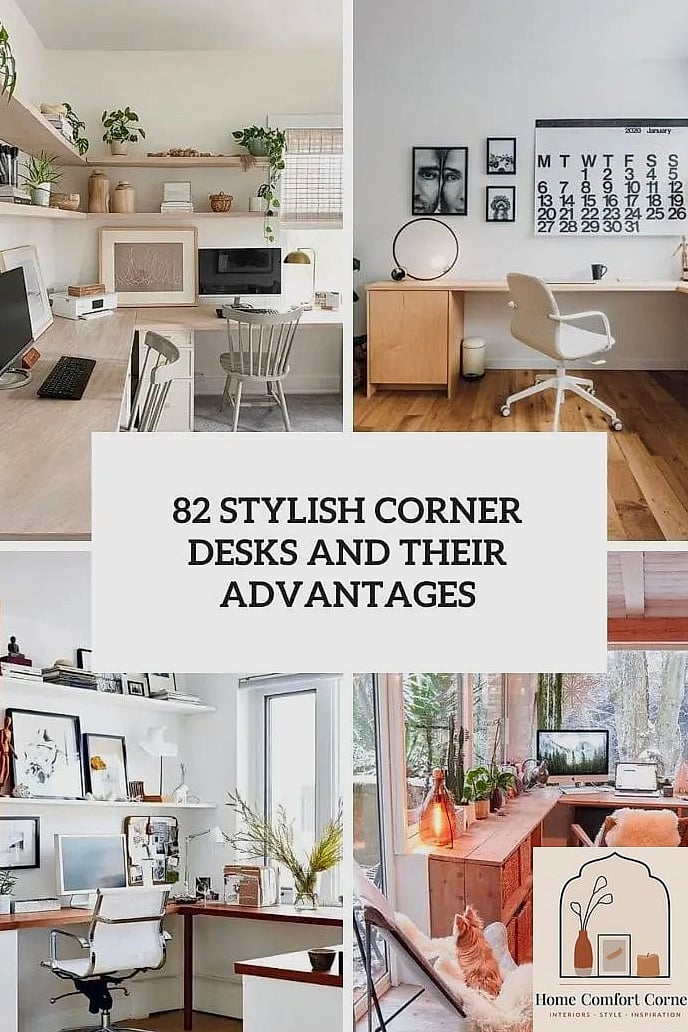
Corners are the most underused real estate in almost any room, and a small office is no exception. A simple corner desk paired with floating shelves above it turns dead space into a fully functional command center. This layout keeps the walkway clear, which matters a lot when you’re working in a shared living room or bedroom nook.
Floating shelves let you store books, binders, and a few plants without eating into desk space. Go with matching wood tones for a built-in look, or mix warm wood shelves with a white or black desk for contrast. This setup works especially well in awkward corners that don’t fit standard furniture.
Wall-Mounted Fold-Down Desk
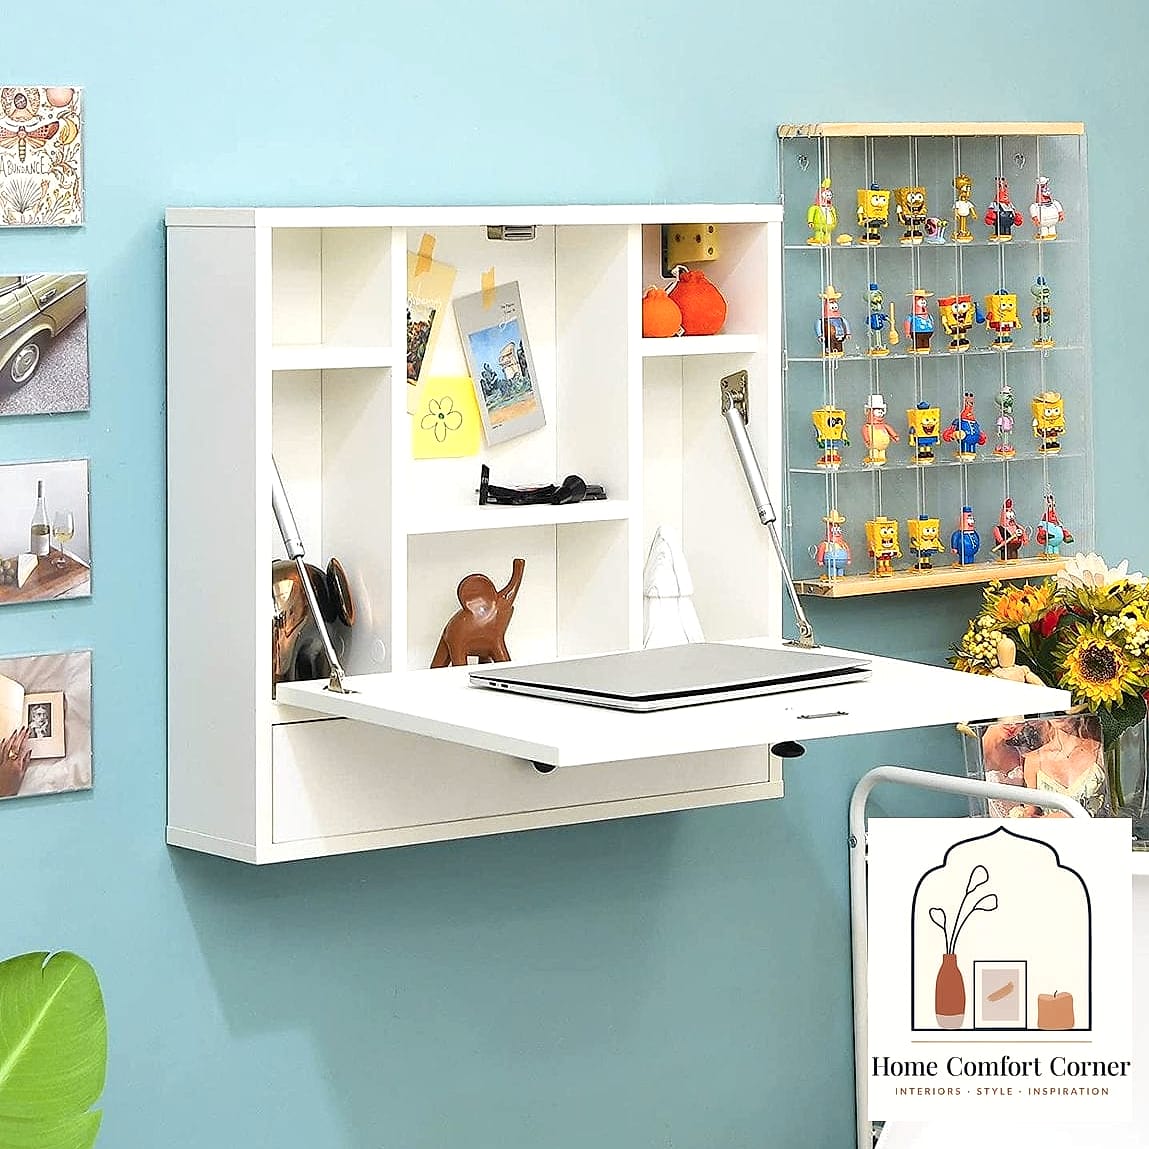
For rooms doing double duty, a wall-mounted fold-down desk is one of the smartest small office ideas out there. When you’re done working, it folds flat against the wall, giving the room back its original purpose. This is a favorite for guest rooms, hallways, and studio apartments where every foot counts.
Look for one with a built-in shelf or cubby system so you’re not scrambling to find storage when the desk is down. Renters love this option because most models install with minimal wall damage. It’s not the most glamorous choice, but it’s one of the most practical.
Closet Office Conversion
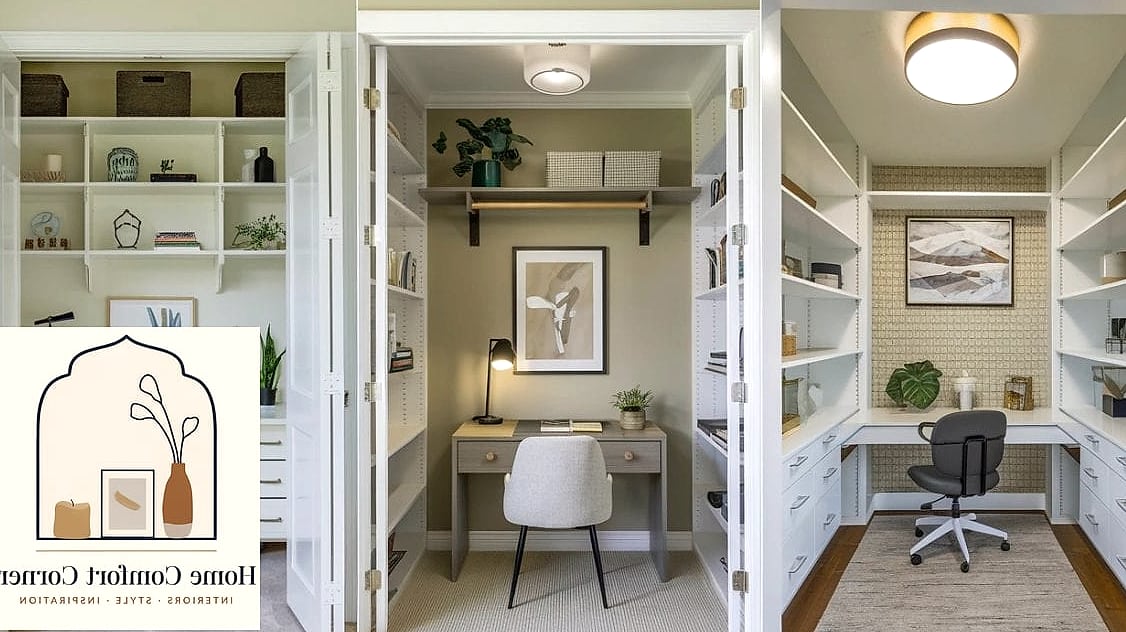
Turning an unused closet into a workspace has become a go-to move for small space living, and honestly, it just makes sense. You get a defined work zone that closes off completely at the end of the day, which is huge if you struggle to mentally clock out. Remove the doors, or keep them and open them only when you’re working.
Add a slim desk, task lighting, and a corkboard or magnetic panel on the back wall for organization. Painting the interior a different color than the rest of the room helps the closet office feel like its own little zone rather than a lucky accident. This idea is especially popular in one-bedroom apartments where every closet has to earn its keep.
Built-In Desk Along a Window Wall
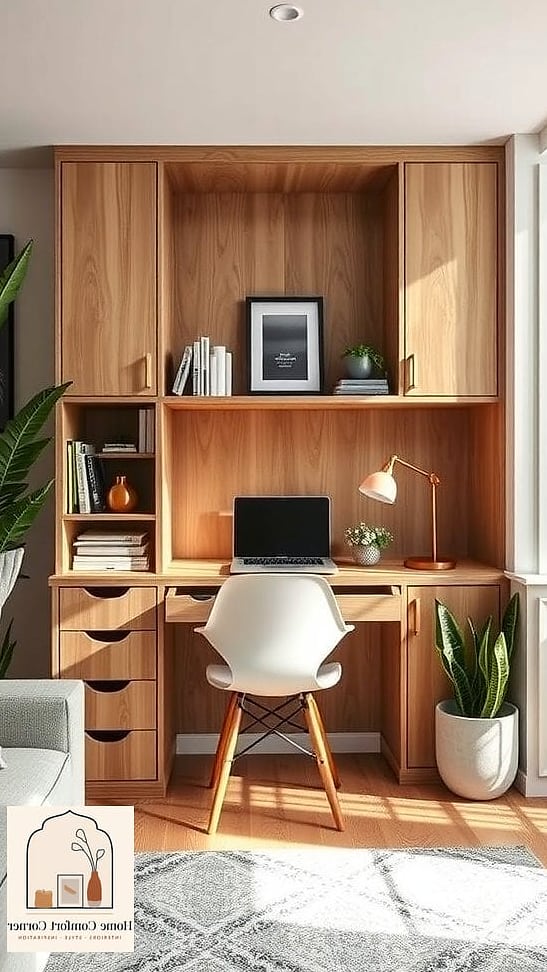
If your small office has a window, don’t waste it. A built-in desk running along the window wall gives you natural light right where you need it most, and it makes the whole room feel more open even though the desk itself is fixed in place. Built-ins also skip the wasted space around a freestanding desk.
Pair it with a floating shelf above for extra storage without blocking the view. Light, neutral finishes keep the space feeling airy, while a deeper wood tone adds a cozier, more grounded feel. Either way, you get a desk that looks intentional rather than tucked in as an afterthought.
Peg Board Wall for Organization
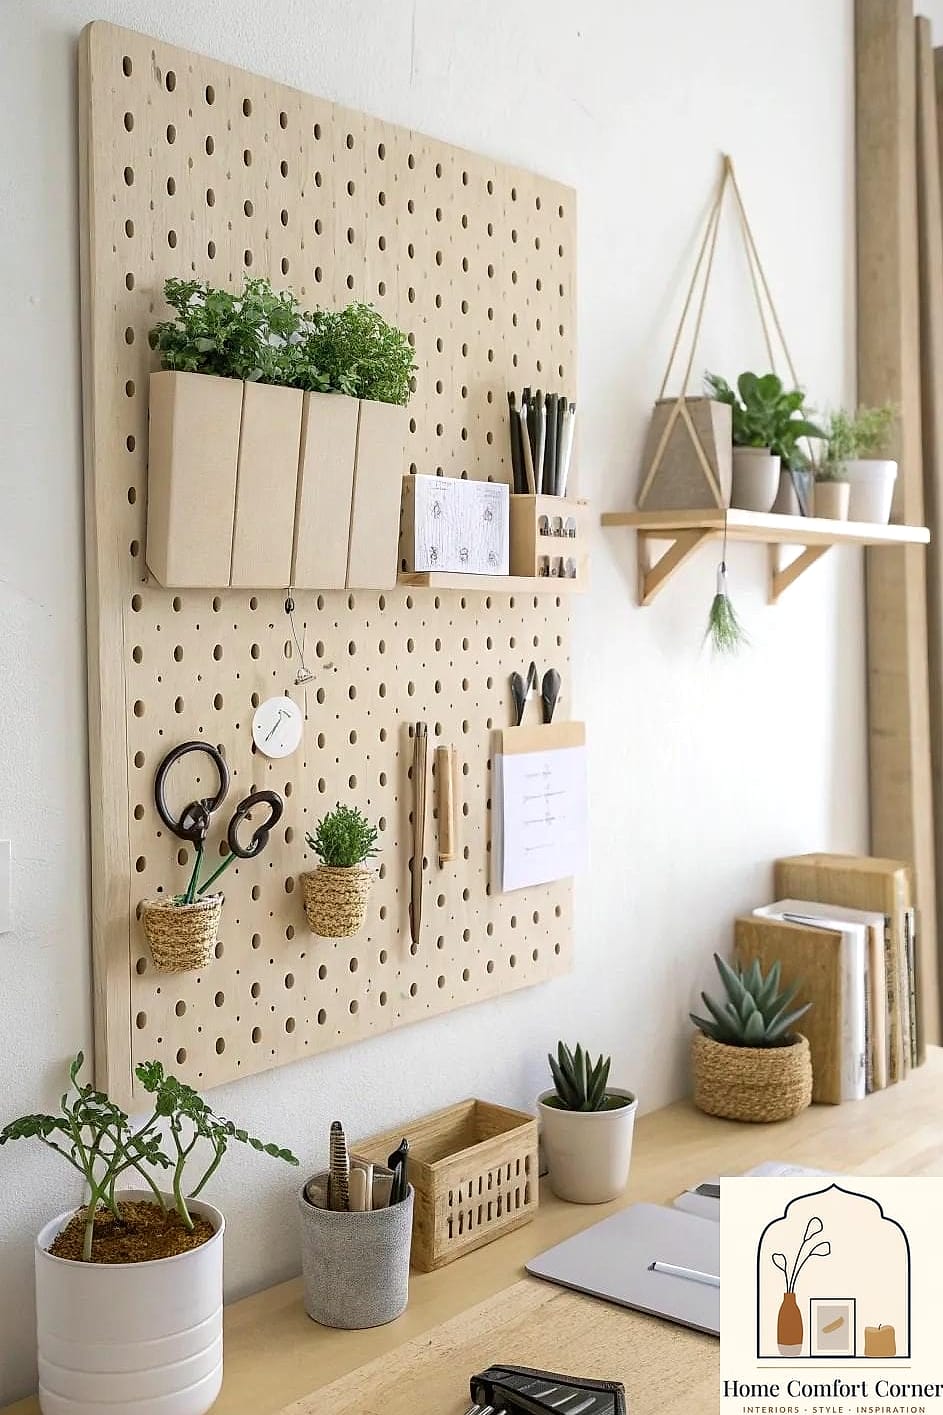
A pegboard wall behind the desk solves one of the biggest small office headaches: where to put everything without cluttering the desktop. Hooks, small shelves, and baskets can hold everything from headphones to office supplies, and you can rearrange the layout anytime your needs change.
Paint the pegboard a color that pops against your walls for a design feature instead of just a storage solution. This idea is especially good for creatives, crafters, or anyone who likes to keep tools and supplies visible instead of hidden in drawers. It’s also budget-friendly and genuinely DIY-friendly if you want a weekend project.
Minimalist Scandinavian Nook
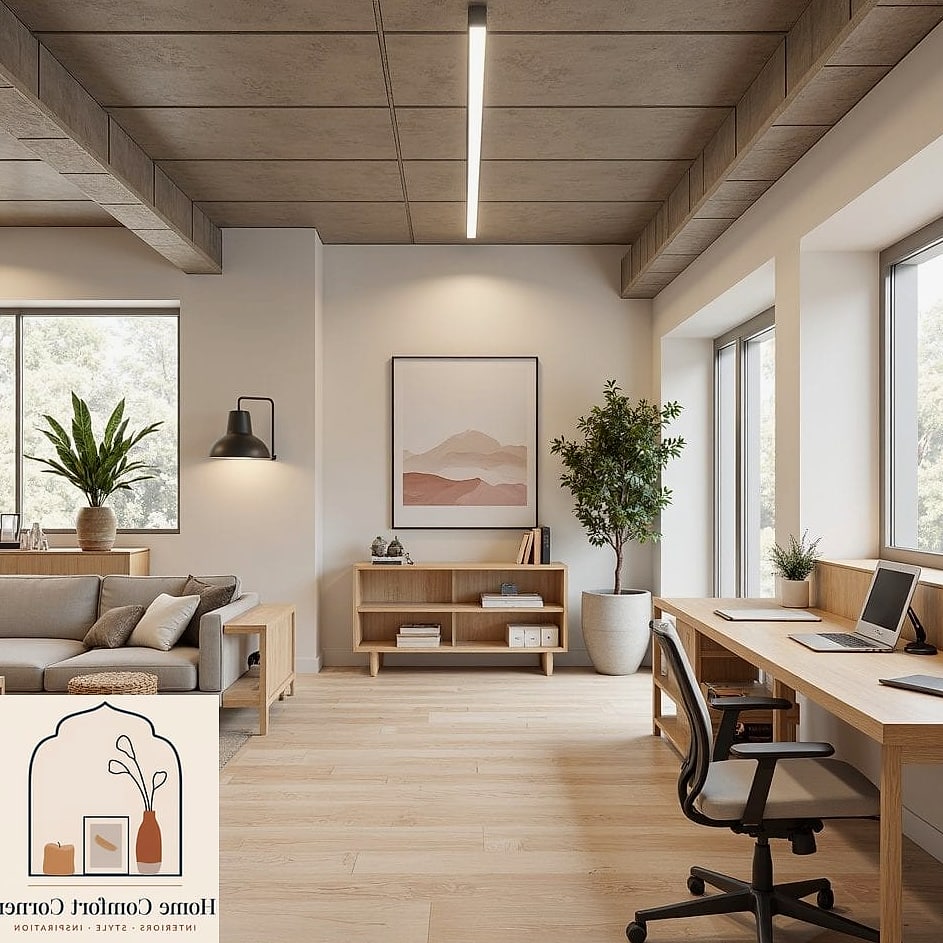
Scandinavian-inspired small offices lean into simplicity, which honestly works in favor of a tight space. Think a light wood desk, a single chair with clean lines, and almost nothing on the desktop besides a lamp and maybe a small plant. Neutral color palettes make the whole nook feel calm instead of cramped.
This style photographs beautifully because there’s so little visual noise. If you’re someone who gets distracted by clutter, this approach forces a “less is more” mindset that can genuinely help productivity. Add a woven basket underneath for supplies you don’t want visible.
Under-the-Stairs Workspace
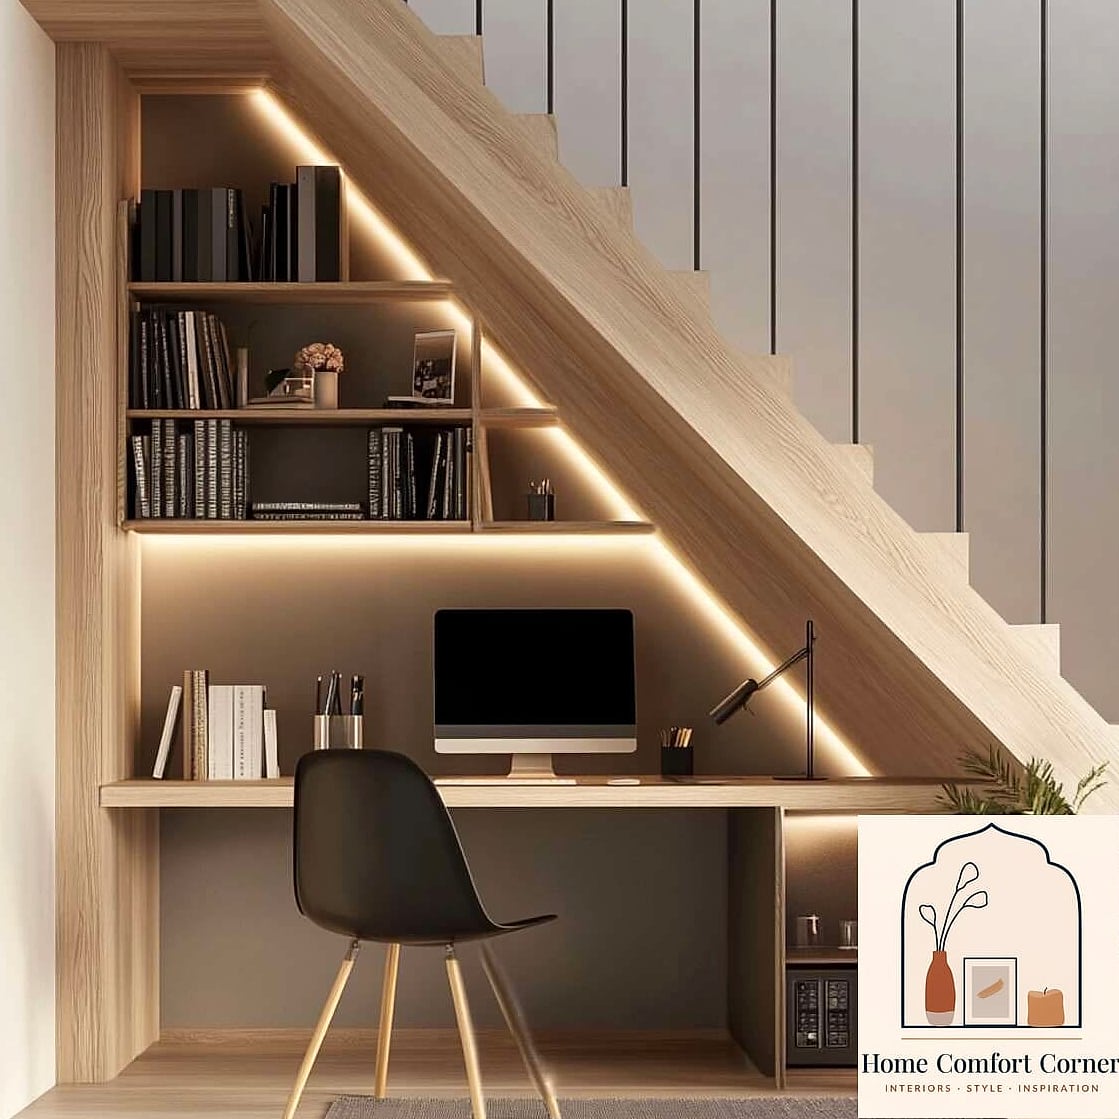
Under-the-stairs spaces are notoriously tricky to use well, but a small desk tucked into that angled nook turns wasted square footage into one of the most charming spots in the house. The sloped ceiling actually works in your favor here, creating a cozy, almost nook-like feel that larger offices can’t replicate.
Custom built-ins make the most of the irregular shape, though a simple slim desk can work too if you’re not ready for a renovation. Add a small task lamp since natural light is often limited in this spot. It’s a great option for homes where every other room is already spoken for.
Moody Dark Accent Wall Office
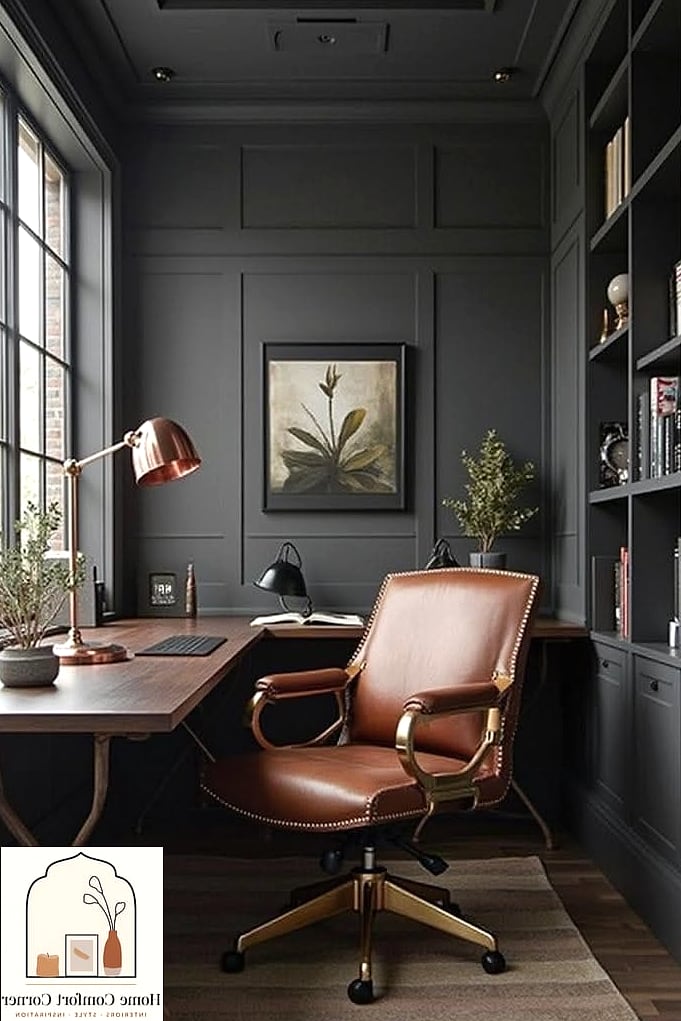
Not every small office needs to be bright and airy to feel good. A single dark accent wall, whether it’s navy, deep green, or charcoal, gives a small workspace a grounded, focused feeling that a lot of people find easier to concentrate in. Pair it with brass or black hardware for a little extra polish.
Keep the rest of the room lighter so the space doesn’t feel closed in. This works particularly well in offices with good lighting, since dark walls can read as heavy in a dim room. It’s a bold move, but one that consistently shows up in small office design because it just works.
Bookshelf Desk Combo
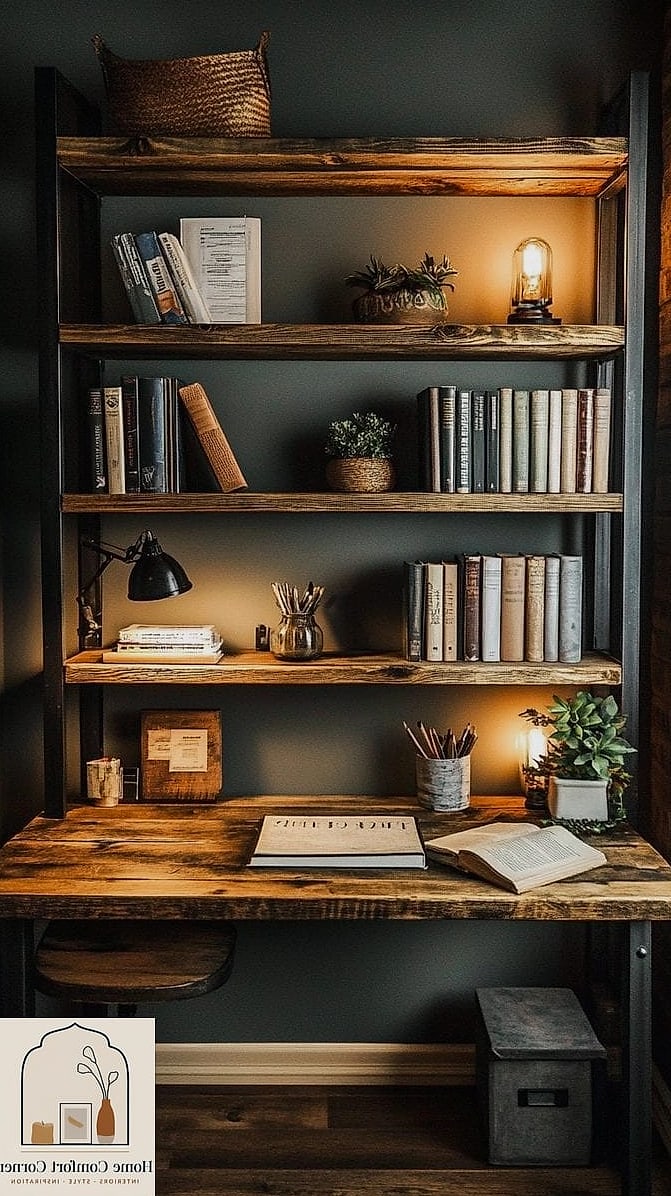
Combining a desk with a bookshelf unit is one of the most efficient small office ideas for anyone who needs storage but doesn’t have room for separate furniture pieces. Some units are built specifically with a desk integrated into a ladder-style shelf, while others are just a shelving unit positioned to double as a desk surface.
This setup keeps books, files, and decor items all in one footprint instead of scattered across the room. Style the shelves with a mix of books, baskets, and a plant or two so it doesn’t look like a storage unit that happens to have a desk attached. It’s an especially good fit for narrow rooms where floor space is at a premium.
Pastel and Playful Feminine Office
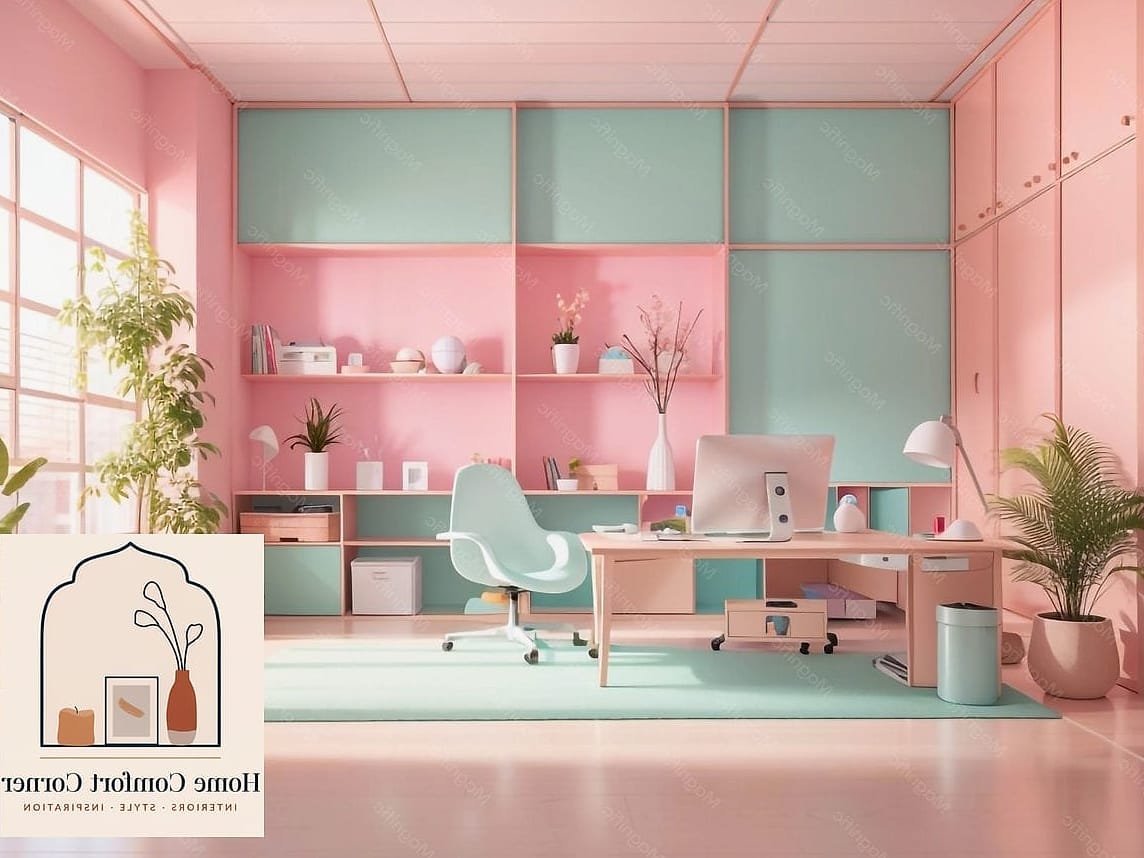
A soft pastel palette with blush pink, sage, or light lavender accents brings personality into a small office without overwhelming the space. This style tends to lean a little more decorative, with a patterned rug, a woven chair, and maybe some gallery wall art above the desk.
Because the color palette stays light, the room still feels open even with a few extra decorative touches. This is a popular direction for anyone whose office doubles as a creative or content space, since it photographs well and feels personal rather than purely functional. Keep storage baskets in coordinating tones so the organization doesn’t clash with the vibe.
Industrial Style Small Office
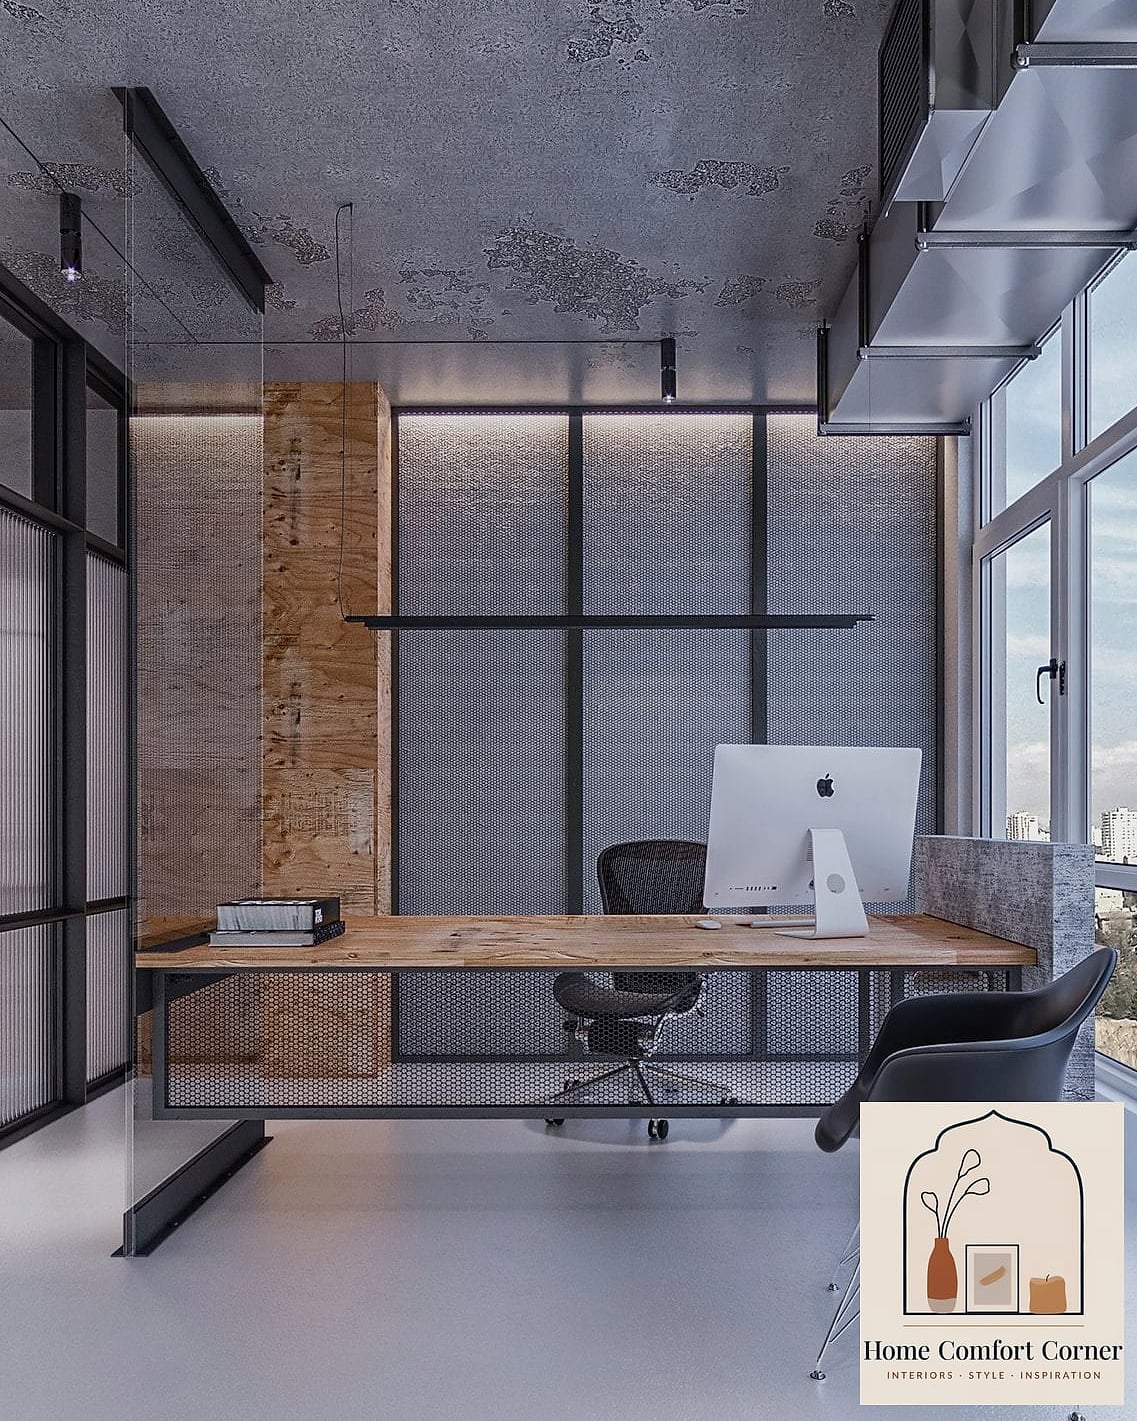
For a small office with more texture and edge, industrial design brings in black metal shelving, exposed brick or brick-look wallpaper, and a wood desk with metal legs. This style tends to feel a little more masculine and works especially well in basement offices, converted garages, or lofts.
Task lighting with an exposed bulb or metal shade adds to the aesthetic without requiring much square footage. This look is fairly low-maintenance since the materials involved, metal, wood, brick, are all pretty forgiving. It’s a solid choice if your small office needs to feel more like a workshop than a study.
Multi-Purpose Guest Room Office
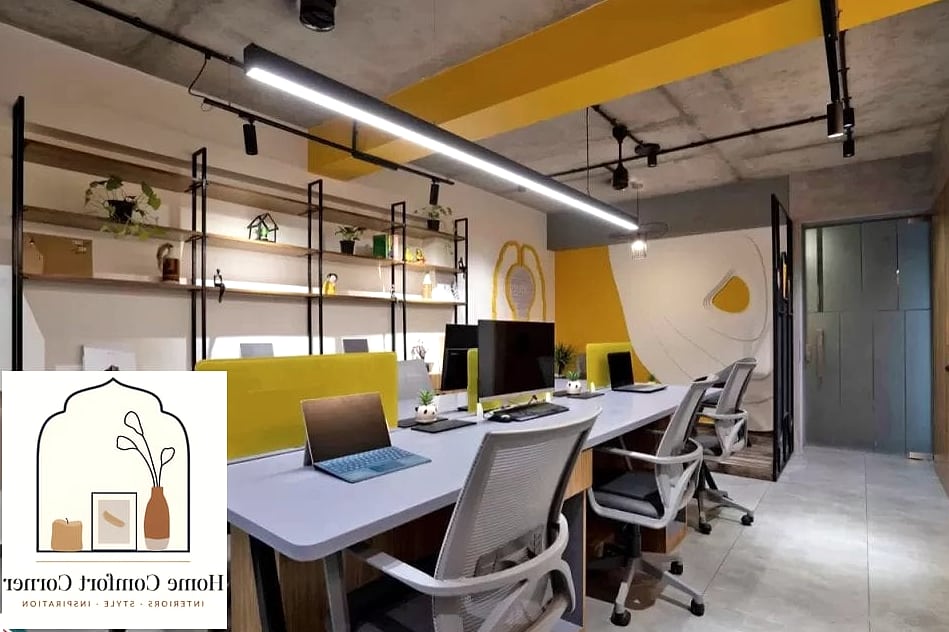
When a spare bedroom has to function as both a guest room and an office, the trick is choosing furniture that doesn’t scream “workspace” the second guests walk in. A daybed instead of a full bed frees up floor space, and a slim desk against the wall keeps things from feeling like two rooms fighting for the same square footage.
Add a folding screen or curtain to visually separate the desk area when guests are staying over. Storage ottomans and baskets can hold office supplies that need to disappear quickly. This setup is one of the most requested small office design ideas because dual-purpose rooms are just a reality in most homes.
Sunroom or Enclosed Porch Office
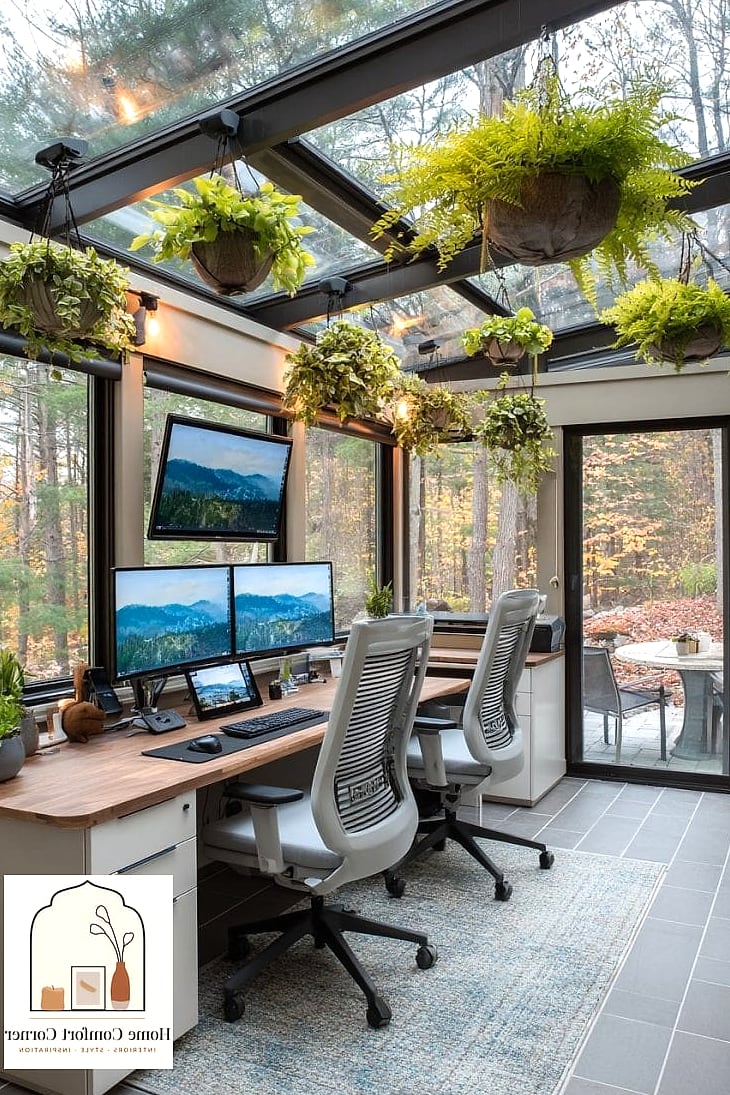
If you’re lucky enough to have a sunroom or enclosed porch, it might be one of the best small office spots in the whole house. The abundance of natural light instantly makes the space feel bigger than it is, and the separation from the main living area helps with focus. Rattan or wicker furniture pairs naturally with this kind of space and keeps the look breezy rather than heavy.
Layer in a small rug and some greenery to soften all the windows and hard surfaces. Just keep an eye on temperature control, since these rooms can run hot or cold depending on the season. Still, for pure inspiration-photo appeal, a sunroom office is hard to beat.
Small office design really comes down to working with what you’ve got instead of fighting it. A closet, a corner, a stretch of wall under a window, they’re all fair game once you approach them with the right layout and a little creativity. Save the ideas here that fit your space, mix a few together if you’re feeling ambitious, and build a workspace that actually makes you want to sit down and get things done.