16 Creative 1Room Apartment Room Ideas Ideas You Haven’t Seen Before
- Build a Sleep Nook with a Curtain Track System
- Use a Fold-Down Wall Desk That Doubles as Wall Art
- Add a Plinth-Style Platform Bed with Built-In Drawers
- Create a "Kitchen Backsplash Moment" to Anchor the Cooking Zone
- Zone with Rugs Instead of Walls
- Install a Pegboard Wall for Everything from Kitchen Tools to Plants
- Use a Daybed with Trundle Instead of a Standard Bed
- Try a Vertical Herringbone Wood Accent Wall
- Hide Laundry with a Slim Stacking Cabinet That Looks Built-In
- Use a Ceiling-Mounted Bike/Storage Pulley System
- Add a Floating Console Behind Your Sofa as a Faux Room Divider
- Go with a Fold-Flat Dining Table Mounted to the Wall
- Use Under-Bed Rolling Bins with Labels for a Full Organization System
- Create a Reading Corner with a Wall-Mounted Swing-Arm Lamp
- Use a Murphy Cabinet Combo Instead of Just a Murphy Bed
- Add Layered Lighting with No Overhead Fixture at All
16 Creative 1Room Apartment Room Ideas Ideas You Haven’t Seen Before
Living in a one-room apartment (whether it’s a true studio or just a single main room you’re working with) comes with a specific kind of design puzzle. You’re not just decorating a bedroom or a living room — you’re squeezing every function of a home into one footprint, and it has to actually work. I’ve helped friends and clients tackle this exact challenge more times than I can count, and honestly, some of the best solutions I’ve seen never show up in the typical “studio apartment ideas” roundups. So let’s get into sixteen ideas that go a little further than the usual murphy-bed-and-room-divider advice.
Build a Sleep Nook with a Curtain Track System
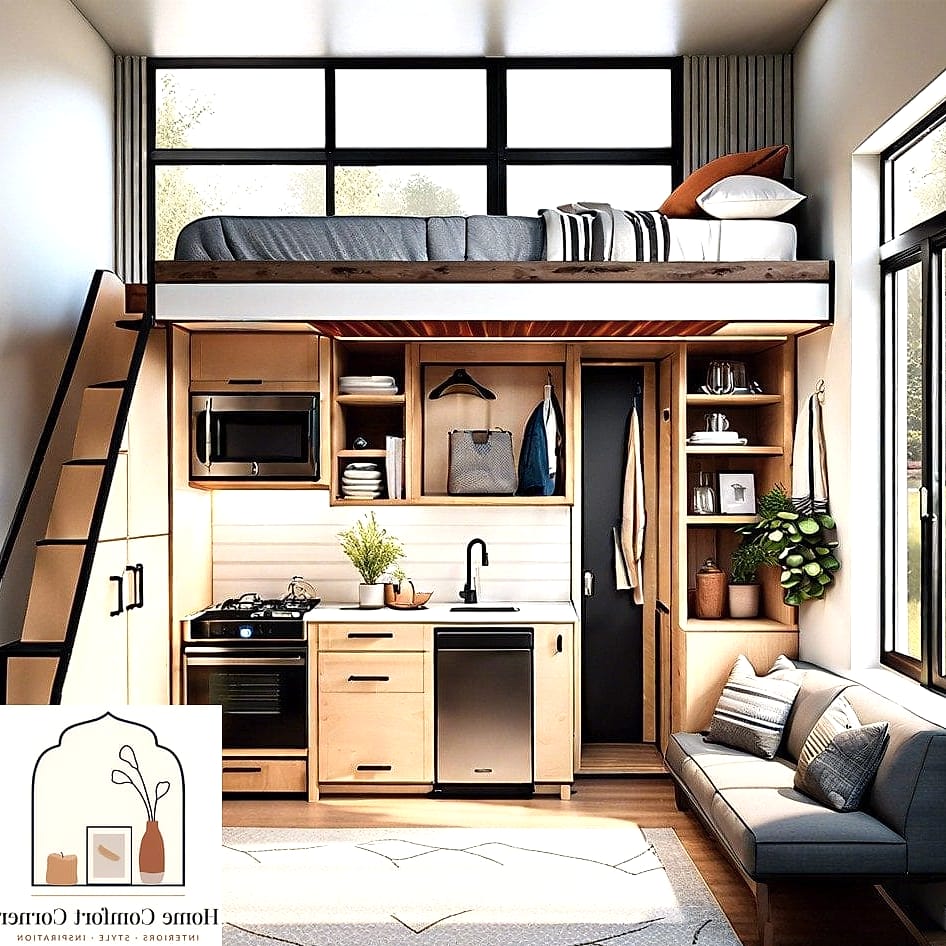
Instead of a bulky room divider or bookshelf, install a ceiling-mounted curtain track and hang heavy blackout drapes around your bed area. This creates a soft-sided “room” that closes off completely at night and disappears during the day when you push the curtains back.
It works best in apartments with at least 9-foot ceilings so the curtains don’t feel like they’re swallowing the room. Renters love this one because the tracks mount with minimal drilling (some even use tension rods), and you’re not committing to a permanent structure. Go with a linen or velvet curtain in a warm neutral tone for a cozier feel, and add battery-powered puck lights inside the nook for reading light without running an extension cord across the floor.
Use a Fold-Down Wall Desk That Doubles as Wall Art
A fold-down desk is nothing new, but the trick is choosing one designed to look like a framed piece of art or a wood panel when closed. Several small-space furniture makers now sell these with a slatted wood front or a bold color finish, so it doesn’t scream “hidden desk” when you’re not using it.
This works especially well tucked into a hallway nook or the wall beside your kitchenette. It’s a favorite for anyone doing remote work in a one-room layout because it gives you a real workspace without a desk eating up floor space permanently. Budget versions run under $150, while custom millwork versions can get pricier but blend in almost invisibly.
Add a Plinth-Style Platform Bed with Built-In Drawers
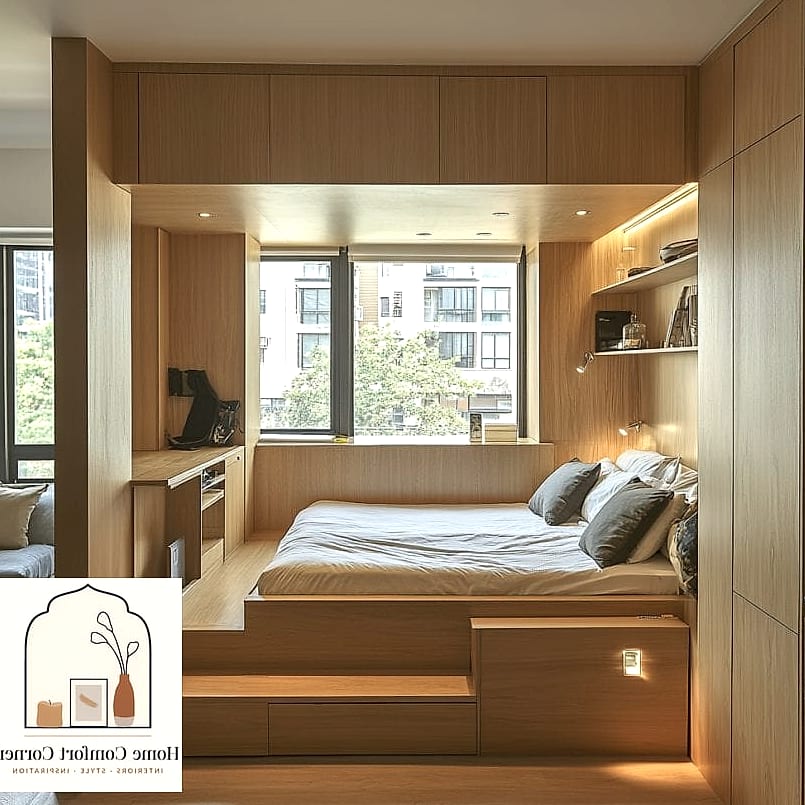
Rather than buying a bed frame, build or buy a low platform (a plinth) that sits just a few inches off the ground with drawers built into the sides. It reads more like furniture-as-architecture than a typical bed frame, and it gives you serious storage without adding visual bulk.
This is a great option for anyone short on closet space, since the drawers can easily hold off-season clothing, linens, or shoes. Matte-finished wood or a soft, painted MDF look keeps it feeling intentional rather than utilitarian. It’s a bit of a project if you’re building it yourself, but plenty of furniture brands now sell this style ready-made.
Create a “Kitchen Backsplash Moment” to Anchor the Cooking Zone
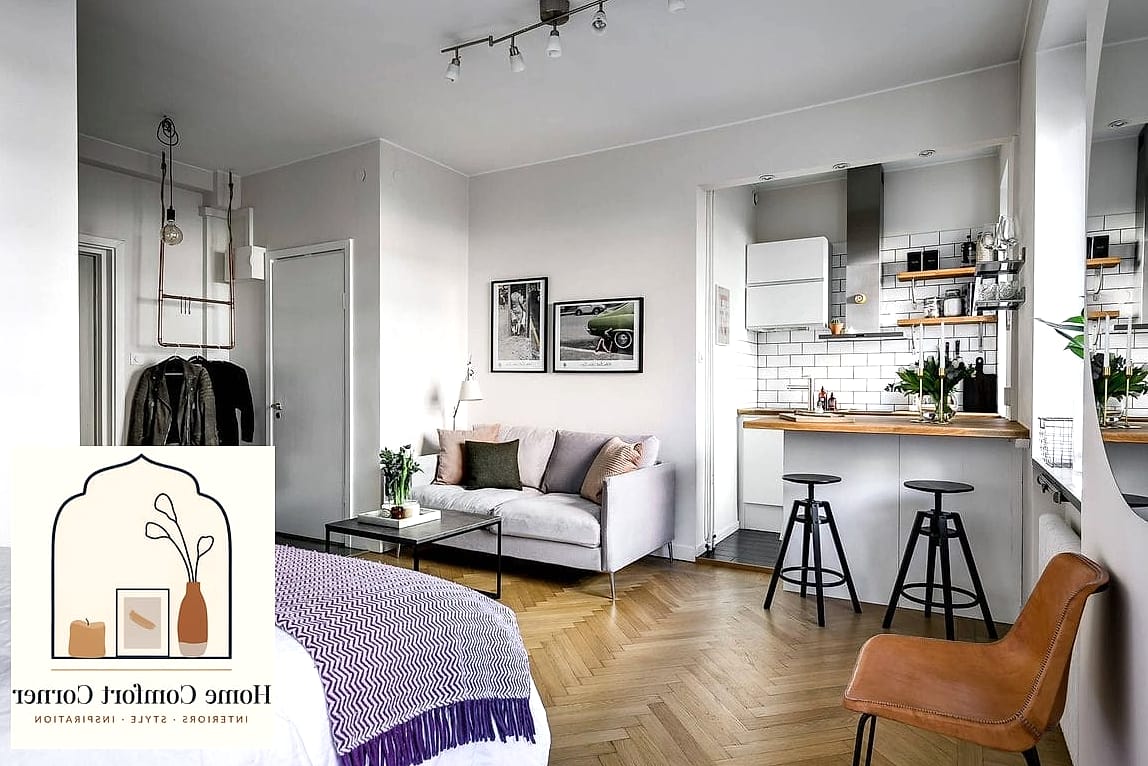
In a one-room apartment, your kitchenette can easily blend into the background and feel like an afterthought. Adding a bold backsplash — think zellige tile in a warm terracotta or a graphic mosaic pattern — gives that corner its own identity and helps visually divide the space without adding furniture.
Peel-and-stick tile options are genuinely renter-friendly at this point and look surprisingly close to the real thing from a few feet away. This is one of those upgrades that instantly makes a compact kitchen feel more custom without requiring a full renovation. Pair it with open shelving above the counter for spices and mugs, which keeps things accessible without needing extra cabinets.
Zone with Rugs Instead of Walls
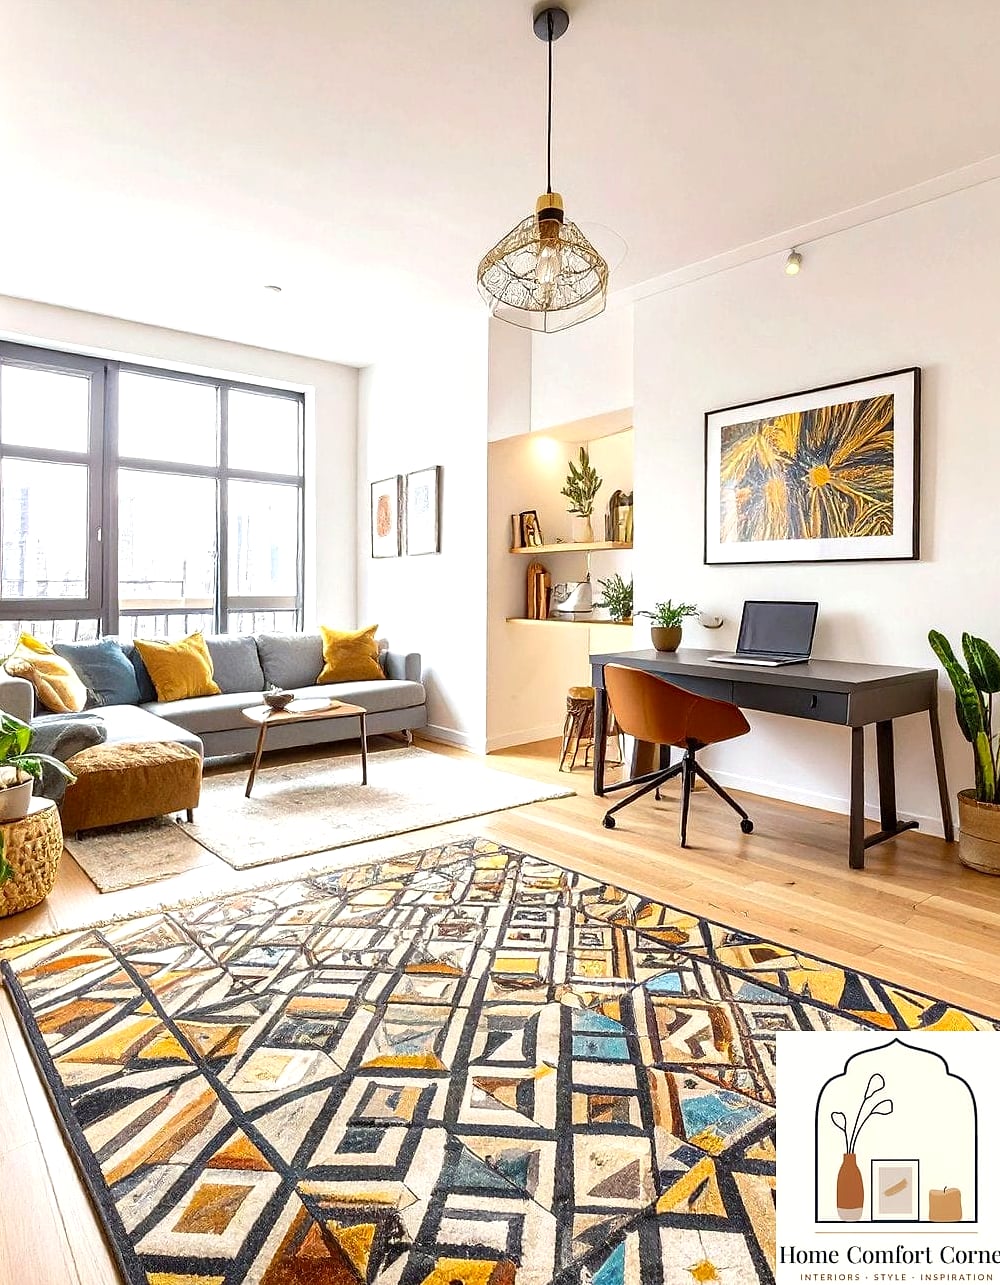
Skip the room divider entirely and use two or three distinct rugs to mark out your sleeping area, living area, and workspace. Our brains read rug boundaries as room boundaries almost instinctively, so this trick does a lot of visual work for very little cost.
Choose rugs in a similar color family but different textures or patterns to keep them from clashing — a jute rug near the entry, a plush area rug under the sofa, and a low-pile rug under the desk, for example. This is one of the most budget-friendly ideas on this list and it’s incredibly renter-friendly since there’s nothing to install. It also just makes the room feel more layered and lived-in.
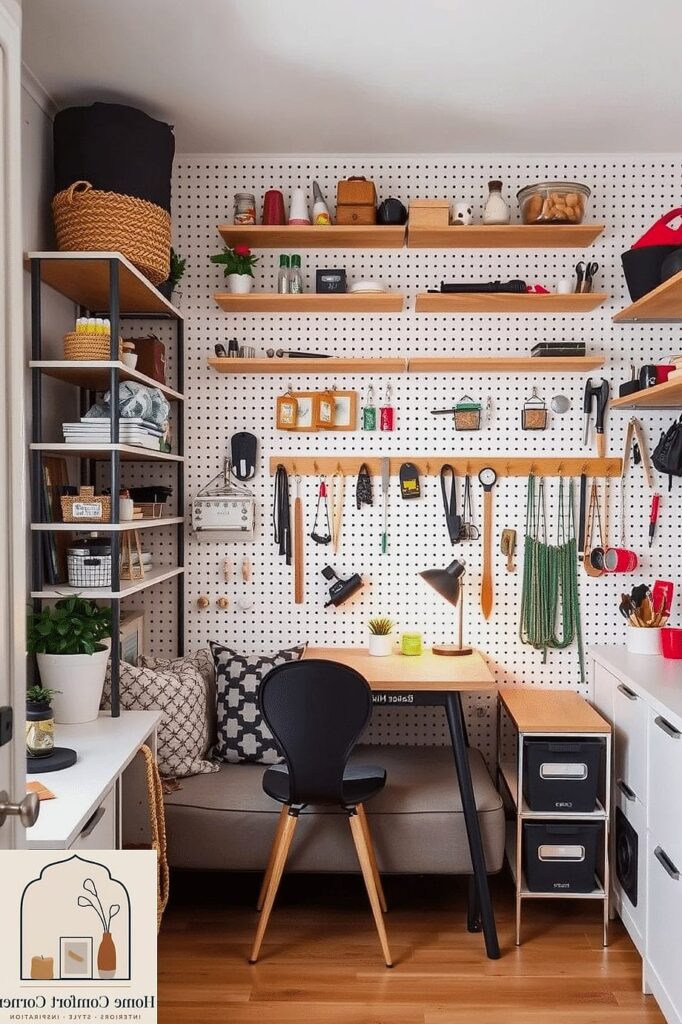
Install a Pegboard Wall for Everything from Kitchen Tools to Plants
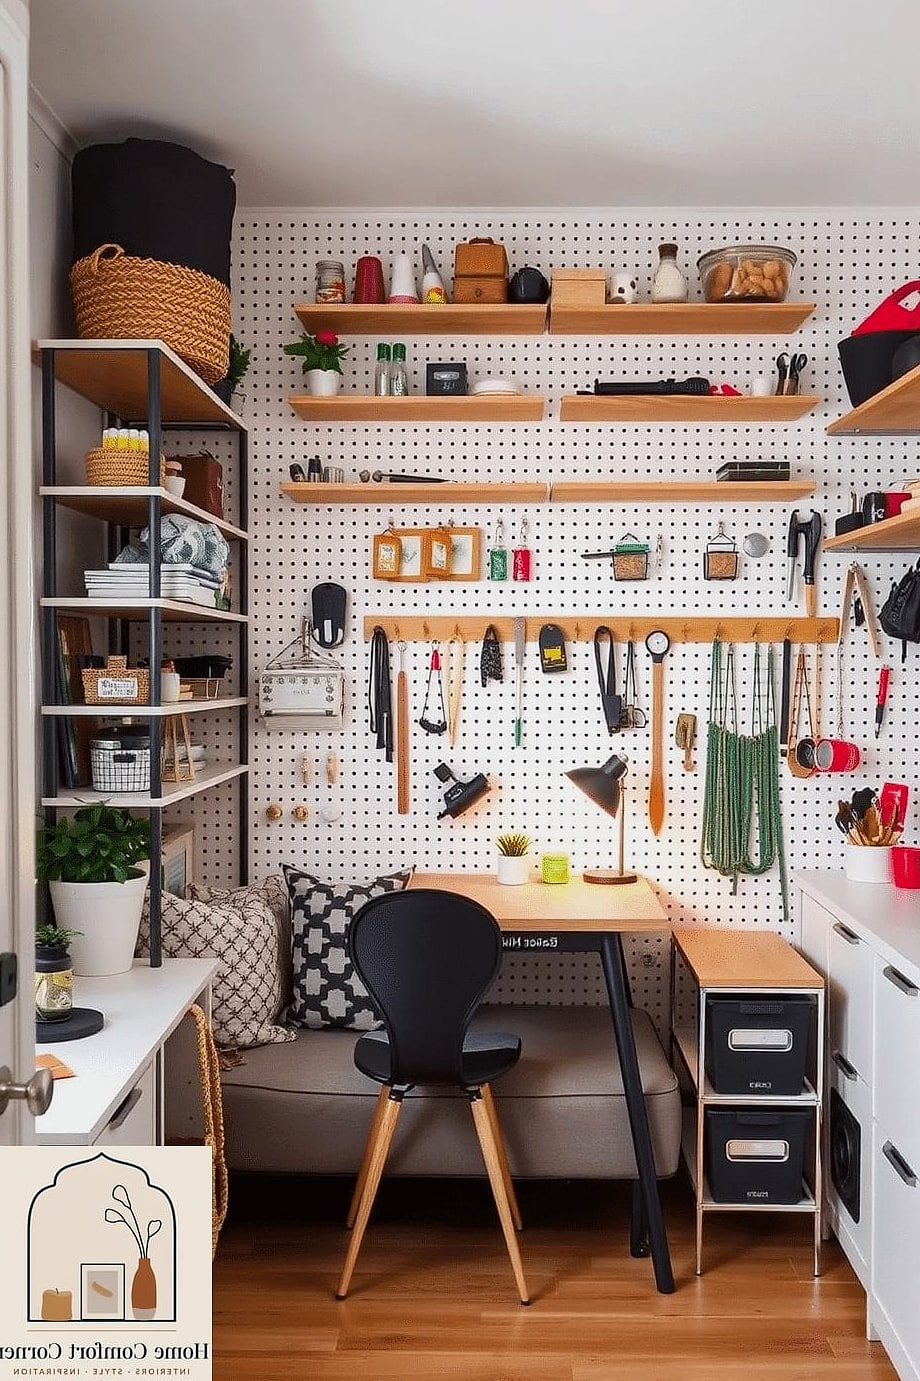
A large pegboard, painted to match your wall or in a contrasting color, turns dead vertical space into flexible storage. Hang pots and pans, plants in hanging planters, hats, bags, or even a small floating shelf using pegboard hooks.
It’s especially useful near a kitchenette where cabinet space is limited, but it works just as well by an entryway for bags and keys. The best part is how easily it reconfigures — no rehanging shelves, just move the hooks. Go with a matte black or warm wood-toned pegboard if you want it to feel more like decor than a garage organizer.
Use a Daybed with Trundle Instead of a Standard Bed
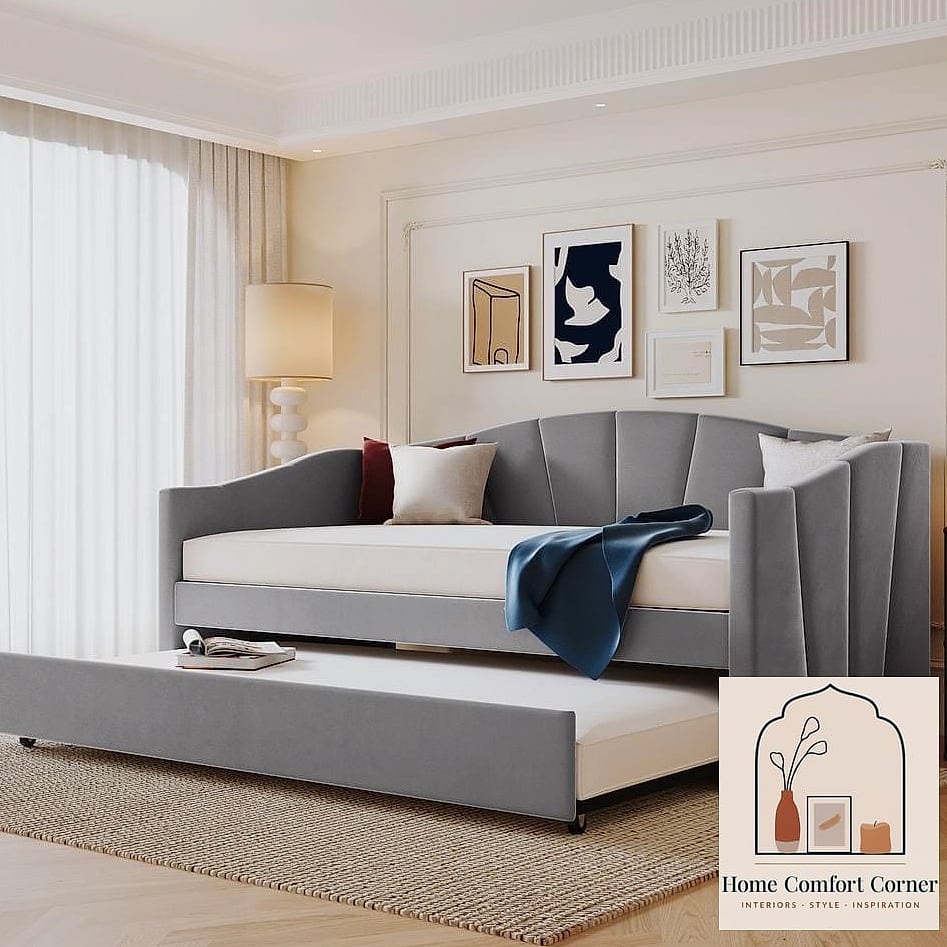
A daybed pulls double duty as a couch during the day and a bed at night, and the trundle underneath can either roll out as a second sleeping spot or just stay tucked away as extra storage for bins and baskets. This is a smarter swap than a full sofa-bed because daybeds tend to look and feel more like real furniture in both modes.
It works particularly well for anyone who has guests occasionally, since you’re not stuck with an uncomfortable pull-out mattress. Choose a frame in a warm wood tone with a slim profile so it doesn’t visually dominate the room. Add a bolster and a few throw pillows and it reads as a proper couch by day.
Try a Vertical Herringbone Wood Accent Wall
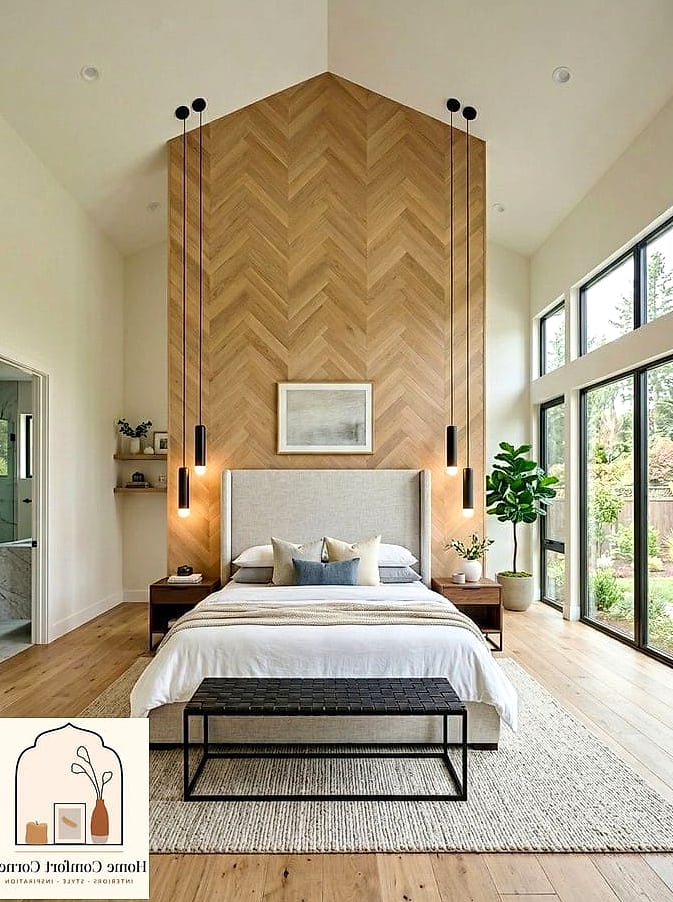
A herringbone pattern applied to just one wall — using thin wood slats or even affordable stick-on wood panels — adds texture and visual interest without needing much depth. Because the pattern draws the eye upward and across, it can make a room with lower ceilings feel a little taller and wider.
This works great behind a headboard area or behind the TV console to create a defined “zone” without a physical divider. It’s a moderately DIY-friendly project (expect a weekend afternoon), and pre-cut wood panel kits have made it much more approachable than cutting individual slats yourself.
Hide Laundry with a Slim Stacking Cabinet That Looks Built-In
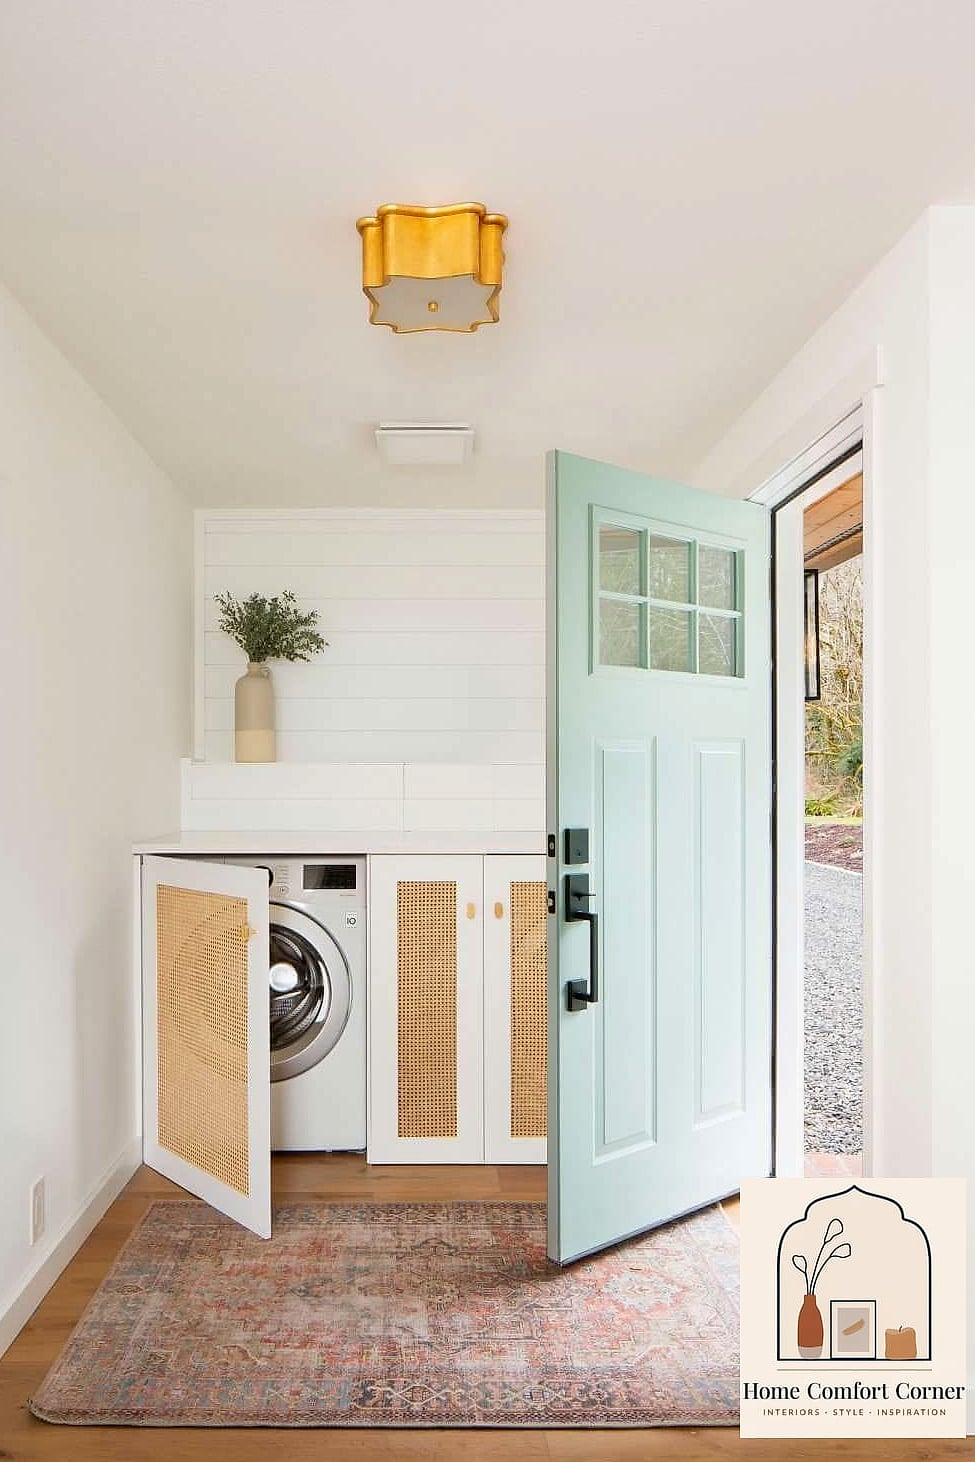
If your one-room apartment has a stacked washer/dryer or a portable unit, boxing it in with a simple MDF cabinet front instantly makes it disappear visually. Paint the cabinet the same color as your walls, add a curtain instead of doors for a softer look, or go with woven cafe doors for texture.
This idea solves a real pain point, since laundry units are one of the hardest things to make look intentional in a small space. It’s renter-friendly if you build a freestanding frame rather than attaching anything directly to the wall. Add a small shelf on top for detergent bins or a plant to finish it off.
Use a Ceiling-Mounted Bike/Storage Pulley System
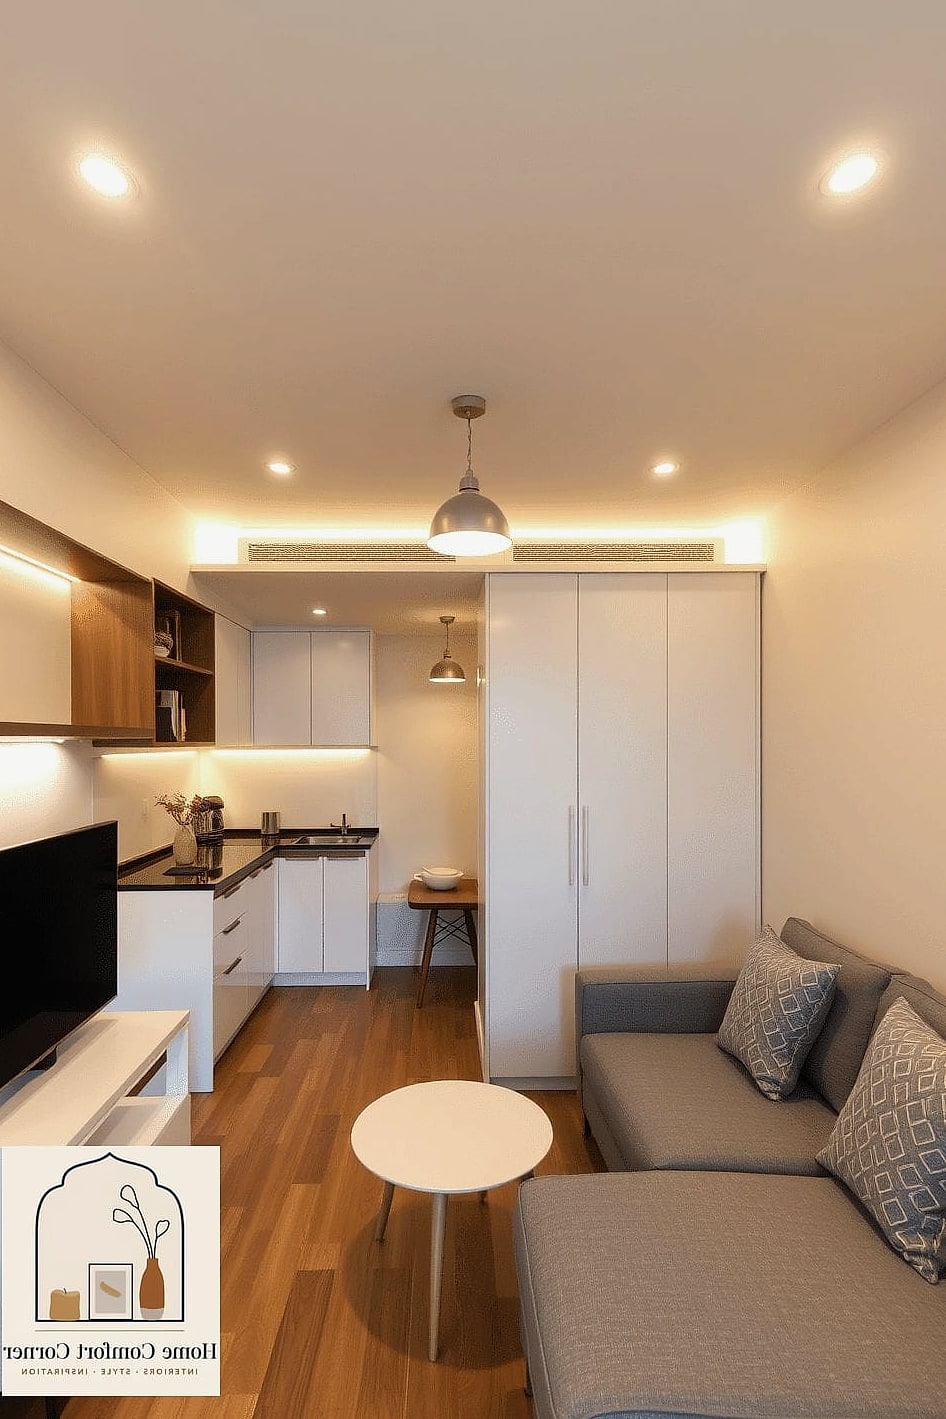
For anyone with a bike, extra luggage, or bulky seasonal items, a ceiling pulley system lifts these things completely out of your living space and stores them overhead. It sounds industrial, but most systems are compact and barely noticeable once installed near a corner or above a closet door.
This is a great pet-friendly and family-friendly option too, since it clears floor-level clutter that tends to become a tripping hazard in small rooms. Installation is fairly DIY-friendly with a stud finder and a free afternoon. It’s one of those ideas people don’t think of until they see it, and then they can’t believe they didn’t do it sooner.
Add a Floating Console Behind Your Sofa as a Faux Room Divider
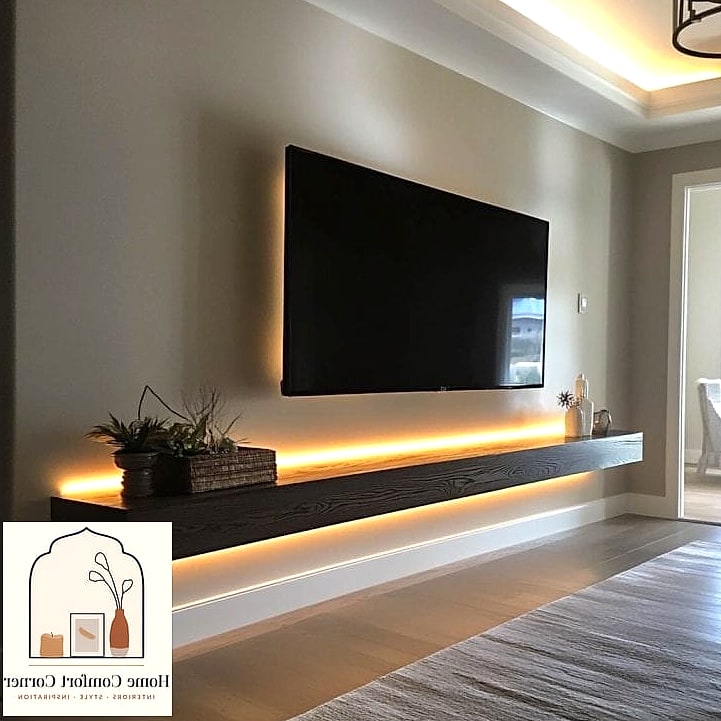
Instead of a bulky bookshelf to divide a living area from a sleeping area, mount a slim floating console or shelf at sofa-back height. It creates a visual break in the room without blocking light or sightlines the way a tall divider would.
Style it with a lamp, a stack of books, and a small plant to make it feel like a proper “console table” moment rather than a random shelf. This works especially well in apartments with only one window, since you don’t want to block natural light with a solid divider. Floating brackets keep the look clean and modern.
Go with a Fold-Flat Dining Table Mounted to the Wall
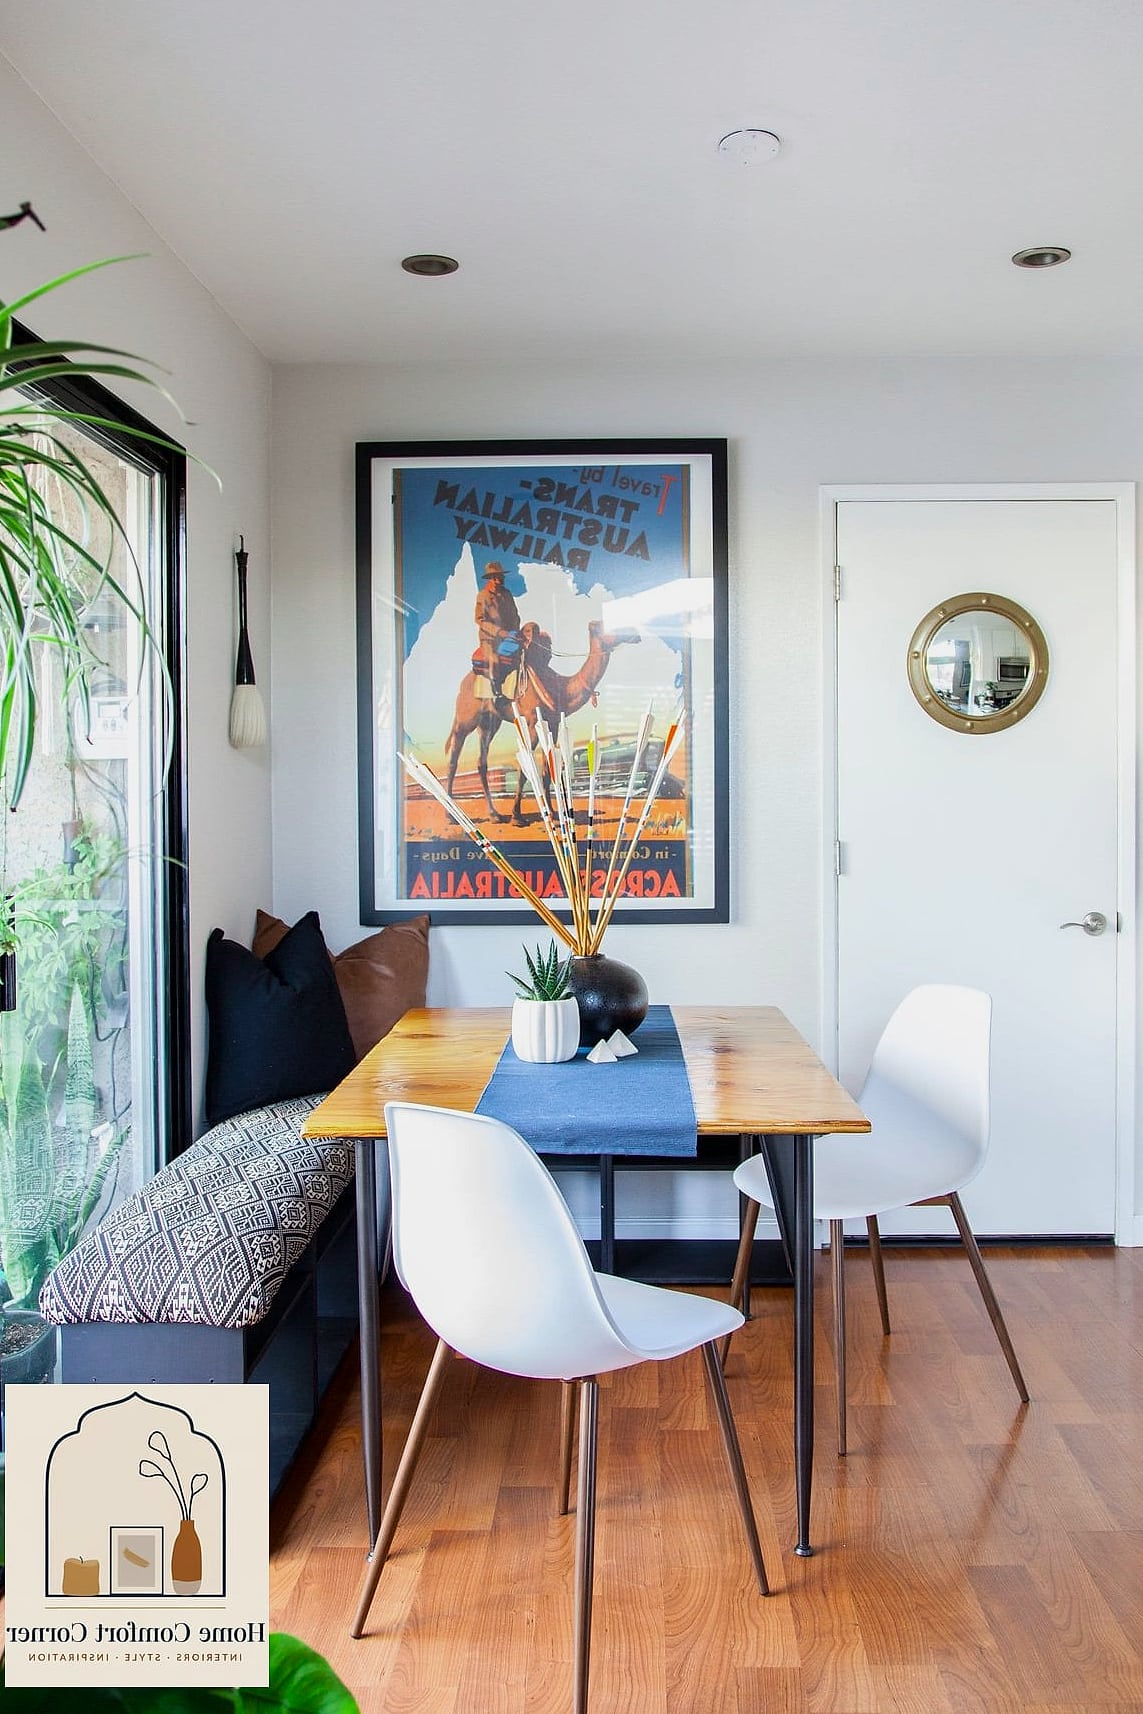
A wall-mounted drop-leaf table can fold completely flat against the wall when not in use and unfold for meals, work sessions, or hosting a friend or two. Look for versions with a built-in shelf underneath for extra storage when folded.
This is one of the most practical swaps for anyone who doesn’t want a permanent dining table eating up square footage. Choose a butcher block top for warmth or a quartz-look laminate if you want something low-maintenance and easy to wipe down. It’s an easy DIY install with basic wall anchors.
Use Under-Bed Rolling Bins with Labels for a Full Organization System
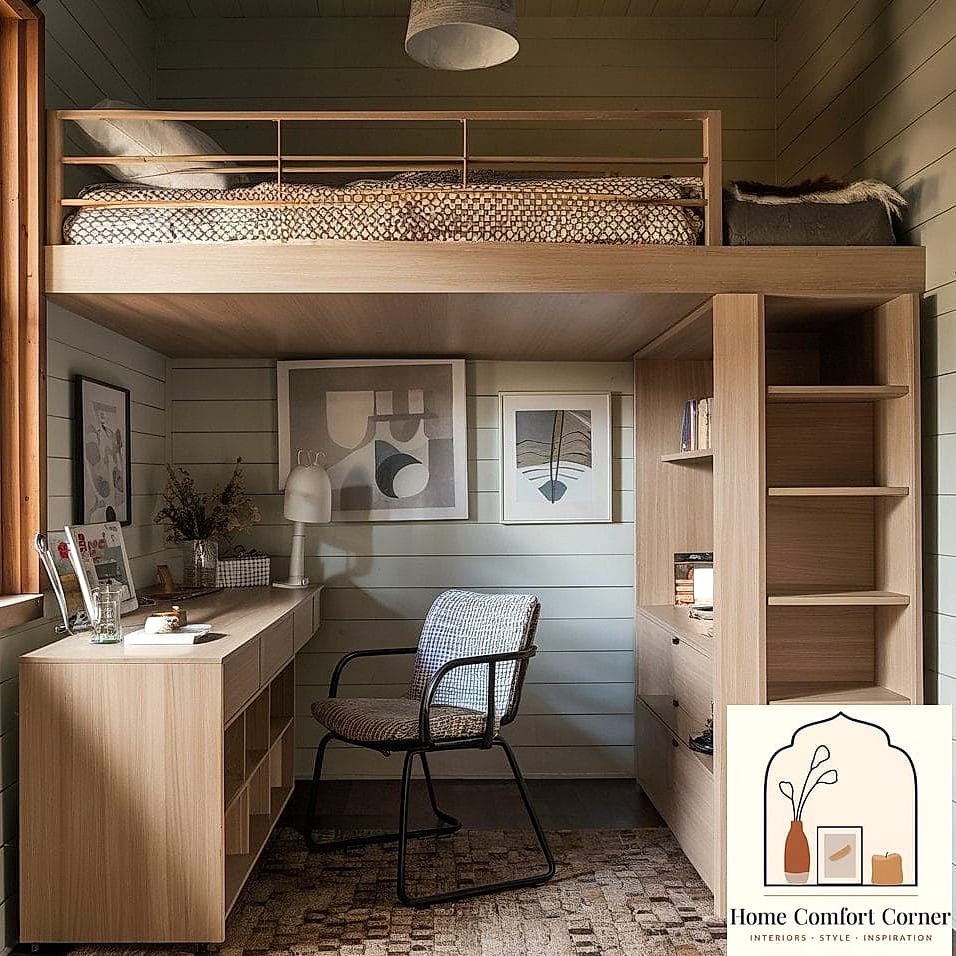
Rather than random boxes shoved under the bed, invest in matching rolling bins with clear labels or fabric tags. This turns wasted under-bed space into an actual organized system for off-season clothes, extra bedding, or craft supplies.
Clear bins work well if you want to see contents at a glance, while woven or fabric bins hide clutter for a cleaner look. This is a low-cost, high-impact idea that makes a huge difference in how “together” a small space feels. Pair it with drawer organizers inside your dresser for a complete system.
Create a Reading Corner with a Wall-Mounted Swing-Arm Lamp
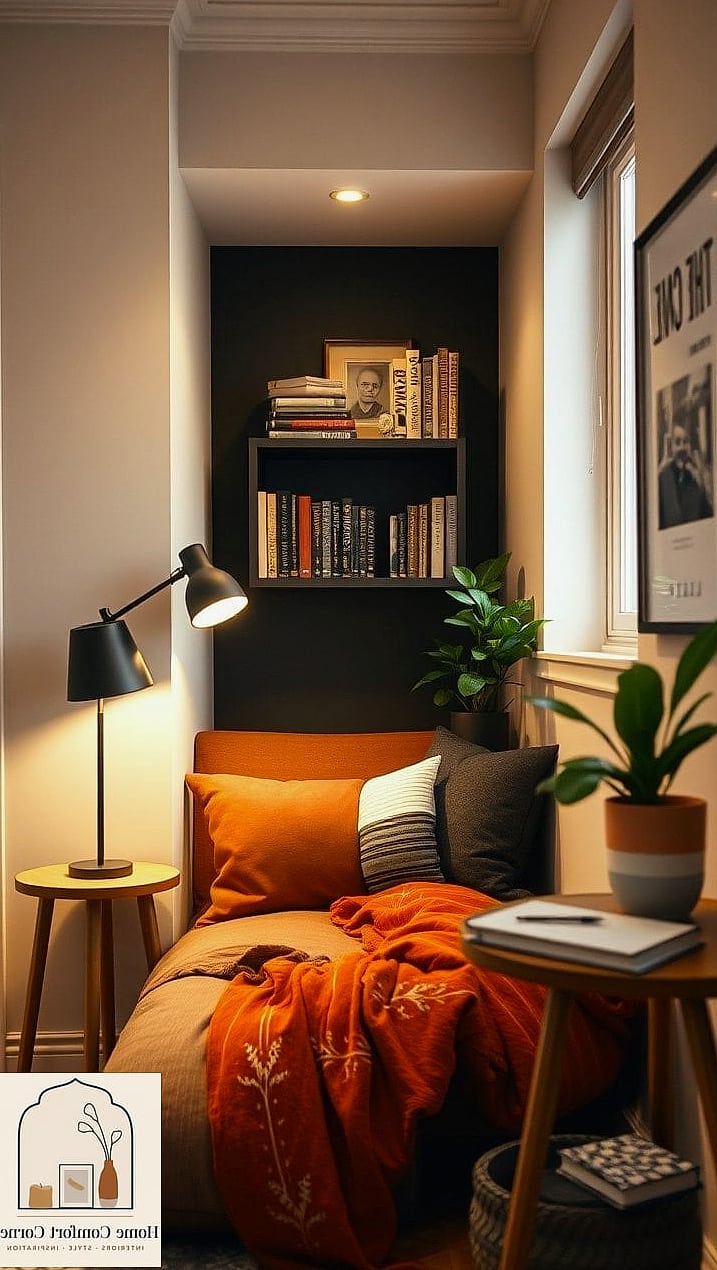
Instead of a floor lamp taking up precious corner space, mount a swing-arm lamp directly to the wall beside a chair or the end of your bed. It frees up the floor completely and gives you adjustable, layered lighting exactly where you need it.
Brushed brass or matte black finishes both look great against a neutral color palette, and it’s a small detail that makes a corner feel deliberately designed rather than an afterthought. This pairs nicely with a small round side table and a plant for a cozy little reading nook that doesn’t take up much real square footage.
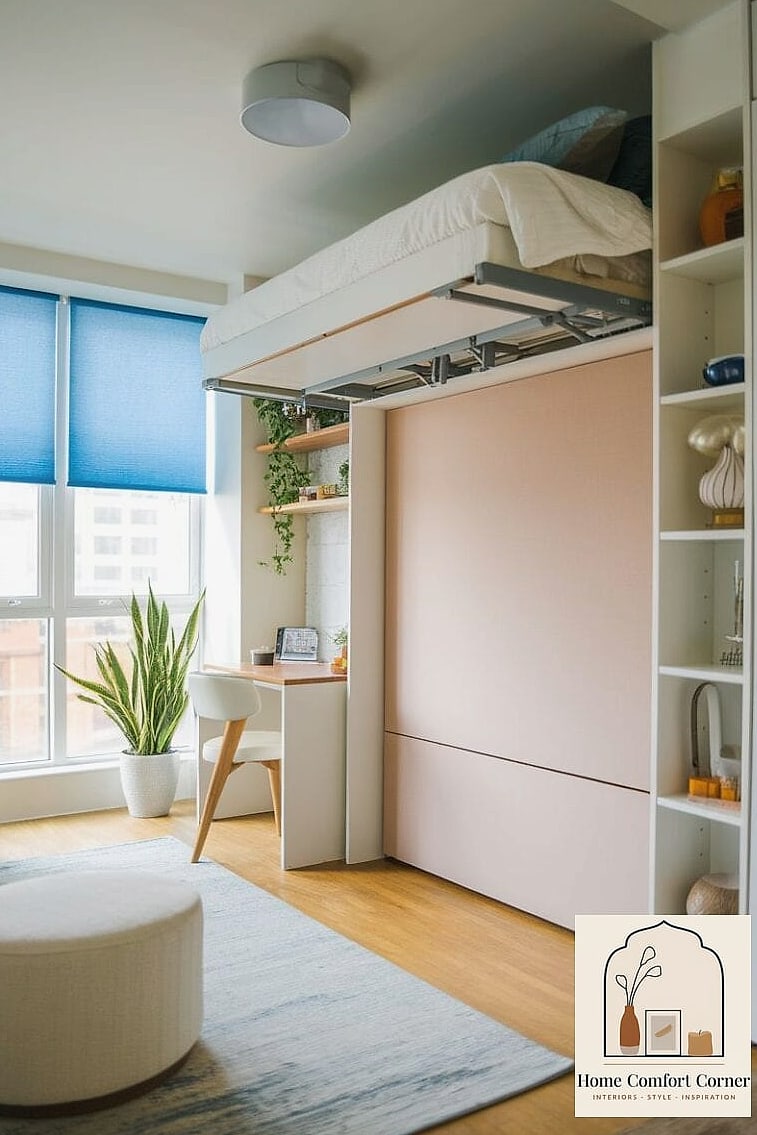
Use a Murphy Cabinet Combo Instead of Just a Murphy Bed
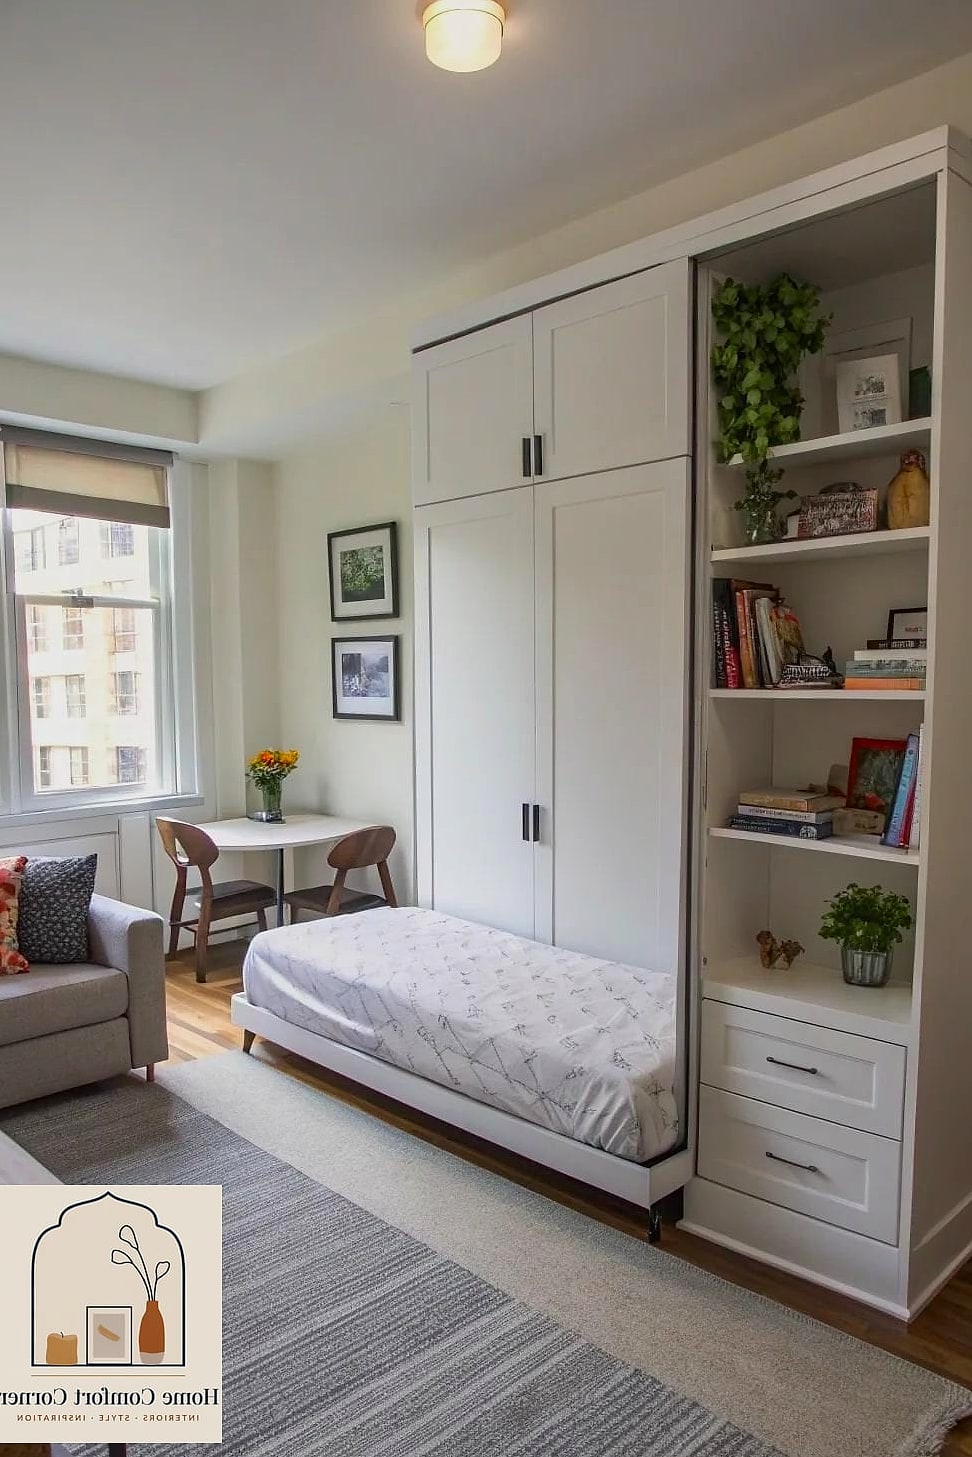
A step up from the standard murphy bed is a murphy cabinet system, where the bed folds up into a unit that also includes shelving, a mini closet, or even a fold-out desk built right into the same frame. It’s essentially a whole room’s worth of function packed into one wall unit.
These systems tend to be a bigger investment, but for a true one-room apartment, it can be worth it since it consolidates several separate furniture pieces into one footprint. Look for matte finishes in a warm wood tone or soft white to keep it from feeling like an office cubicle. This is more of a luxury option, but it solves several space problems at once.
Add Layered Lighting with No Overhead Fixture at All
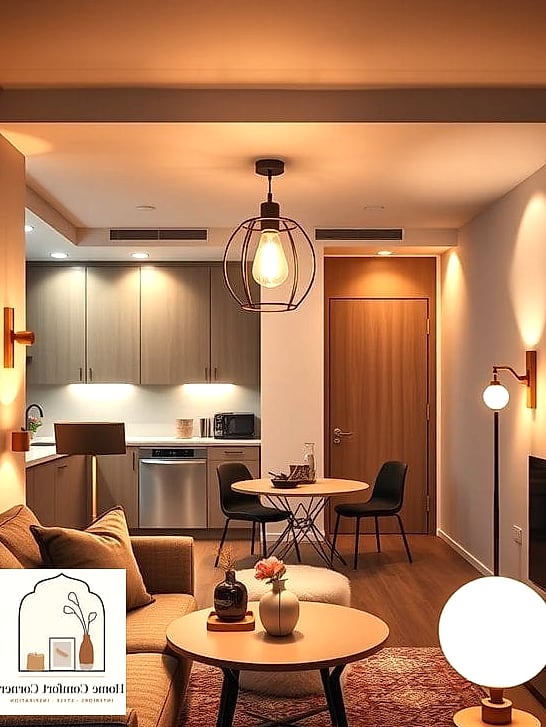
Skip the harsh overhead light entirely and build your lighting plan around three or four smaller sources instead — a floor lamp, a table lamp, string lights along a shelf, and a small lamp on your desk. This layered approach makes a one-room apartment feel like it has distinct zones even without walls.
It’s a subtle shift, but it changes the entire mood of the space and makes it feel more like a real home than a dorm room. Warm-toned bulbs (look for something in the 2700K range) make a huge difference here compared to cool white light. This is also one of the easiest ideas to try immediately, since it just involves swapping bulbs and adding a lamp or two you may already own.
Living in one room doesn’t mean your space has to feel like a compromise. A lot of these ideas cost very little and can be done over a weekend, while a few are worth saving up for if you’re planning to stay put for a while. Pick two or three that fit your actual daily habits rather than trying to do everything at once, and the space will start to feel less like a studio you’re making do with and more like a home you actually chose.