16 Japanese Interior Design Makeovers That Look Incredibly Expensive
- Low Platform Beds That Ground the Whole Room
- Shoji-Inspired Room Dividers
- Sunken Living Room Seating Areas
- Built-In Tatami Nooks
- Matte Black Kitchen Fixtures Against Light Wood
- Sliding Fusuma-Style Closet Doors
- Genkan-Style Entryways With Sunken Steps
- Exposed Wood Beam Ceilings
- Neutral Color Palettes With One Natural Accent
- Floating Wood Shelving in Bathrooms
- Washi Paper Pendant Lighting
- Zen Garden-Inspired Outdoor Patios
- Built-In Storage With Hidden Handles
- Layered Natural Textures in Living Rooms
- Recessed Lighting With Warm Color Temperature
- Engawa-Style Covered Porches
16 Japanese Interior Design Makeovers That Look Incredibly Expensive
There’s something about Japanese interior design that makes a room feel calm and pulled-together the second you walk in. It’s not about spending a fortune. It’s about restraint, natural materials, and letting a few good things stand out instead of cramming a space full of stuff. I’ve pulled together sixteen makeovers that borrow from this style, and every single one of them reads as high-end even when the budget behind it wasn’t.
Low Platform Beds That Ground the Whole Room
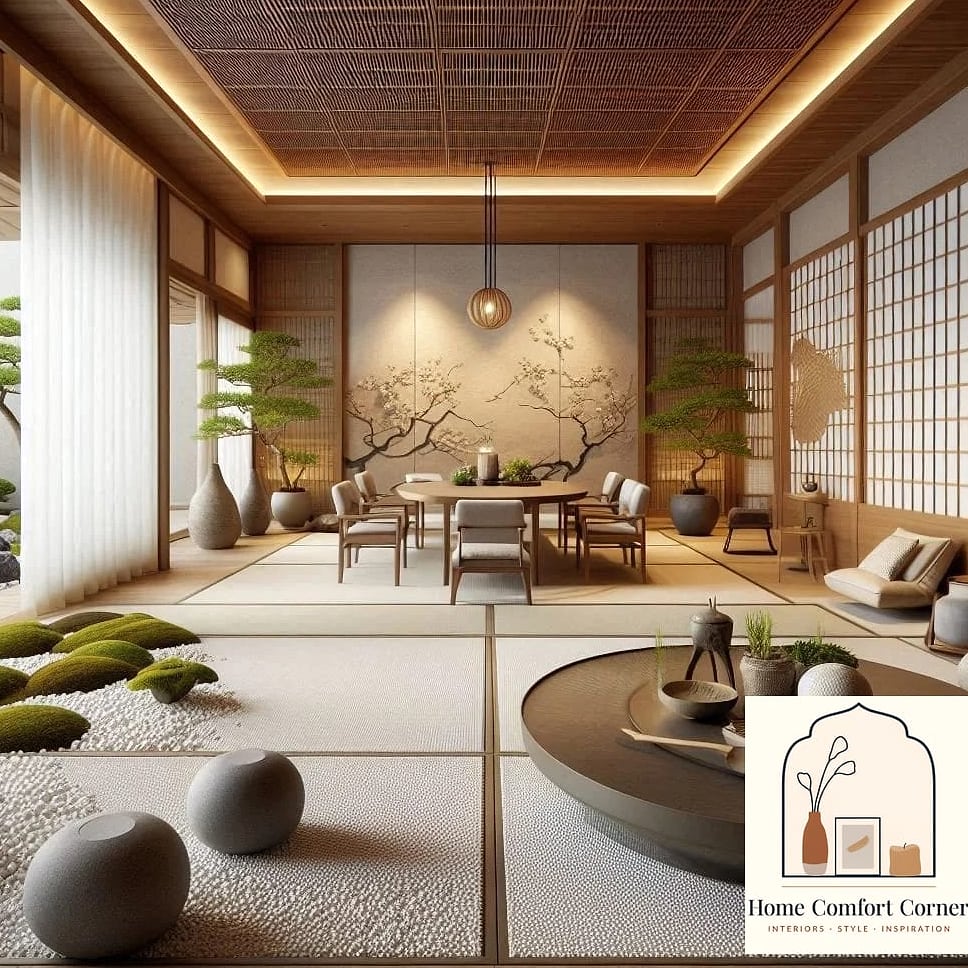
Swapping a tall bed frame for a low platform bed instantly changes the proportions of a bedroom. Ceilings feel higher, walls feel farther away, and the whole space breathes better.
This works especially well in smaller bedrooms where a bulky frame eats up visual space. Pair it with a simple wood or upholstered headboard and skip the footboard entirely.
Solid wood platforms in walnut or oak tones look the most expensive, but budget-friendly versions in a matte finish get you 90% of the look for a fraction of the price.
Shoji-Inspired Room Dividers
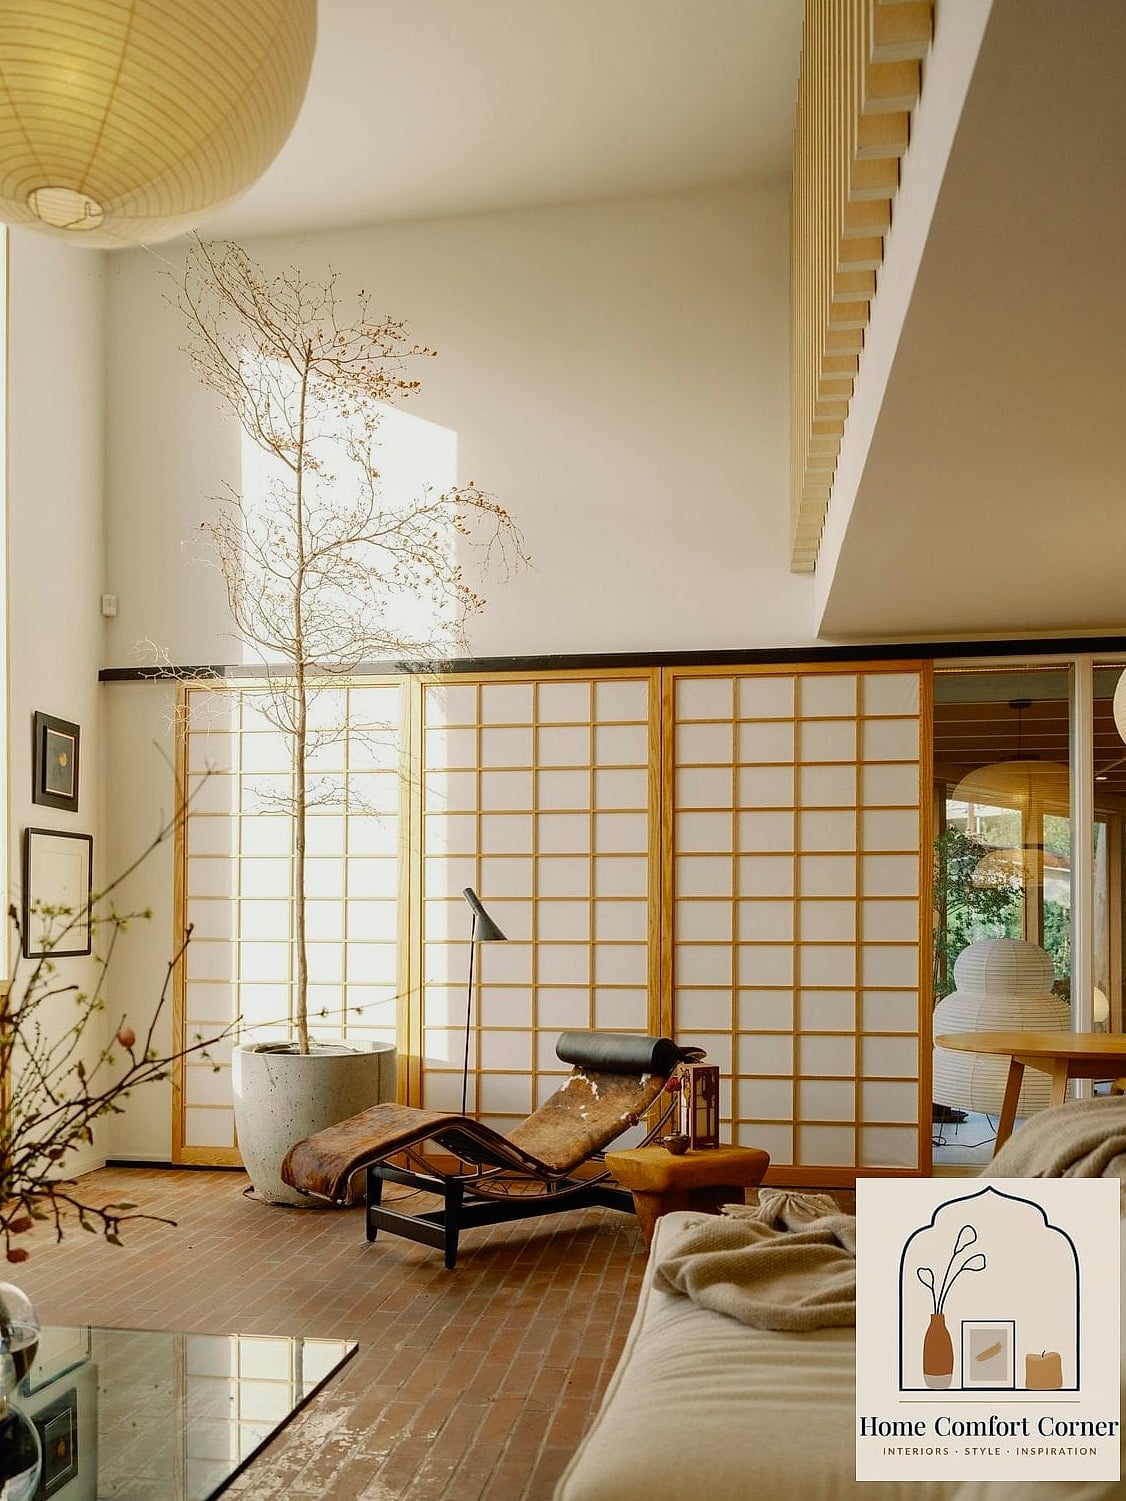
A shoji screen brings that soft, diffused light effect without needing to knock down a wall. It’s a favorite for open-concept homes where you want to define a space without closing it off completely.
These work beautifully between a living room and home office, or as a way to hide a cluttered corner. Rice paper panels in a light wood frame give the most authentic look, though you can find modern interpretations with frosted glass or fabric inserts.
Maintenance is minimal, just keep panels dust-free with a soft cloth. It’s a genuinely renter-friendly idea since most versions are freestanding.
Sunken Living Room Seating Areas
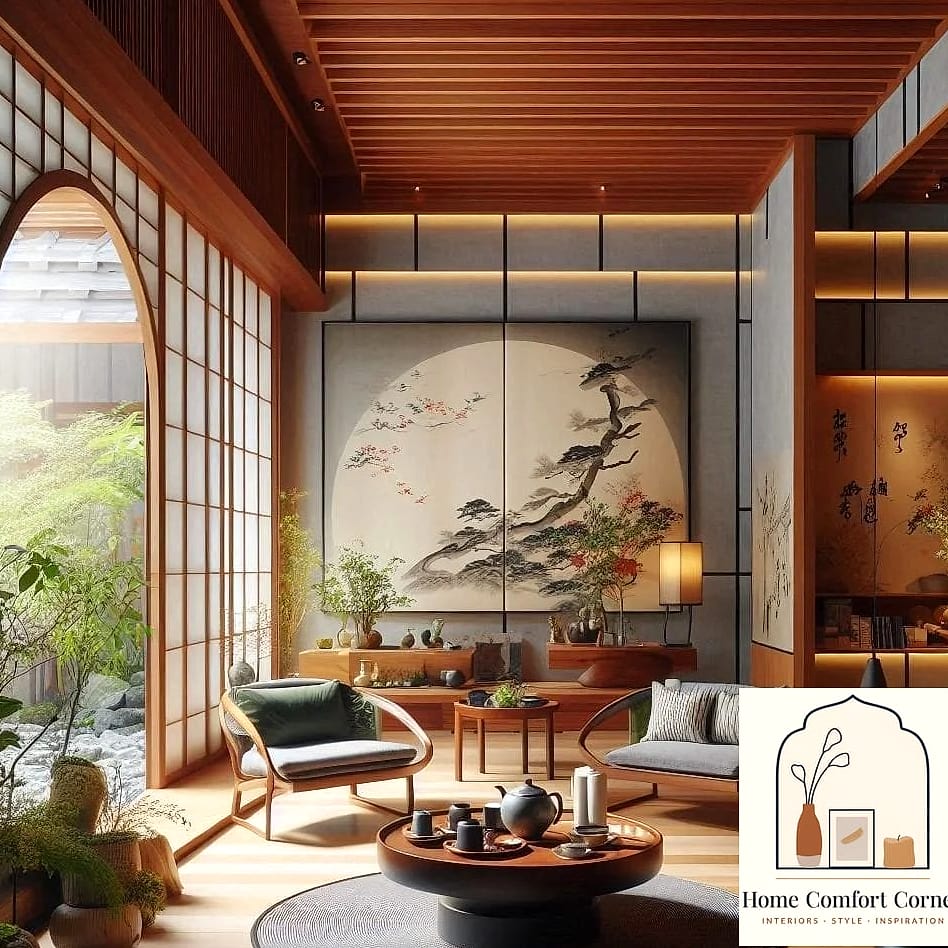
If you’ve got the layout for it, a slightly sunken seating area adds architectural interest that feels custom-built. It creates a natural boundary between the living room and the rest of an open floor plan without a single wall going up.
This one leans more toward a renovation than a weekend project, so it’s best for homeowners planning a bigger overhaul. The payoff is a space that instantly reads as designed rather than decorated.
Keep the flooring material consistent across the step-down to avoid a choppy look. Warm wood tones or textured stone both work well here.
Built-In Tatami Nooks
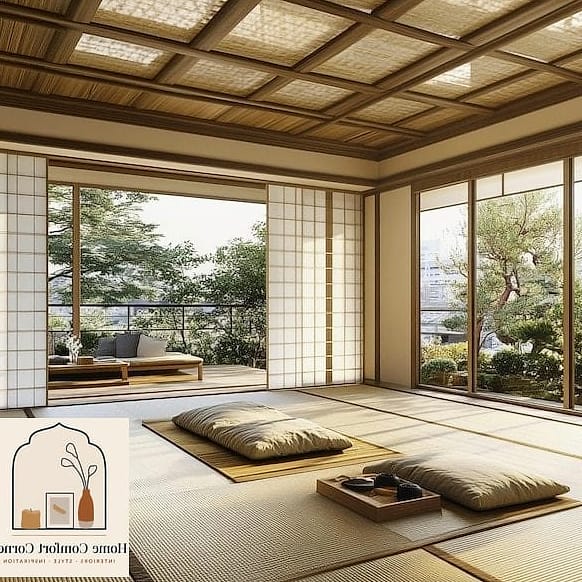
A small tatami-mat nook tucked into a corner or bay window gives you a reading spot, meditation space, or extra seating that doesn’t take up floor space the way furniture does.
Tatami mats have a distinct texture and pale golden color that adds warmth without adding visual clutter. This is a great option for a home office corner or a quiet spot near a window with good natural light.
Real tatami needs occasional airing out to prevent moisture buildup, but synthetic versions are far more low-maintenance and hold up better in humid climates.
Matte Black Kitchen Fixtures Against Light Wood
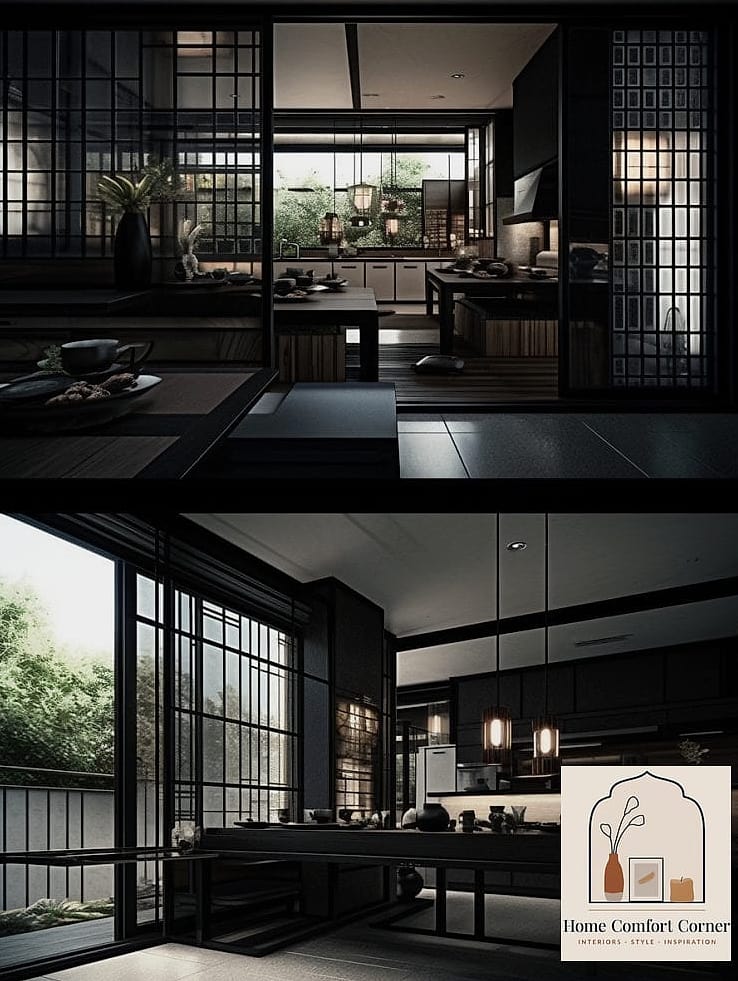
Pairing matte black faucets, cabinet pulls, and light fixtures with pale wood cabinetry is one of those combinations that photographs beautifully and never really goes out of style.
The contrast does a lot of visual work. It’s dramatic enough to feel intentional but neutral enough to fit almost any kitchen layout. Butcher block or light oak countertops keep things from feeling too stark.
This is also one of the more budget-friendly updates on this list since swapping hardware and a faucet is a manageable weekend project for most DIYers.
Sliding Fusuma-Style Closet Doors
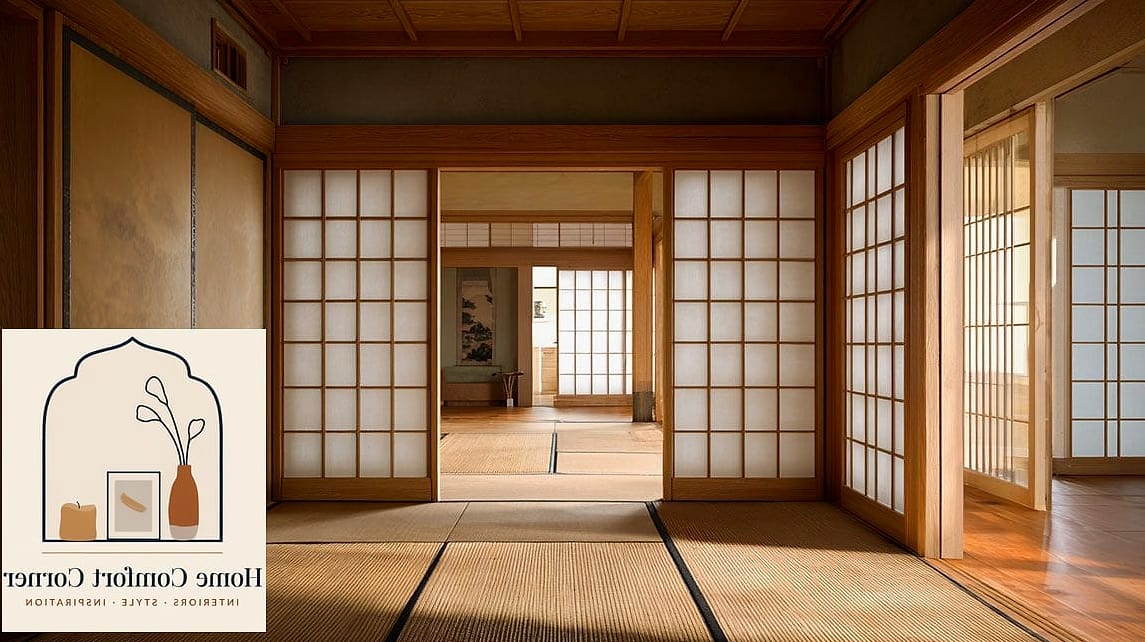
Traditional sliding fusuma doors use a wood-framed grid pattern, often with paper or fabric panels. Bringing this into a modern closet or pantry setup adds texture and a sense of craftsmanship that standard bifold doors just don’t have.
They’re especially good in smaller bedrooms where swinging doors would eat into usable floor space. Sliding hardware is available at most hardware stores, so this is more achievable as a DIY than people expect.
For a modern twist, try a simplified grid pattern with frosted acrylic instead of paper, which holds up better around kids and pets.
Genkan-Style Entryways With Sunken Steps
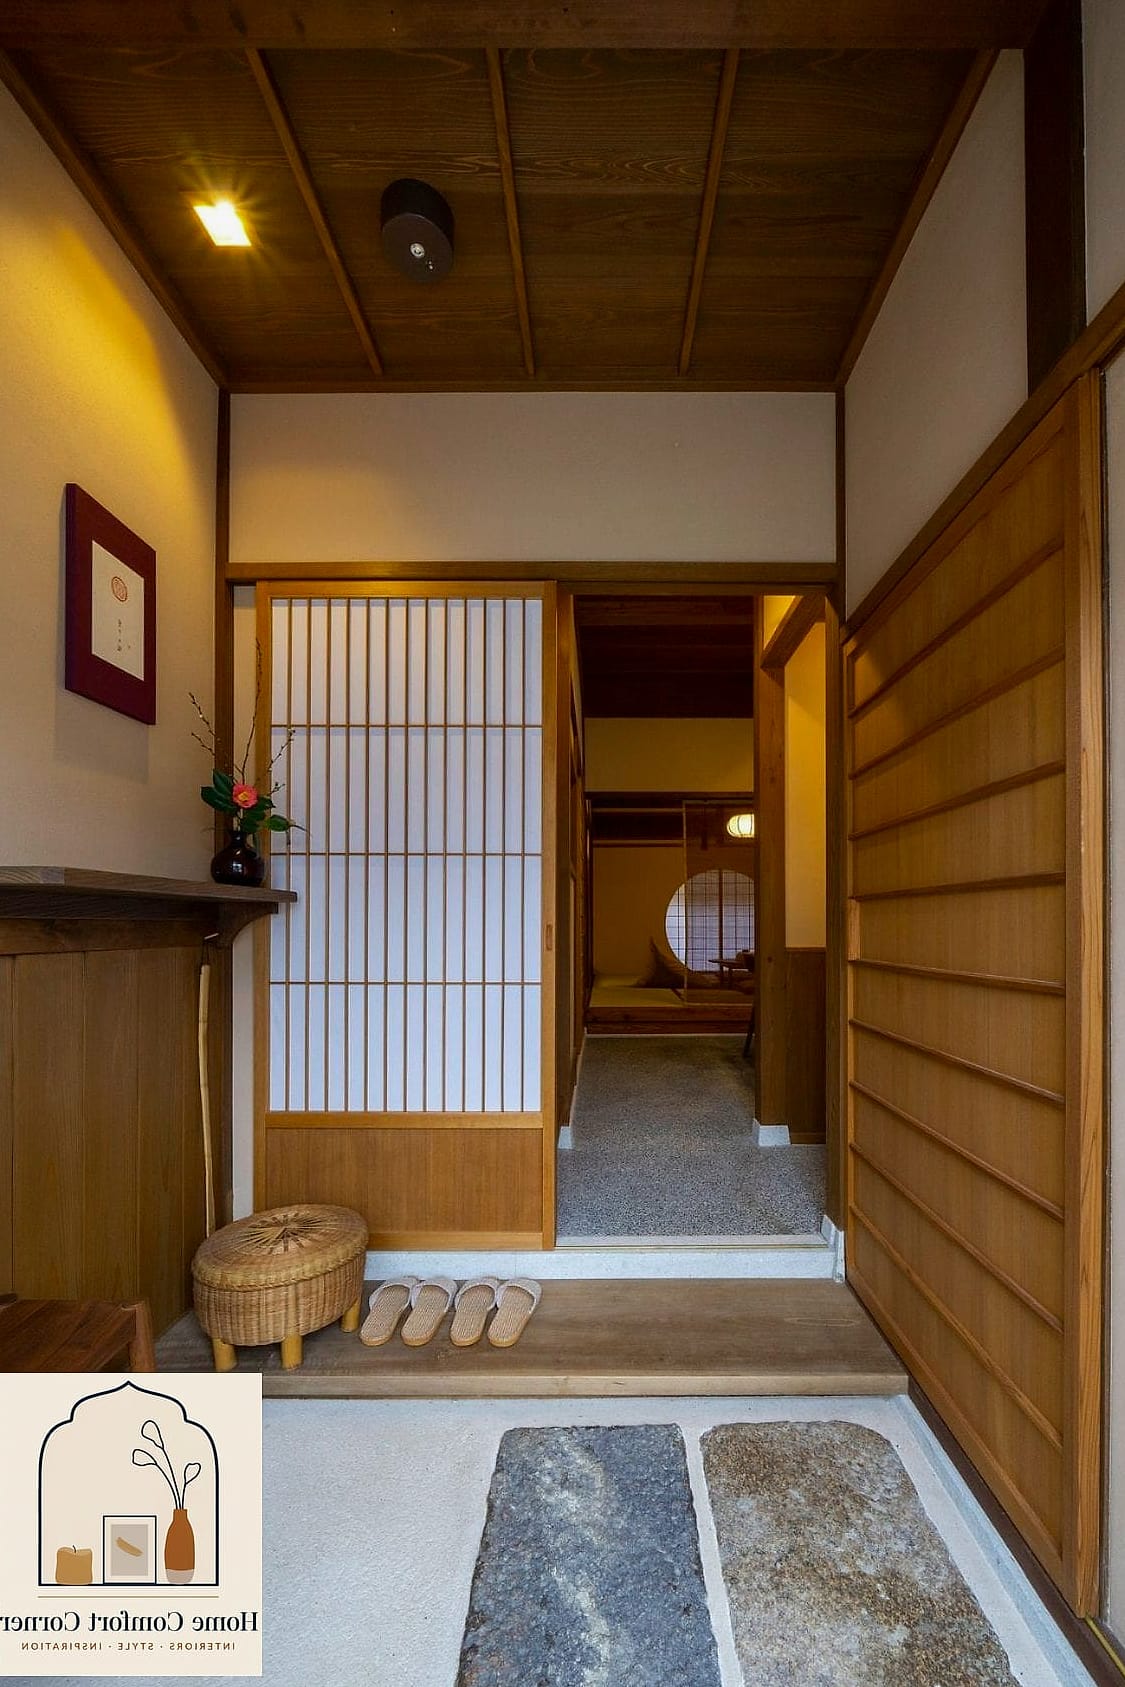
A genkan is the transitional entry space in Japanese homes where shoes come off before stepping up into the main living area. Recreating this with a slightly sunken tile or stone floor at your entryway adds function and instant visual interest.
It’s a smart solution for families or pet owners who want to contain dirt and mud before it spreads through the house. A built-in bench and shoe cubbies complete the look.
Porcelain tile in a matte finish handles moisture and daily wear well, and it’s far easier to clean than carpet ever was in that spot.
Exposed Wood Beam Ceilings
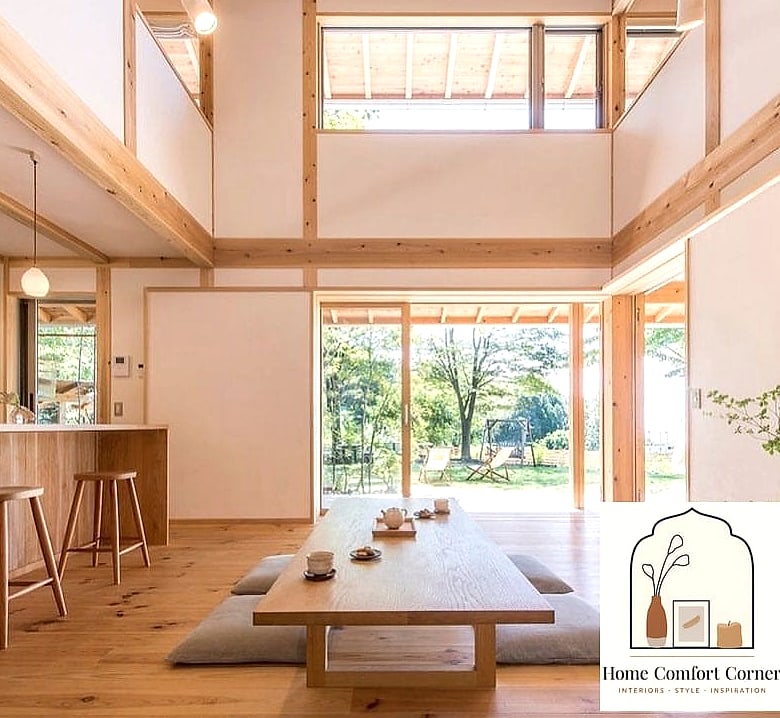
Leaving structural beams exposed, or adding faux beams where there weren’t any, brings warmth and texture to a ceiling that would otherwise go unnoticed. It’s one of those details that makes a room feel architecturally considered.
This works particularly well in living rooms and dining areas with higher ceilings. Stick with darker wood tones against a lighter ceiling color for the most striking contrast.
Faux beams made from lightweight polyurethane are a budget-friendly way to get the look without structural changes, and most can be installed in a weekend.
Neutral Color Palettes With One Natural Accent
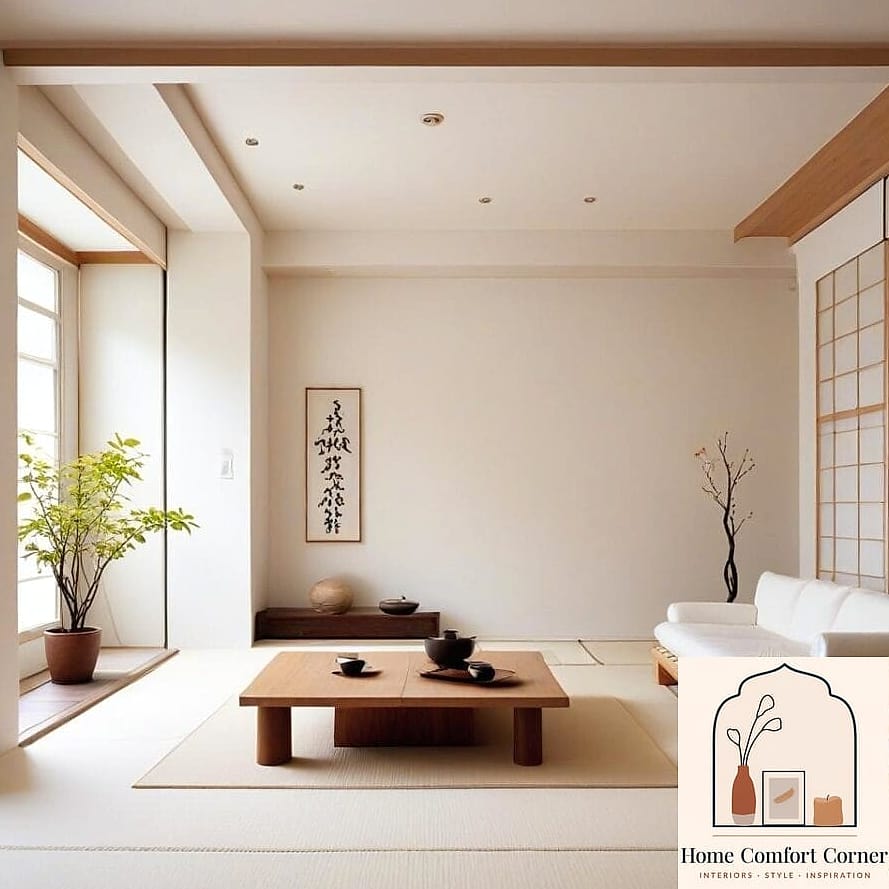
Japanese interiors often lean into a restrained palette of whites, greiges, and soft browns, then let one natural element like a stone vase or a single potted tree do the talking. It’s a lesson in editing rather than adding.
This approach works in literally any room and any budget. The trick is resisting the urge to decorate every surface. Pick one or two focal points and let the rest of the space stay quiet.
It’s also one of the easiest styles to maintain since there’s simply less stuff to dust, organize, or replace.
Floating Wood Shelving in Bathrooms
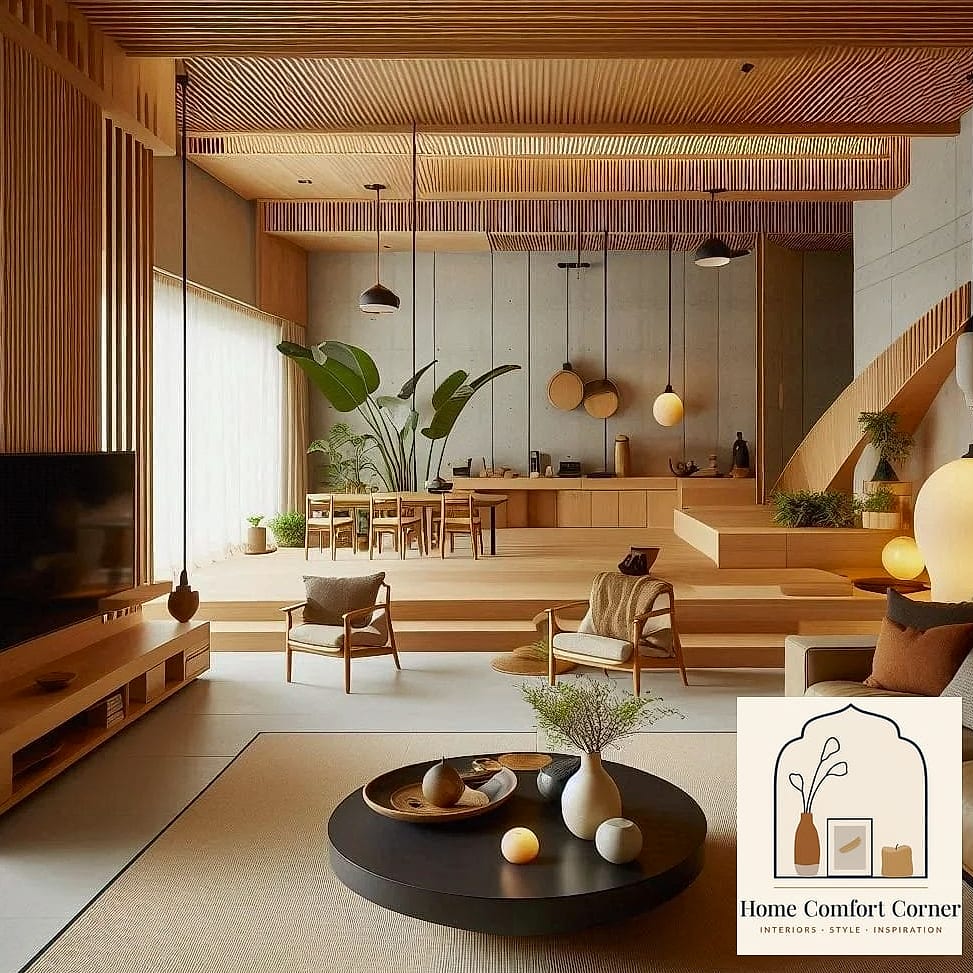
Floating wood shelves in a bathroom bring warmth into a space that’s usually dominated by tile and glass. They’re perfect for stacking towels, storing baskets of toiletries, or displaying a single plant.
Look for shelves with a water-resistant sealant since bathroom humidity can warp untreated wood over time. Teak and cedar naturally resist moisture better than softer woods.
This is a genuinely approachable DIY project. Most floating shelf brackets are simple to install, and the payoff in how expensive the space looks is disproportionate to the effort involved.
Washi Paper Pendant Lighting
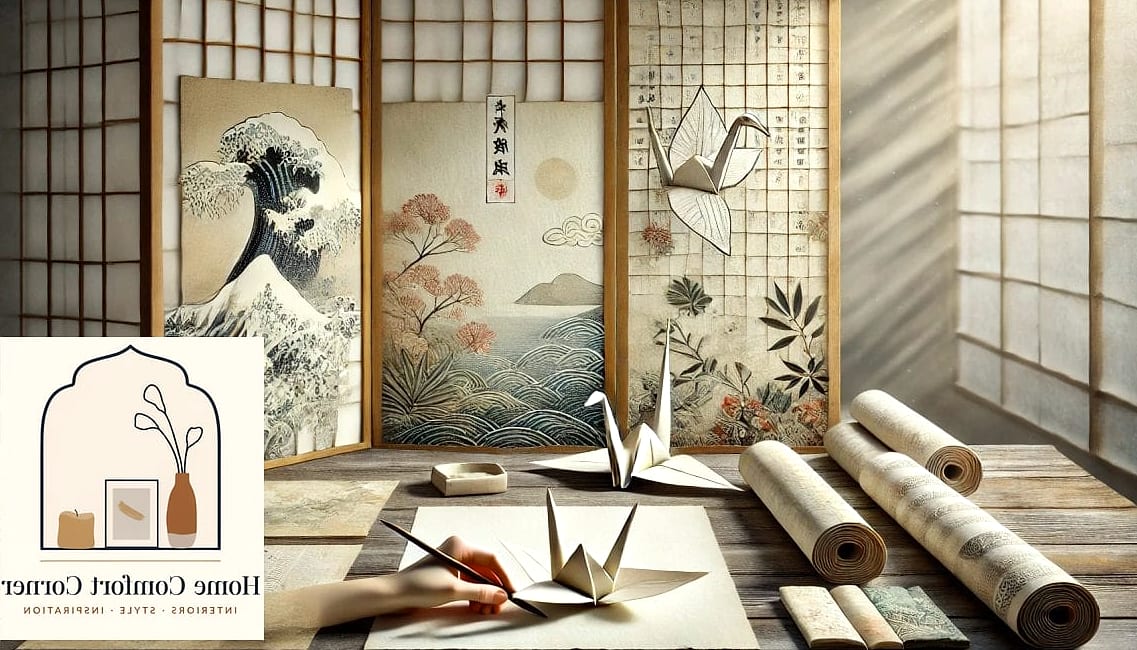
Swapping out a builder-grade light fixture for a washi paper pendant changes the entire mood of a room. The light comes through soft and diffused instead of harsh and direct.
Dining rooms and bedrooms benefit the most from this kind of layered, ambient lighting. Cluster two or three at different heights over a dining table for a more custom, designed feel.
Paper shades do collect dust, so a light once-a-month wipe with a dry cloth keeps them looking fresh. They’re also inexpensive enough to swap out if the look ever gets tired.
Zen Garden-Inspired Outdoor Patios
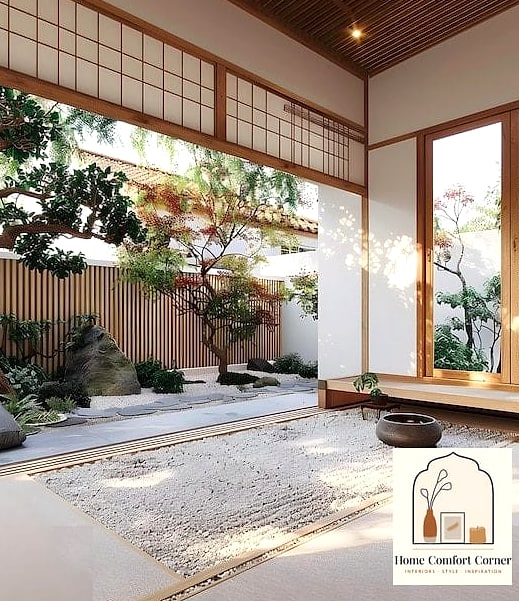
Bringing raked gravel, a few carefully placed stones, and minimal greenery into a patio or side yard creates a meditative outdoor space that costs surprisingly little to put together.
This is a great option for smaller yards or awkward side-of-house spaces that don’t get much use otherwise. It requires very little water and almost no ongoing yard work, which pet owners and busy homeowners both appreciate.
A simple wood bench or stone seat finishes the space without cluttering it up.
Built-In Storage With Hidden Handles
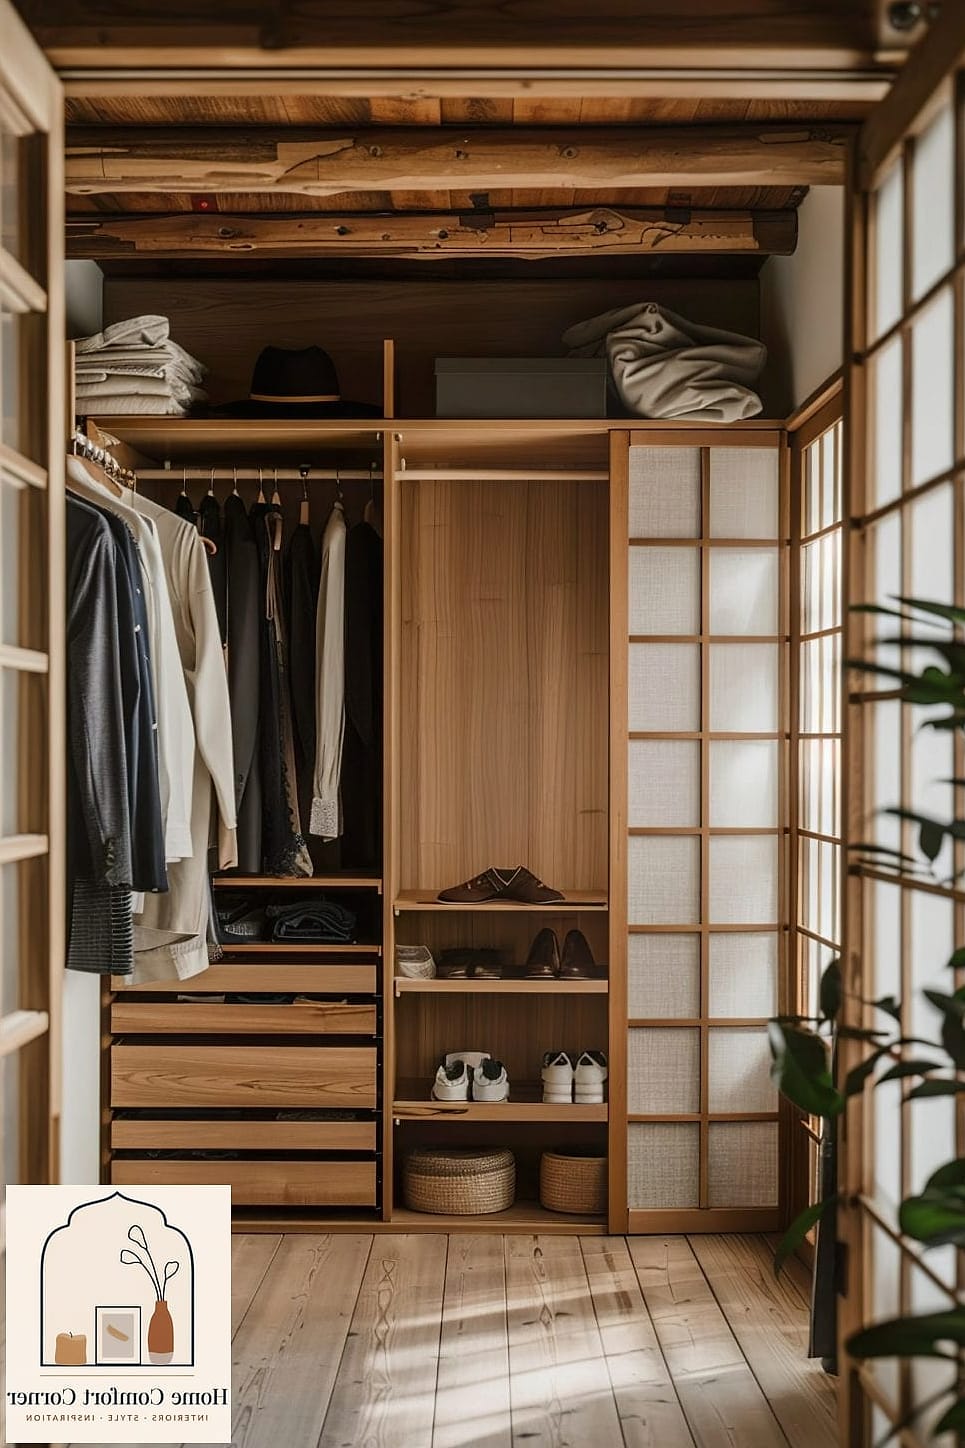
Cabinetry with push-to-open mechanisms or recessed handles keeps kitchens, closets, and built-ins looking seamless. There’s nothing to catch on clothing and nothing breaking up clean lines visually.
This detail is subtle, but it’s the kind of thing that makes a space feel custom-designed rather than off-the-shelf. It works especially well in kitchens and bathroom vanities where hardware can otherwise clutter a minimal look.
It’s a pricier upgrade if you’re replacing existing cabinetry, but retrofitting push-latch hardware onto cabinets you already have is a much more affordable route.
Layered Natural Textures in Living Rooms
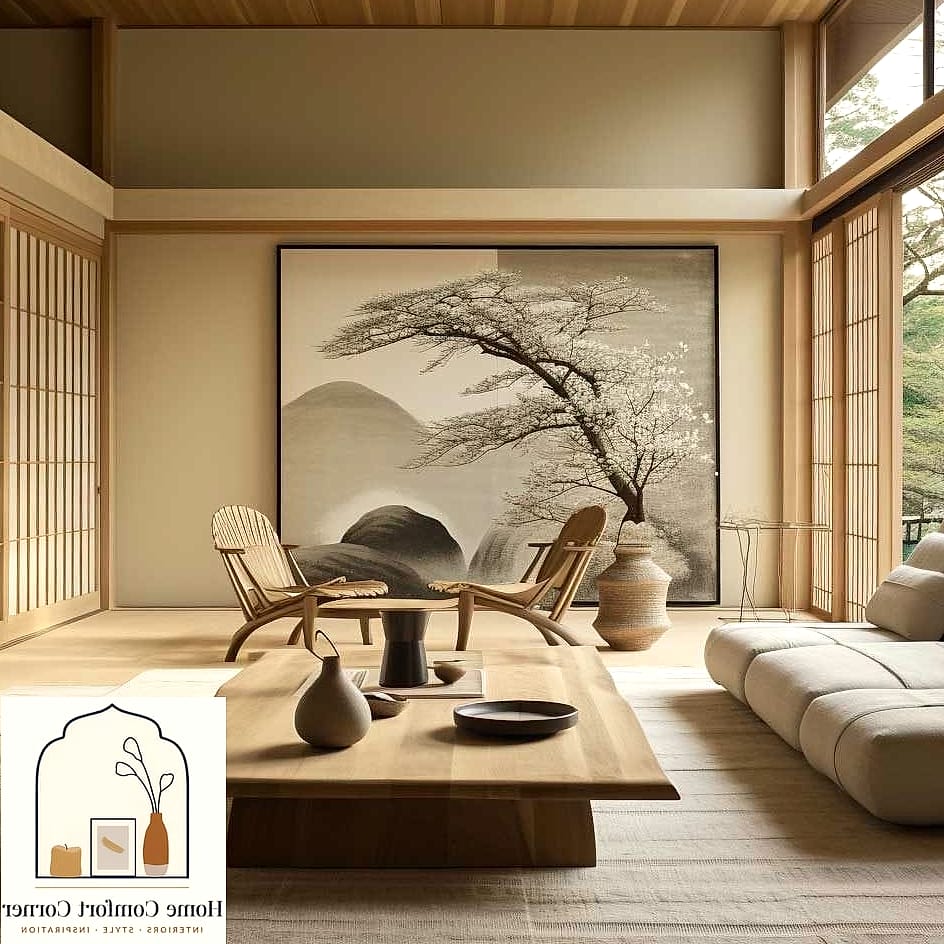
Mixing linen, raw cotton, woven grass, and unfinished wood in the same space creates depth without relying on bold colors or patterns. It’s a tactile approach to decorating that photographs incredibly well.
A woven jute rug, a linen throw, and a low wood coffee table together do more for a room than a single statement piece ever could. Keep the color palette tight so the textures themselves become the visual interest.
This is a flexible, renter-friendly way to bring the style into a space without any permanent changes.
Recessed Lighting With Warm Color Temperature
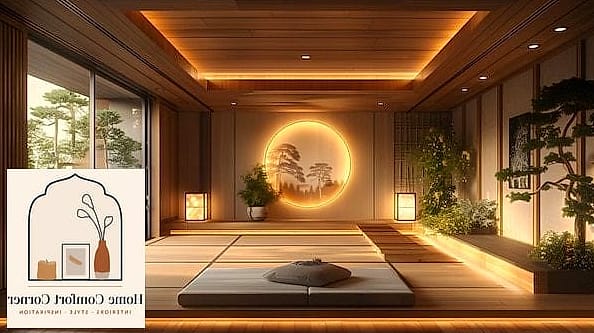
Swapping cool white bulbs for warm-toned recessed lighting changes how every material in a room reads. Wood looks richer, whites look softer, and the whole space feels more inviting after dark.
This is one of the cheapest upgrades on this list. In most cases it’s just a bulb swap, though adding a dimmer switch takes it a step further for very little extra cost.
Layered lighting, meaning a mix of overhead, task, and ambient sources, gives a room the kind of depth that a single overhead fixture never will.
Engawa-Style Covered Porches
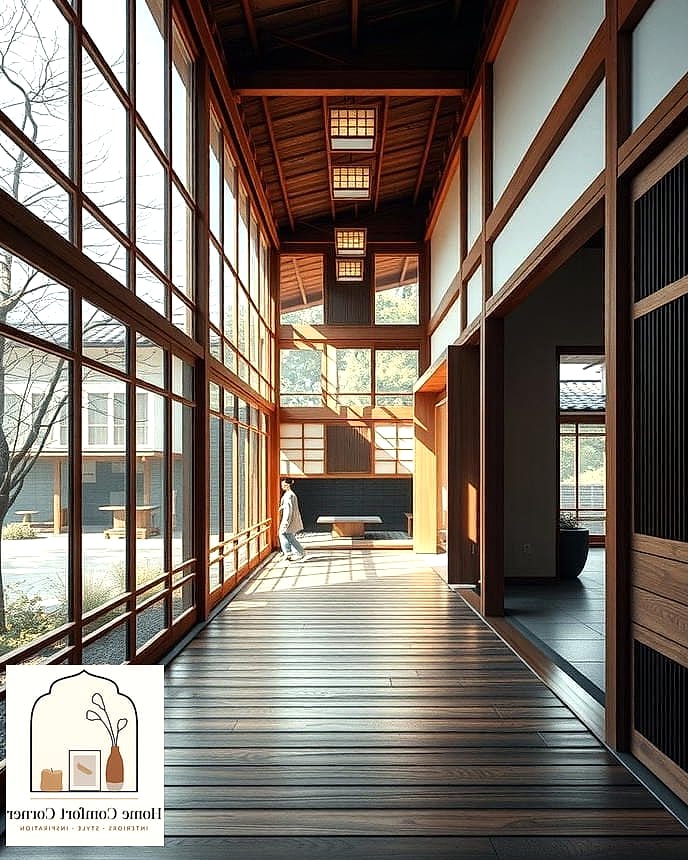
An engawa is a narrow covered porch that runs along the edge of a home, blurring the line between indoor and outdoor space. Recreating a version of this with a covered deck or porch extension gives a home an entirely different relationship to its yard.
Wood decking with a natural stain, simple railings, and unobstructed sightlines to the garden capture the feeling best. It’s a bigger project than most on this list, but it adds real value along with the visual impact.
Even a smaller version, like a covered nook off a sliding door, can bring a taste of this indoor-outdoor flow without a major addition.
Japanese interior design proves that expensive-looking spaces usually come down to restraint, good materials, and thoughtful lighting rather than a big budget. Pick two or three ideas from this list that fit your home’s layout and start there. You’ll be surprised how far a few intentional changes can go.