15 Tiny Room Ideas Ideas From Homes We Absolutely Love
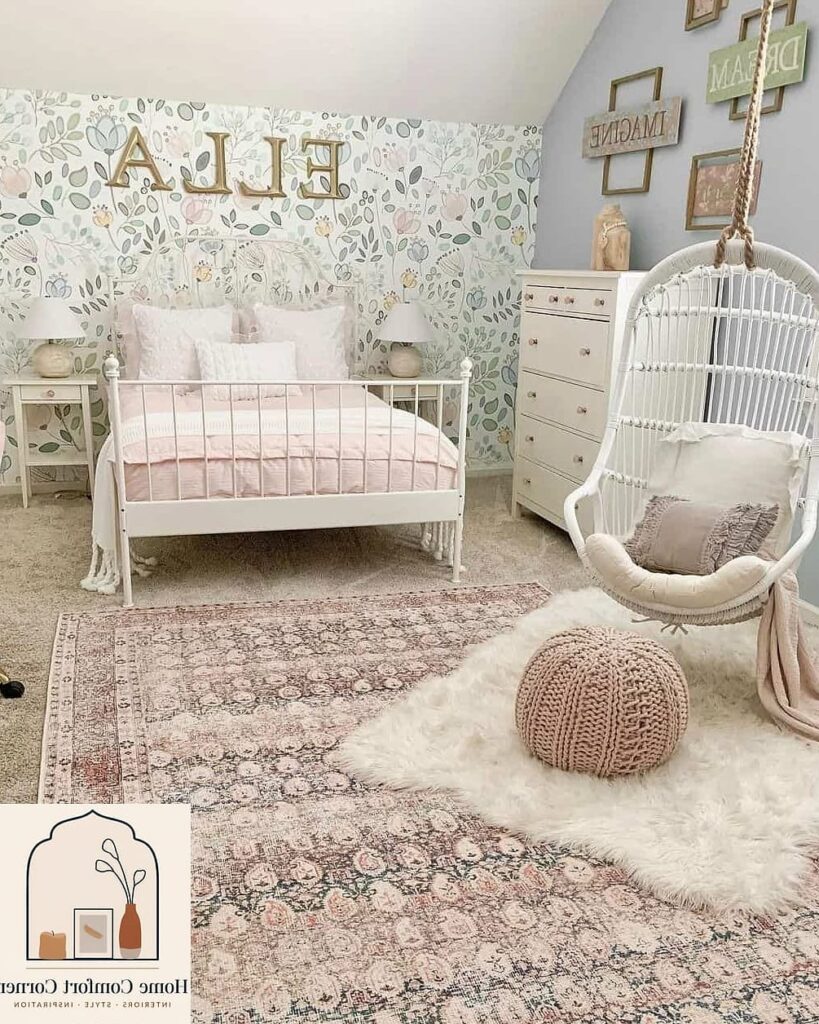
- Built-In Window Seats With Hidden Storage
- Vertical Shelving That Draws the Eye Up
- A Daybed Instead of a Traditional Bed Frame
- Mirrors Placed to Bounce Natural Light
- A Fold-Down Desk for Multi-Use Rooms
- Layered Lighting Instead of One Overhead Fixture
- A Neutral Color Palette With One Bold Accent
- Curtains Hung Higher Than the Window Frame
- A Murphy Bed for True Flex Space
- Open Shelving in Place of Upper Cabinets
- A Statement Rug to Define the Space
- Sliding Doors Instead of Swinging Ones
- Under-Bed Storage With Rolling Bins
- A Small-Scale Furniture Layout
- A Gallery Wall to Add Personality Without Clutter
15 Tiny Room Ideas Ideas From Homes We Absolutely Love
Small rooms get a bad reputation they honestly don’t deserve. Yes, square footage is limited, but that just means every decision you make has more impact. I’ve walked through a lot of tiny bedrooms, cramped home offices, and pint-sized living rooms over the years, and the best ones all share a similar secret: they work with their size instead of fighting it.
If you’re staring at a small room wondering what to do with it, you’re in good company. Here are 15 tiny room ideas from homes we absolutely love, pulled from real spaces that prove small doesn’t mean sacrificing style or function.
Built-In Window Seats With Hidden Storage
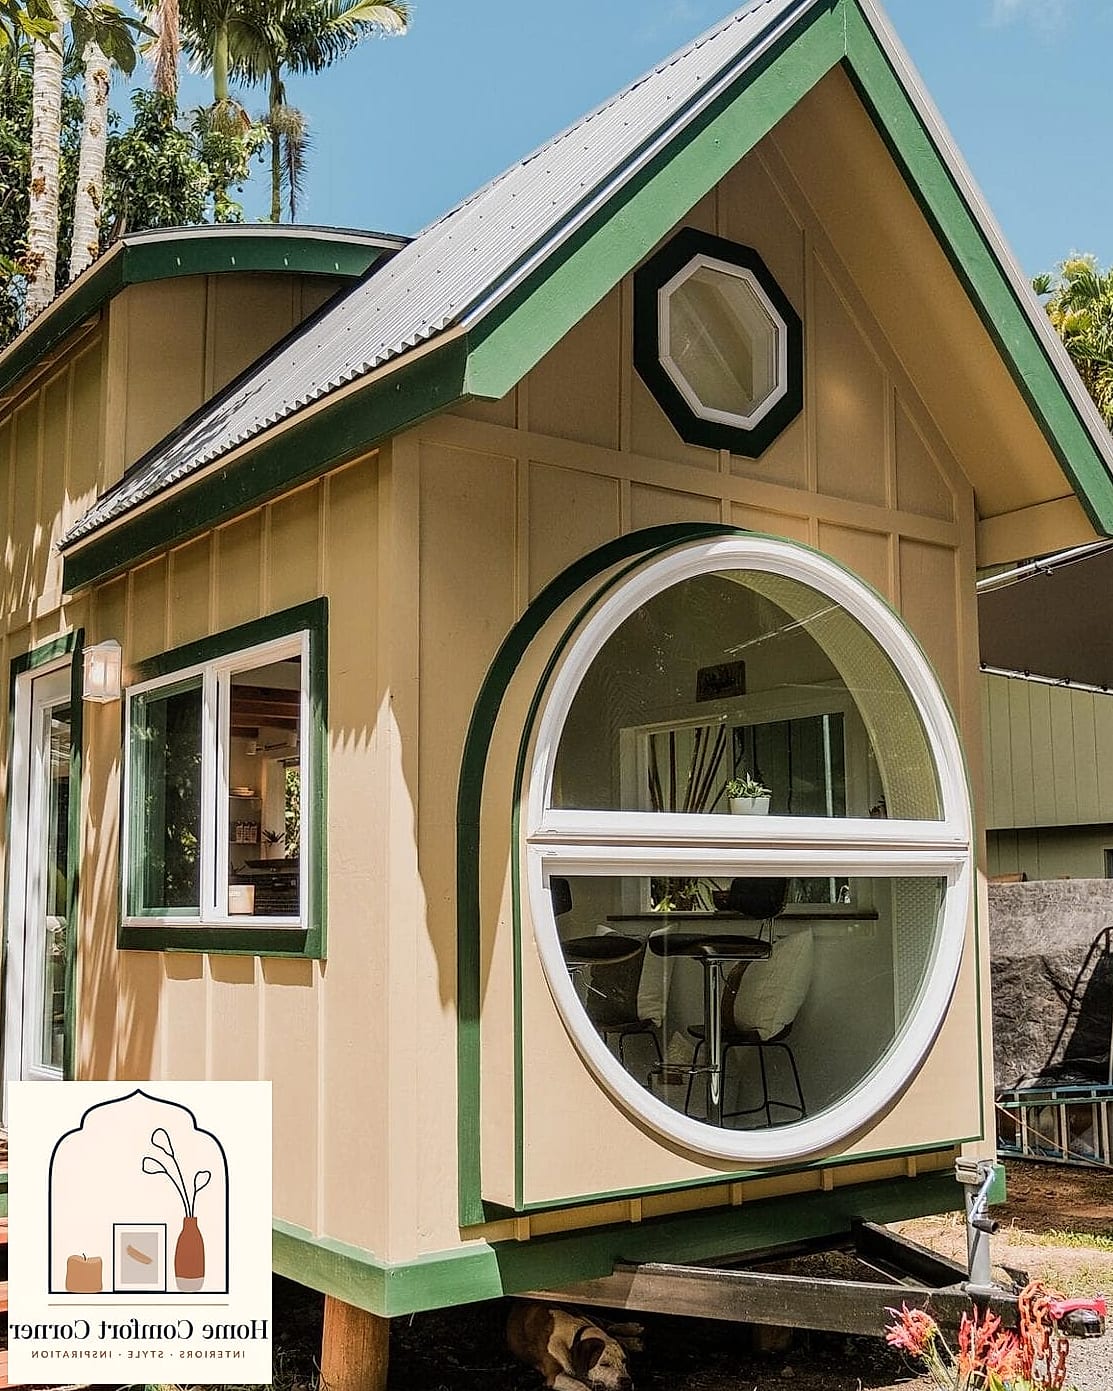
A window seat does double duty in a tiny room, and that’s exactly why designers keep coming back to it. You get a cozy reading nook and a place to stash blankets, books, or off-season clothes underneath.
This works especially well in bedrooms or reading corners where floor space is tight but wall space near a window is going unused. Homeowners love it because it turns a dead zone into one of the most-used spots in the house.
For materials, a simple painted wood base with a cushioned top keeps things soft and inviting. Add a hinged lid or pull-out drawers depending on how often you’ll need access to what’s stored inside.
Vertical Shelving That Draws the Eye Up
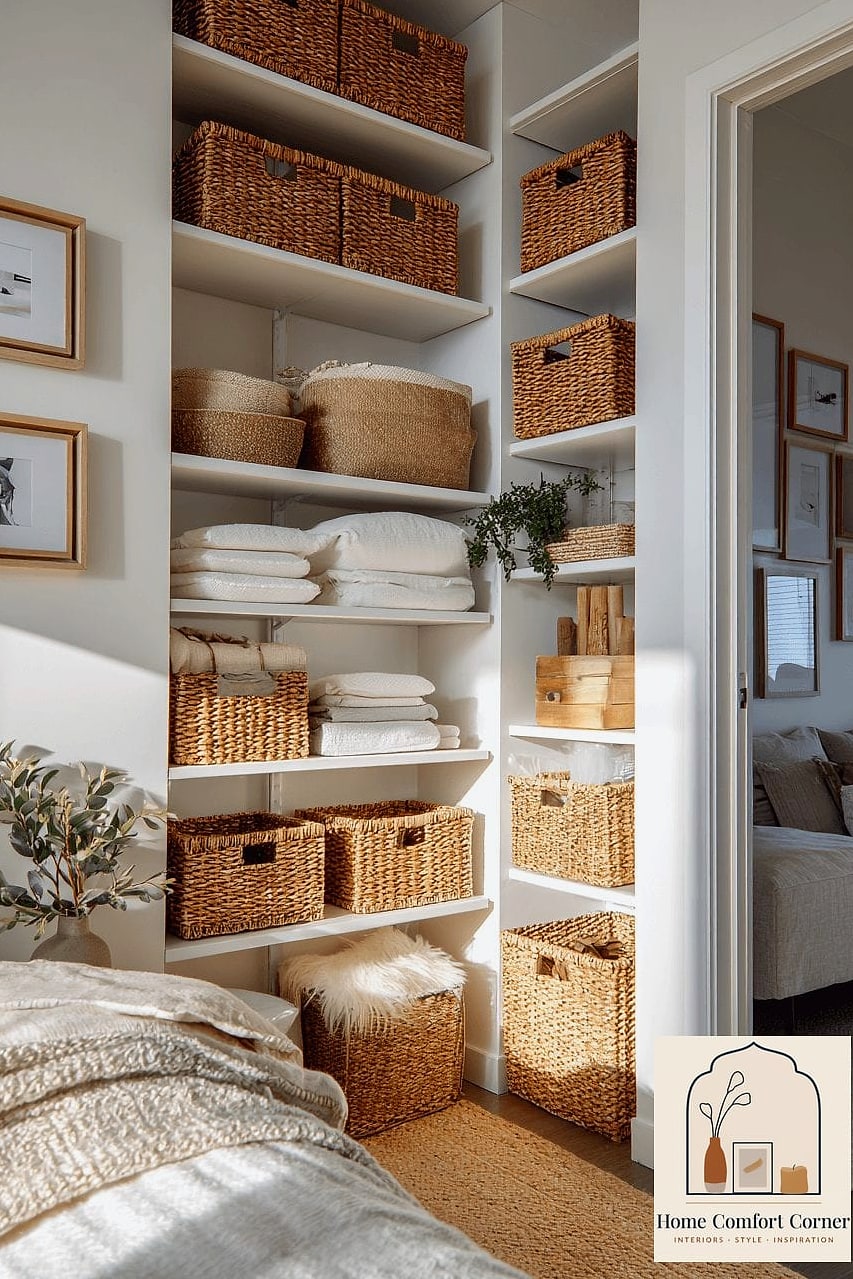
When floor space is limited, the walls become your best friend. Floating shelves installed from waist height up to the ceiling make a small room feel taller than it actually is.
This trick works beautifully in home offices, entryways, and even tiny living rooms where a bookshelf would otherwise eat up too much square footage. The vertical lines trick your eye into registering more height, which makes the whole room breathe a little easier.
Stick to a mix of closed baskets and open shelving so the space doesn’t feel cluttered. Light wood tones or matte white finishes keep things airy rather than heavy.
A Daybed Instead of a Traditional Bed Frame
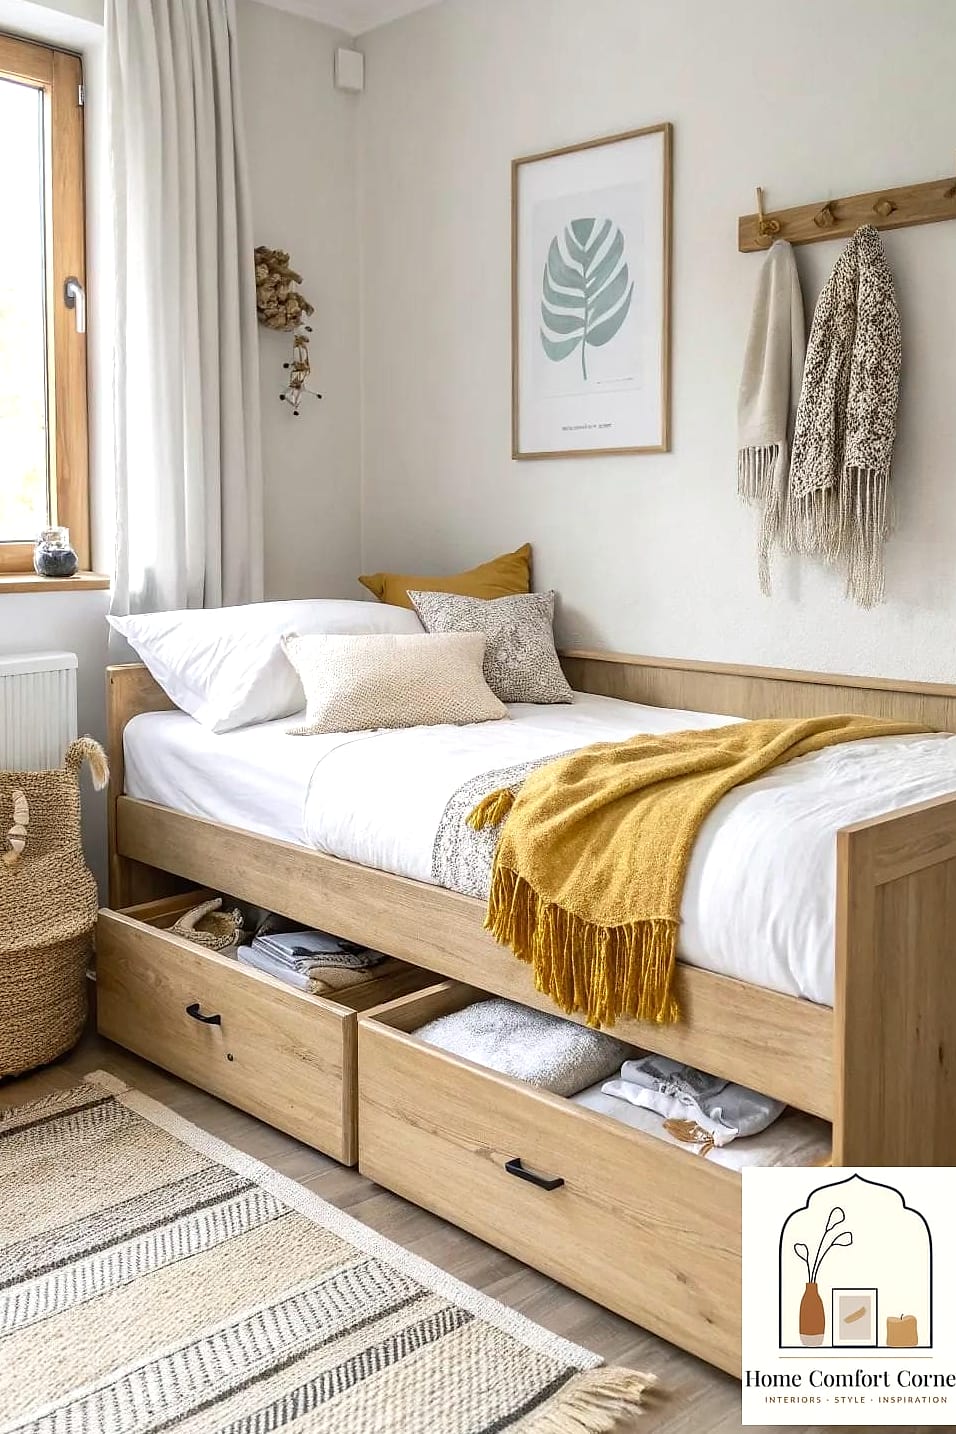
Daybeds are having a real moment in small bedrooms, and it’s not hard to see why. They function as a bed at night and a couch during the day, which matters a lot when your bedroom also has to pull double duty as a hangout spot.
This is a great option for studio apartments or guest rooms that need to flex between uses. Add a few throw pillows and a woven blanket, and suddenly it doesn’t read as “bedroom” at all during daylight hours.
Metal frame daybeds tend to feel lighter visually than wood ones, which helps in a tight space. If you want something warmer, a low wood frame with slim legs works too.
Mirrors Placed to Bounce Natural Light
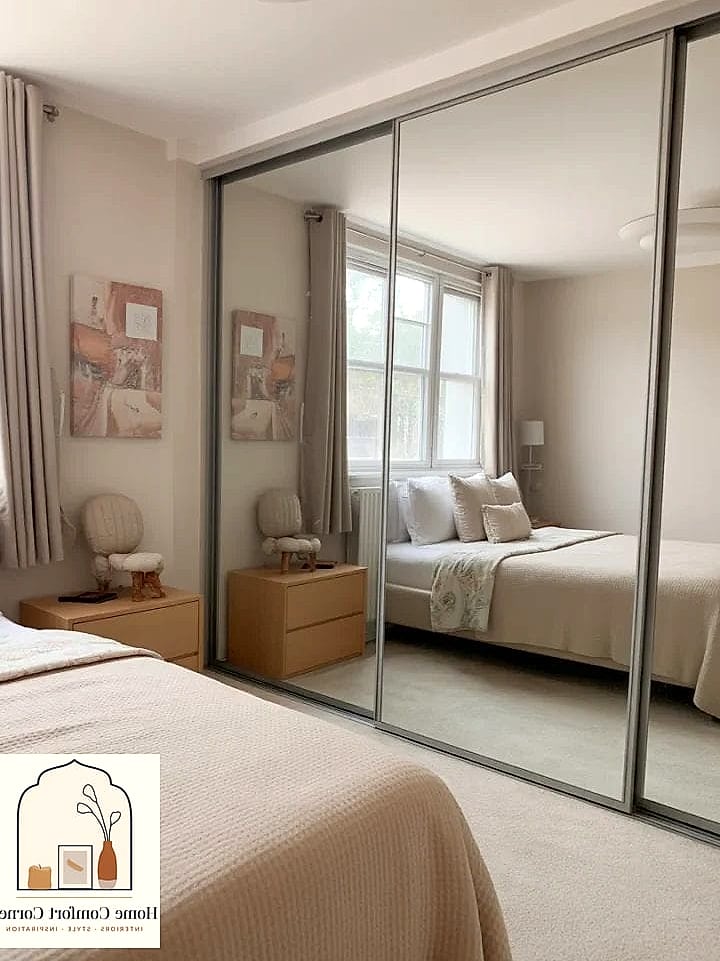
This one gets mentioned a lot, but for good reason. A well-placed mirror across from a window doesn’t just make a room look bigger, it actually changes how the light moves through the space.
Tiny hallways, small bathrooms, and dim bedrooms benefit the most from this trick. Homeowners love it because it’s one of the cheapest upgrades that makes an immediate visual difference.
Go for a mirror with a simple frame in brushed brass or matte black so it adds a little personality without competing with everything else in the room. Leaning a larger mirror against the wall instead of hanging it can also add a relaxed, layered look.
A Fold-Down Desk for Multi-Use Rooms
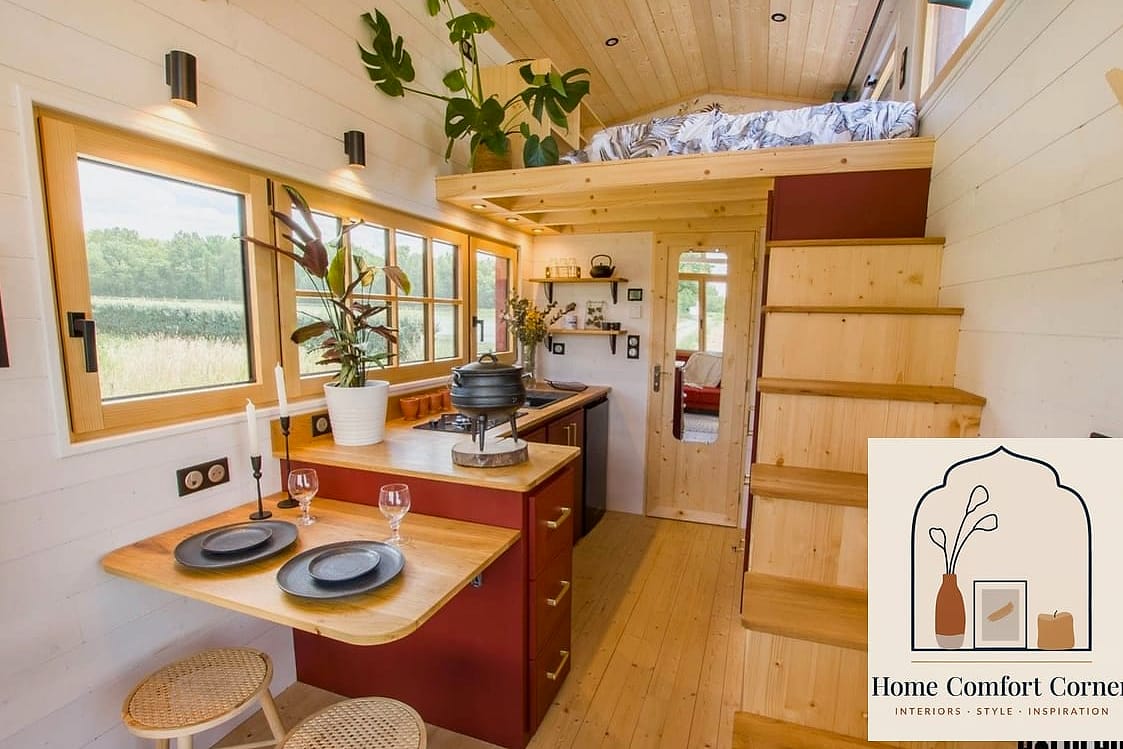
Not every home has room for a dedicated office, and that’s where a fold-down desk earns its keep. Mounted to the wall, it disappears when you’re not using it and opens up into a full workspace when you need it.
This is ideal for guest rooms, closets converted into workstations, or even a corner of a small living room. It’s a renter-friendly option too, since many versions don’t require permanent installation.
Pair it with a small stool that can slide underneath, and you’ve got a workspace that takes up zero square footage when folded away.
Layered Lighting Instead of One Overhead Fixture
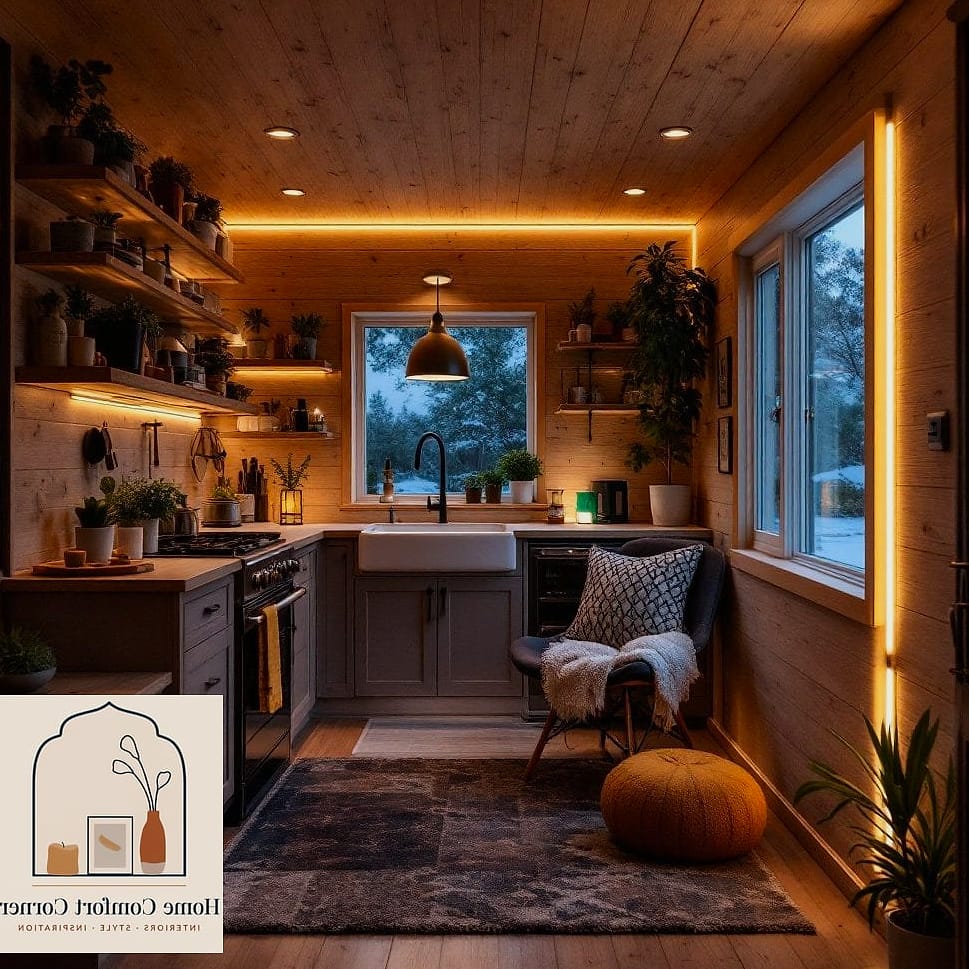
A single overhead light in a small room tends to flatten everything and make the space feel more clinical than cozy. Layering in a floor lamp, a table lamp, and maybe a plug-in wall sconce changes the whole mood.
This approach works in basically any tiny room, but it’s especially noticeable in bedrooms and living rooms where ambiance matters. Warm-toned bulbs help too, since they soften harsh corners and make a small space feel more lived-in.
Dimmable options give you flexibility depending on the time of day, and they’re an easy weekend project even if you’re not particularly handy.
A Neutral Color Palette With One Bold Accent
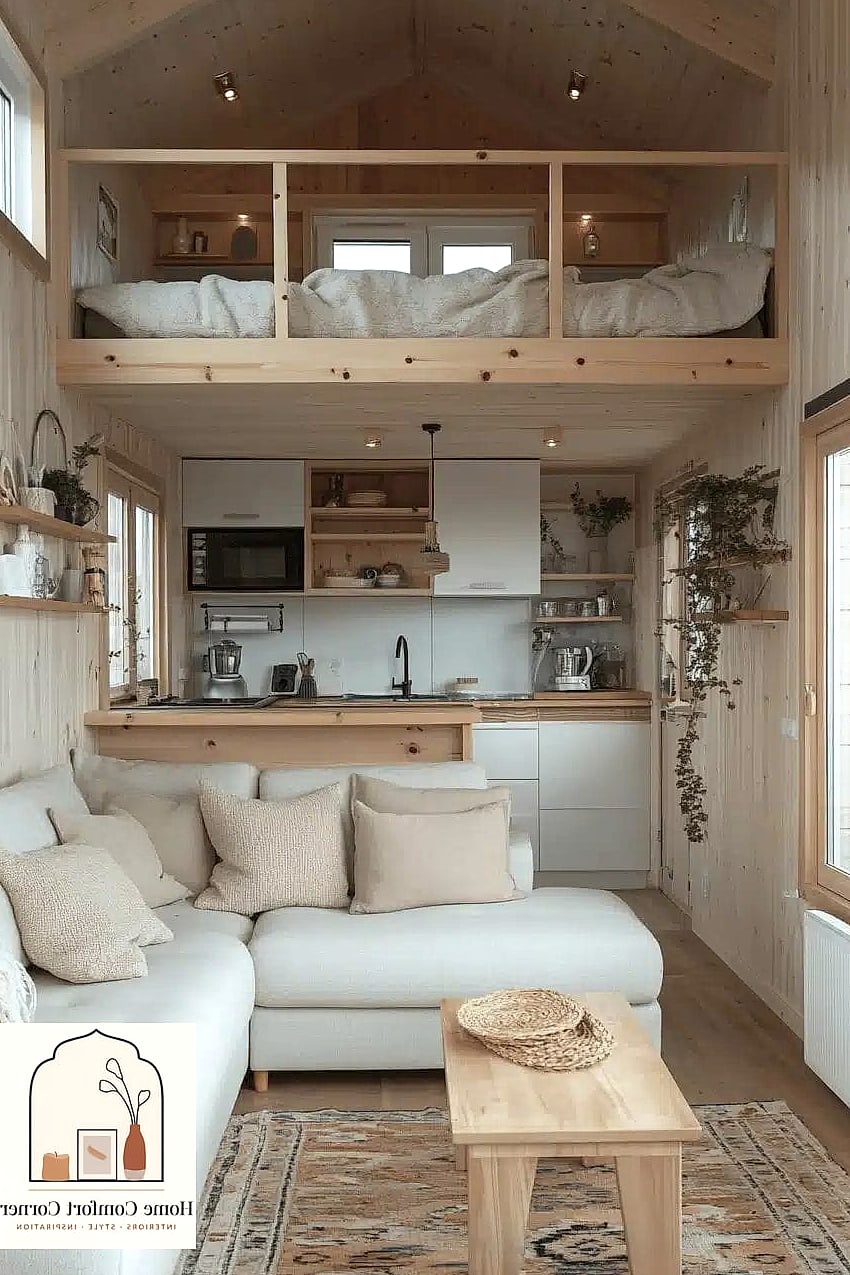
Sticking to a neutral color palette, think warm whites, soft greiges, and gentle taupes, keeps a small room from feeling boxed in. Then one bold accent color, whether it’s a rug, an accent chair, or a piece of art, keeps it from feeling flat.
This works well in almost any tiny room, but it’s particularly effective in living rooms and bedrooms where you want a calm backdrop with a little personality layered on top.
The trick is restraint. One or two accent moments read as intentional, while five different bold choices start to compete with each other in a room that doesn’t have the square footage to support it.
Curtains Hung Higher Than the Window Frame
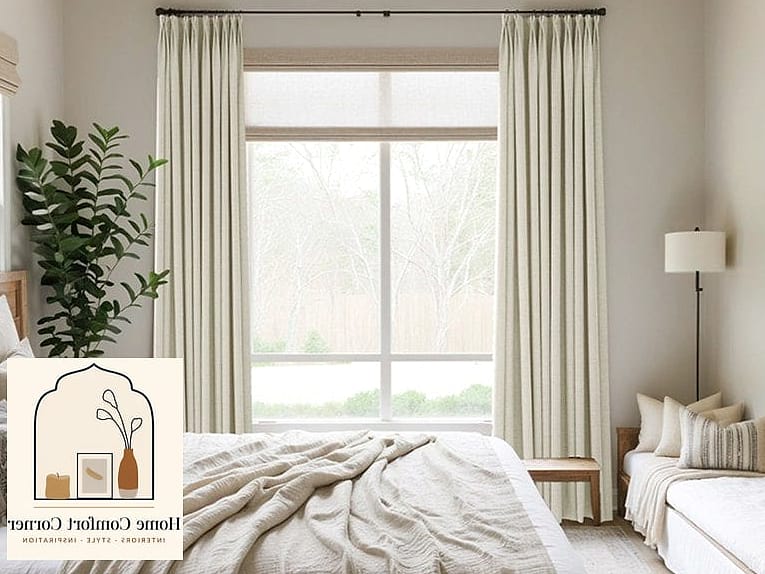
This is such a simple fix, but it makes a genuinely noticeable difference. Hanging curtain rods a few inches above the actual window frame, and letting the curtains fall all the way to the floor, adds visual height to any room.
Small bedrooms and living rooms benefit most from this since windows tend to be a focal point already. It’s also budget-friendly, since it just requires moving the hardware rather than buying anything new.
Linen or lightweight cotton curtains in a soft neutral let light filter through without making the room feel darker than it needs to be.
A Murphy Bed for True Flex Space
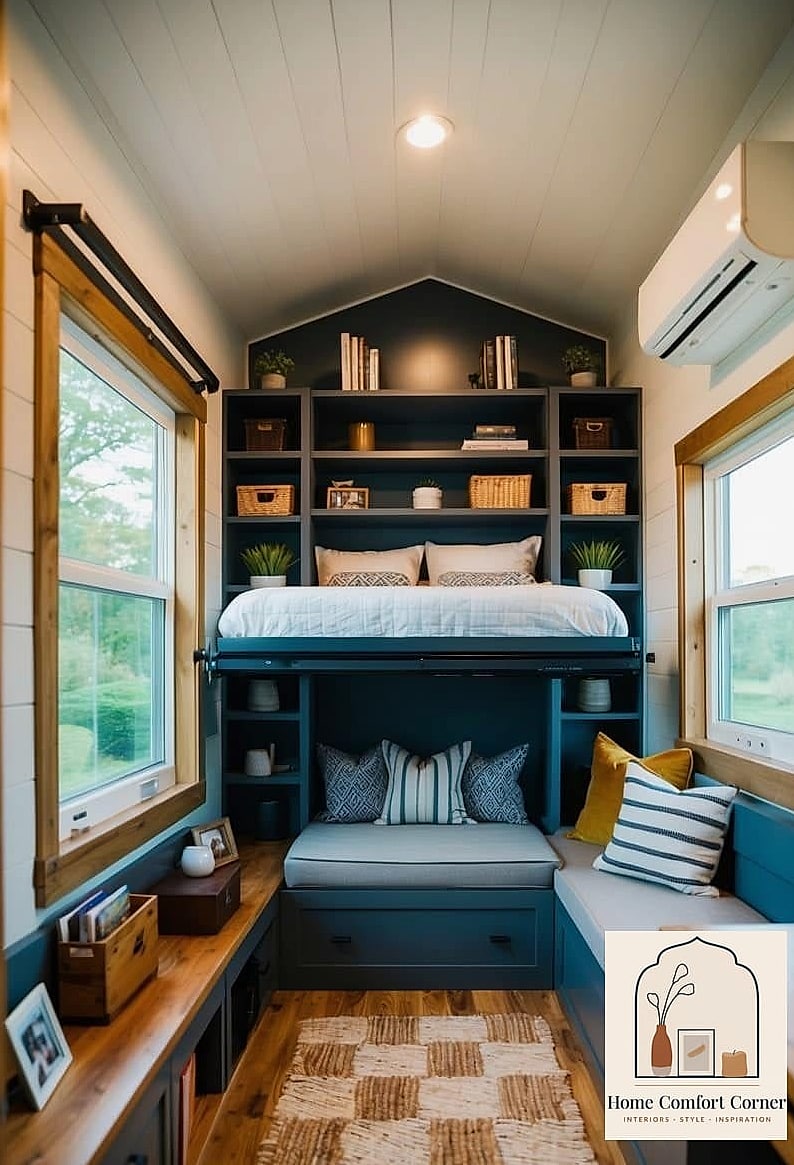
For rooms that need to be an office by day and a bedroom by night, a Murphy bed is still one of the smartest solutions out there. When it’s folded up, you get your full floor back.
This is a favorite in studio apartments and multi-purpose guest rooms. Homeowners love it because it removes the “either/or” problem that comes with tiny rooms trying to serve two functions.
Newer Murphy bed designs come with built-in shelving or a desk attached to the front, which adds even more function without adding bulk.
Open Shelving in Place of Upper Cabinets
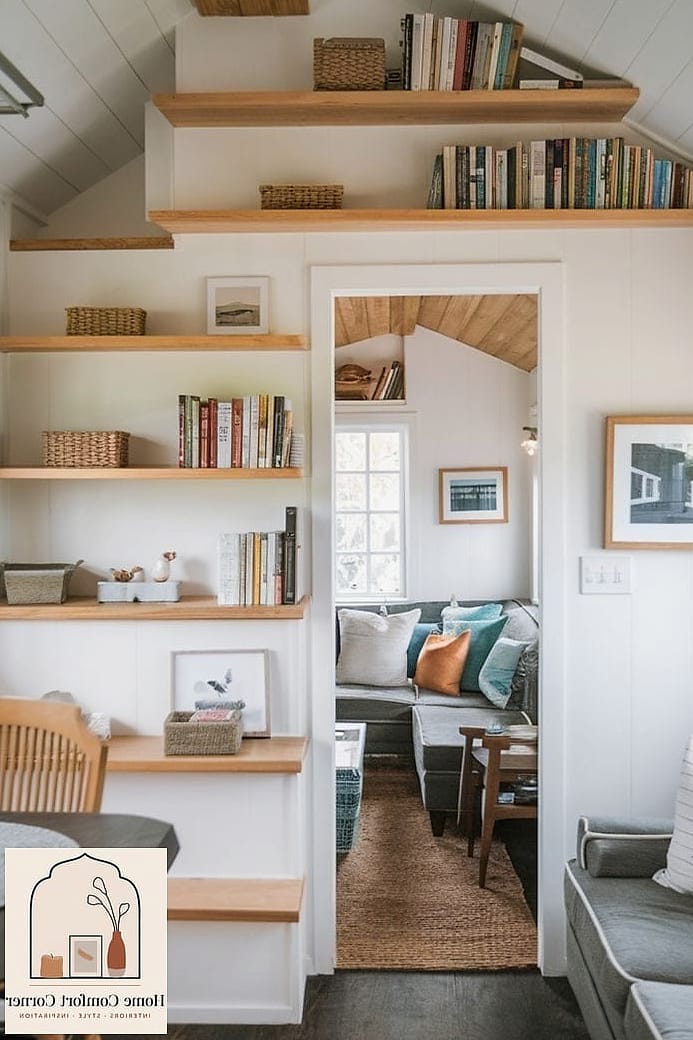
In a tiny kitchen or kitchenette, swapping upper cabinets for open shelving can make the whole space feel less closed in. It also forces a little more intentionality about what you keep on display.
This works particularly well in galley kitchens or small kitchen nooks attached to a living space. Floating wood shelves against a light-colored wall keep things feeling airy rather than cluttered.
Just keep in mind open shelving does require a bit more upkeep, since everything on display collects dust faster than items behind a cabinet door.
A Statement Rug to Define the Space

In an open-concept tiny home or studio, a rug can do a lot of visual heavy lifting. It defines where the “living room” ends and the “bedroom” begins without needing an actual wall.
This trick is especially useful in studio apartments or lofts where zones need to be established without physical dividers. A patterned or textured rug also adds warmth to a room that might otherwise feel a little sparse.
Look for a rug pad underneath, especially over hard flooring, since it keeps things from sliding and adds a bit of cushion underfoot.
Sliding Doors Instead of Swinging Ones
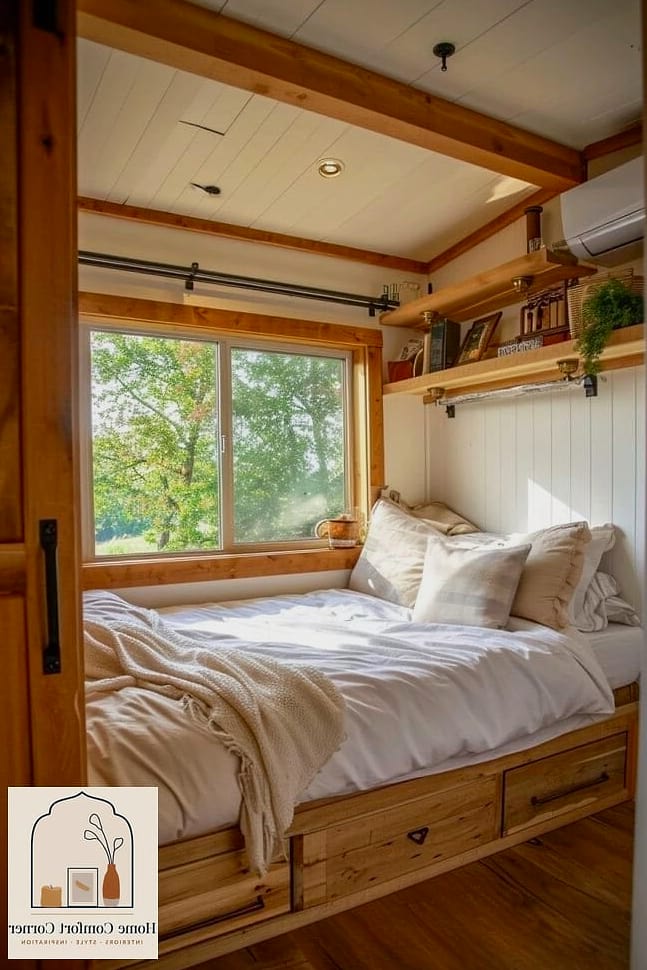
Swinging doors take up a surprising amount of usable floor space, especially in tiny rooms and closets. Sliding doors, whether it’s a barn-style door or a pocket door, free up that space entirely.
This works well for closets, small bathrooms, and even bedroom entries in tight hallways. It’s a bigger project than most on this list, but the payoff in usable square footage is worth it for a lot of homeowners.
Wood sliding doors with black hardware have become a popular look, though a simple painted door works just as well if you’re going for something more understated.
Under-Bed Storage With Rolling Bins
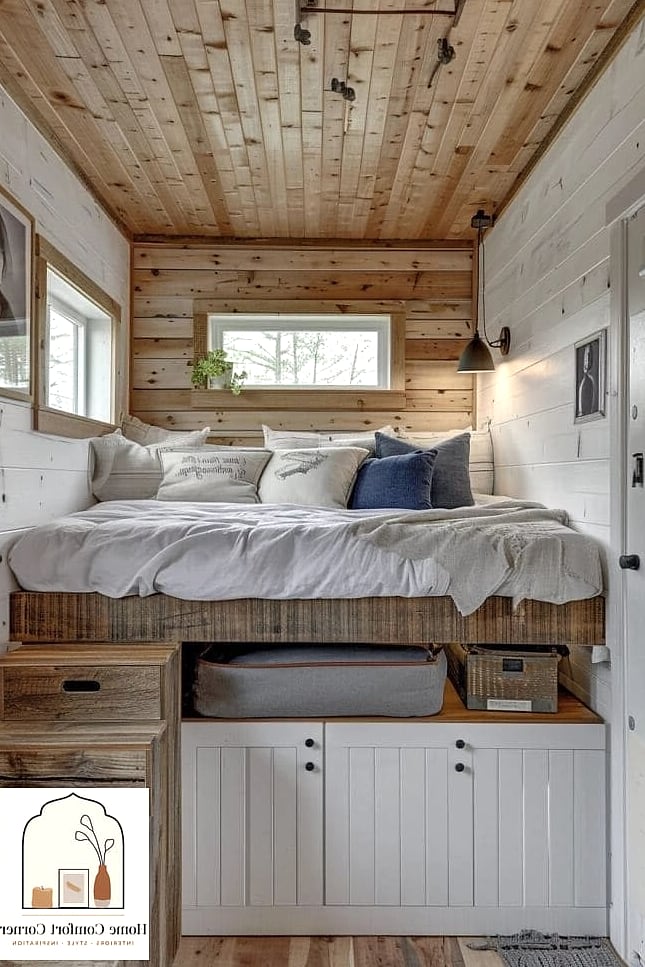
The space under a bed is often completely wasted, which is a shame in a tiny bedroom where every inch counts. Rolling storage bins make it easy to actually use that space without it becoming a junk drawer situation.
This is a particularly good option for kids’ rooms or guest rooms where seasonal items and extra bedding need a home. Clear bins with lids keep things visible and dust-free, while fabric bins hide contents if you’d rather not see what’s inside.
Bed risers can also add a few extra inches of clearance if your current bed frame sits too low to fit bins underneath.
A Small-Scale Furniture Layout
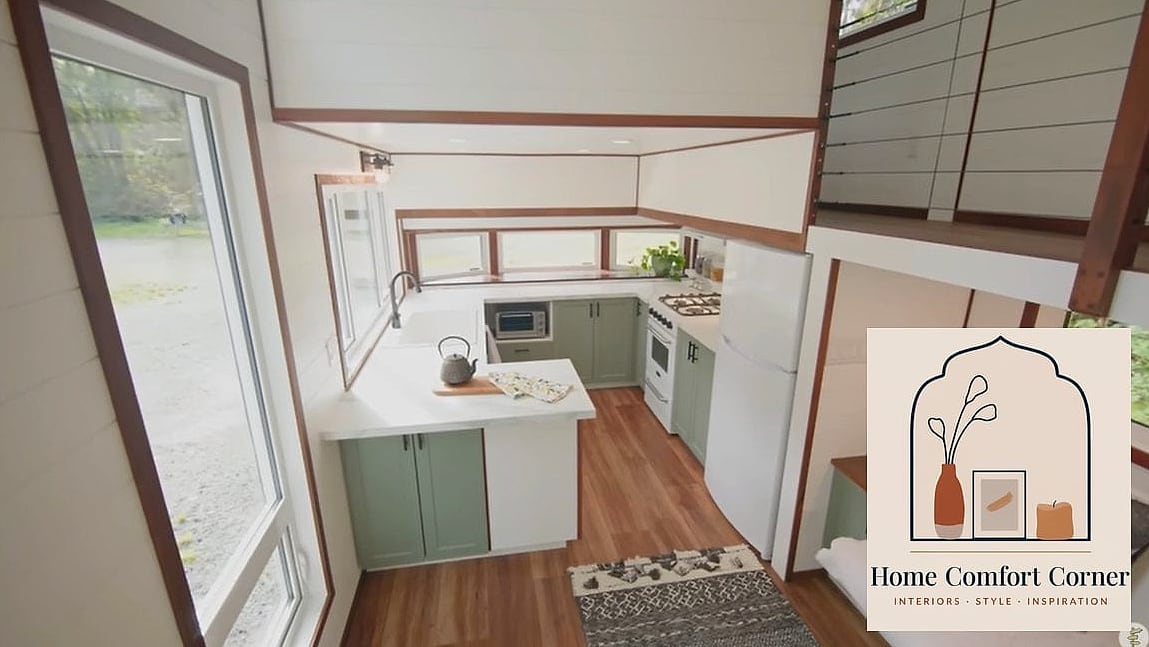
One of the most common mistakes in tiny rooms is furniture that’s simply too big for the space. Scaling down, a loveseat instead of a full sofa, a bistro table instead of a full dining set, makes a small room feel proportional instead of cramped.
This matters most in small living rooms and dining nooks where oversized furniture eats up walking space immediately. It’s not about sacrificing comfort, it’s about matching pieces to the room they’re actually in.
Furniture with exposed legs also helps, since it lets a little floor show through and keeps the room from feeling heavy.
A Gallery Wall to Add Personality Without Clutter
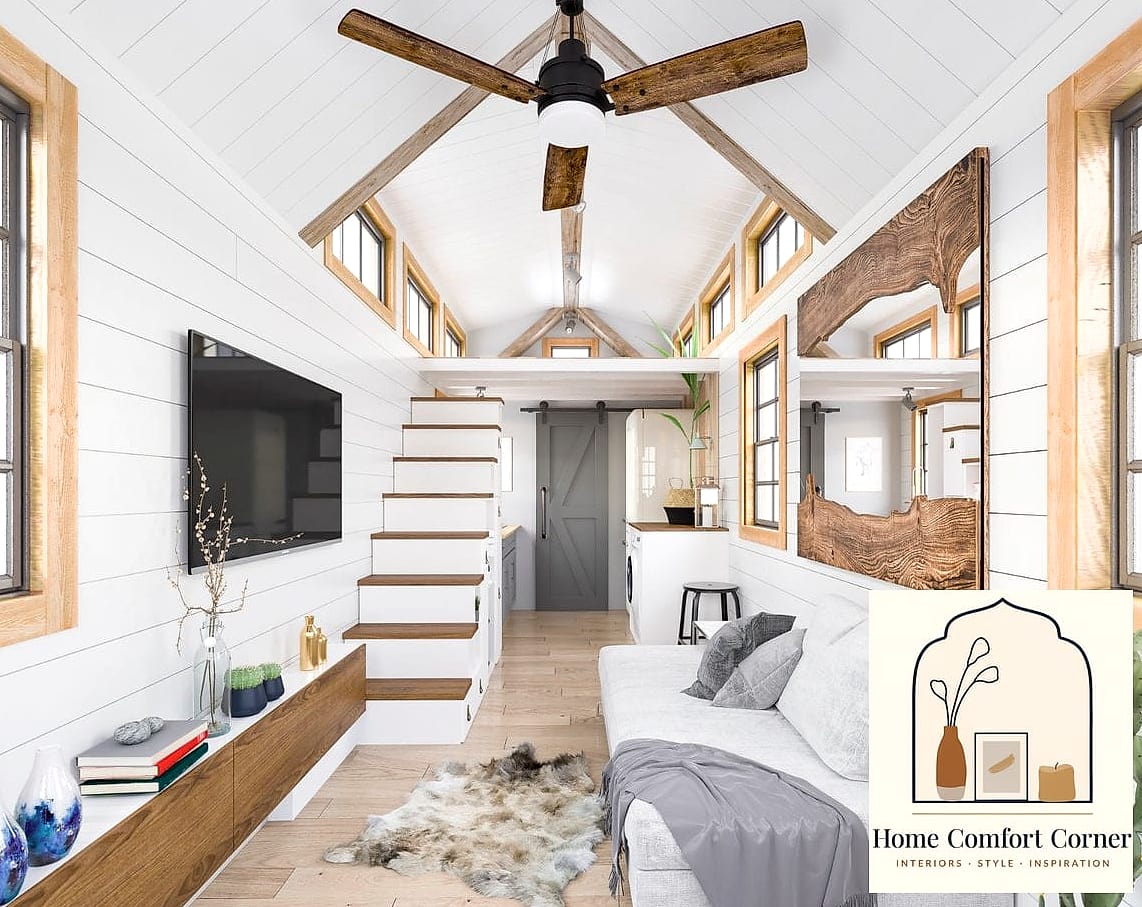
Tiny rooms don’t have a lot of surface space for knickknacks and decor, but walls are usually available. A gallery wall lets you add personality and visual interest without taking up any floor space at all.
This works in hallways, small bedrooms, and even tiny bathrooms where a single piece of art might look lonely on a big blank wall. Mixing frame sizes and a few textured pieces, like woven wall hangings, keeps it from feeling too matchy.
Keep a consistent color story across the frames, even if the art itself varies, so the wall reads as one cohesive moment rather than a random collection.
Small rooms have a way of teaching you to be more thoughtful with every square foot, and honestly, that’s not a bad thing. The homes that pull off tiny spaces well aren’t doing anything wildly complicated, they’re just making sure every piece of furniture, every shelf, and every light fixture is earning its spot.
Try picking one or two ideas from this list rather than overhauling everything at once. A small room responds well to small, deliberate changes, and before long it’ll feel like one of your favorite spots in the house instead of the one you’re trying to work around.