27 Showroom Interior Design Designs That Maximize Style and Function
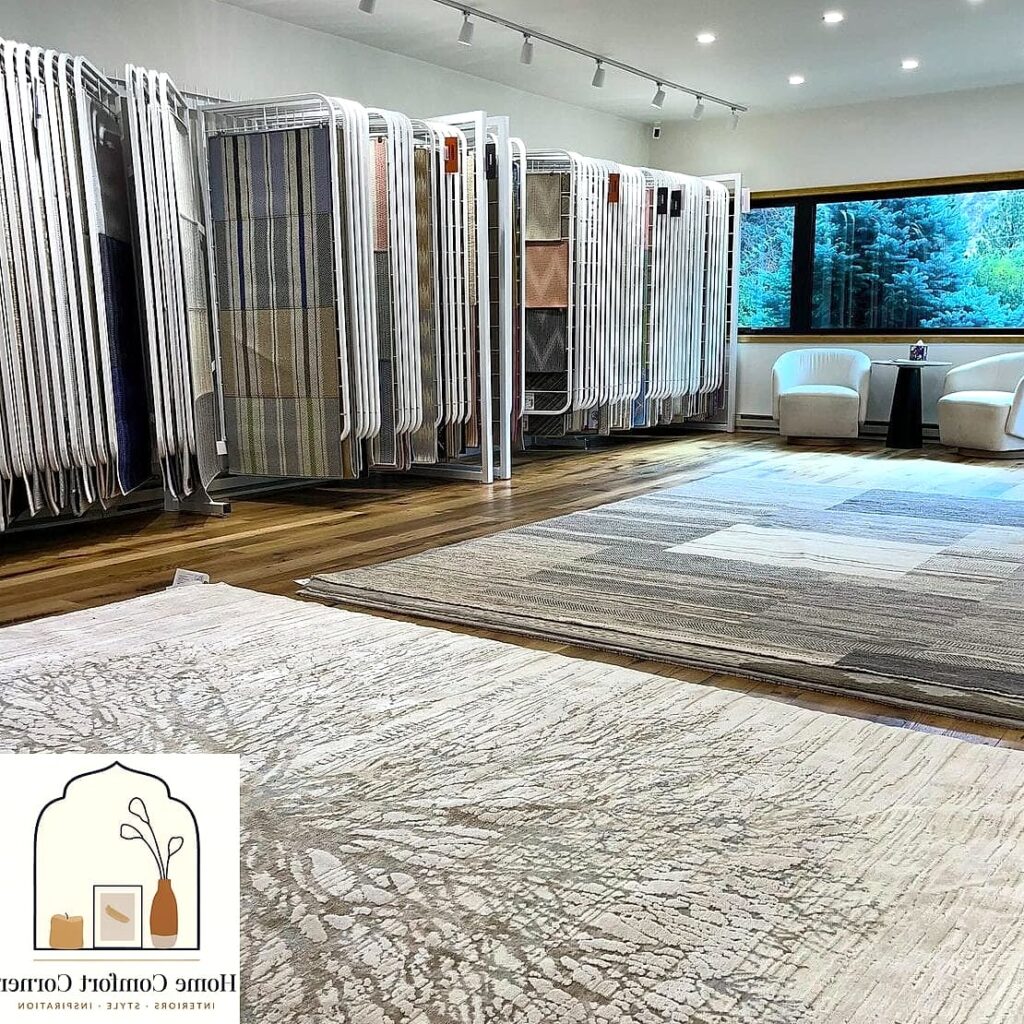
- Open-Concept Vignettes with Defined Zones
- Statement Lighting as the Centerpiece
- Curated Bookshelf Styling
- Neutral Color Palette with One Bold Accent
- Layered Textiles on Furniture
- Built-In Style Shelving Around Fireplaces
- Herringbone Wood Flooring
- Floating Vanity in Bathrooms
- Mixed Metal Hardware
- Textured Accent Walls
- Kitchen Islands with Waterfall Edges
- Open Shelving in Kitchens
- Sculptural Dining Chairs
- Canopy or Platform Beds as Bedroom Focal Points
- Layered Area Rugs
- Gallery Walls with Mixed Frame Sizes
- Freestanding Soaking Tubs
- Closed Storage with Hidden Organization
- Indoor Greenery as a Design Layer
- Matte Black Fixtures Throughout
- Wall-Mounted Media Consoles
- Mixed Seating in Living Rooms
- Console Tables in Entryways
- Two-Tone Kitchen Cabinets
- Oversized Wall Mirrors
- Warm Wood Tones Mixed with Cool Metals
- Seasonal Decor Rotations
27 Showroom Interior Design Designs That Maximize Style and Function
If you’ve ever walked into a furniture or design showroom and thought “why doesn’t my house look like this,” you’re not alone. Showrooms are basically a masterclass in making spaces feel curated, functional, and photo-ready all at once. The good news is you don’t need a commercial budget to borrow their tricks. Here are 27 showroom-inspired design ideas you can actually pull off at home.
Open-Concept Vignettes with Defined Zones
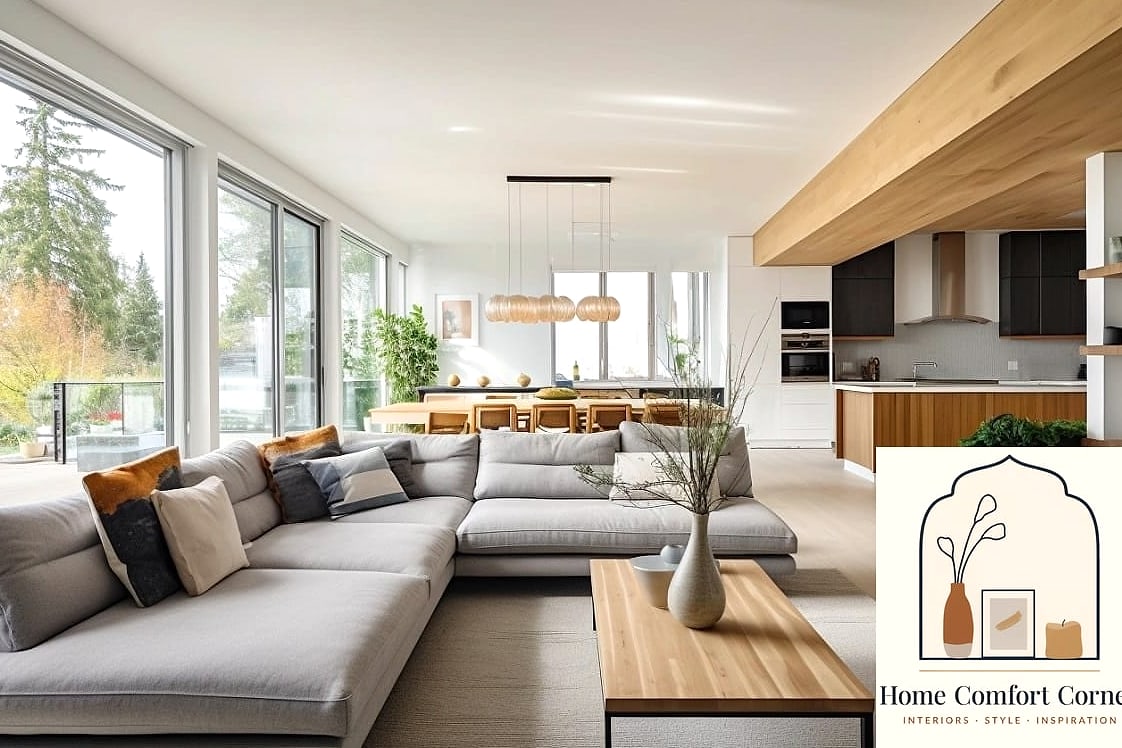
Showrooms rarely use walls to separate spaces. Instead, they use rugs, lighting, and furniture groupings to create visual zones within one open area. You can do the same in a great room by anchoring a seating area with a large area rug and a floor lamp, then using a console table to separate it from the dining zone. It works especially well in loft-style apartments or open floor plan homes where rooms tend to blur together. The trick is committing to one focal point per zone instead of letting furniture drift toward the walls.
Statement Lighting as the Centerpiece
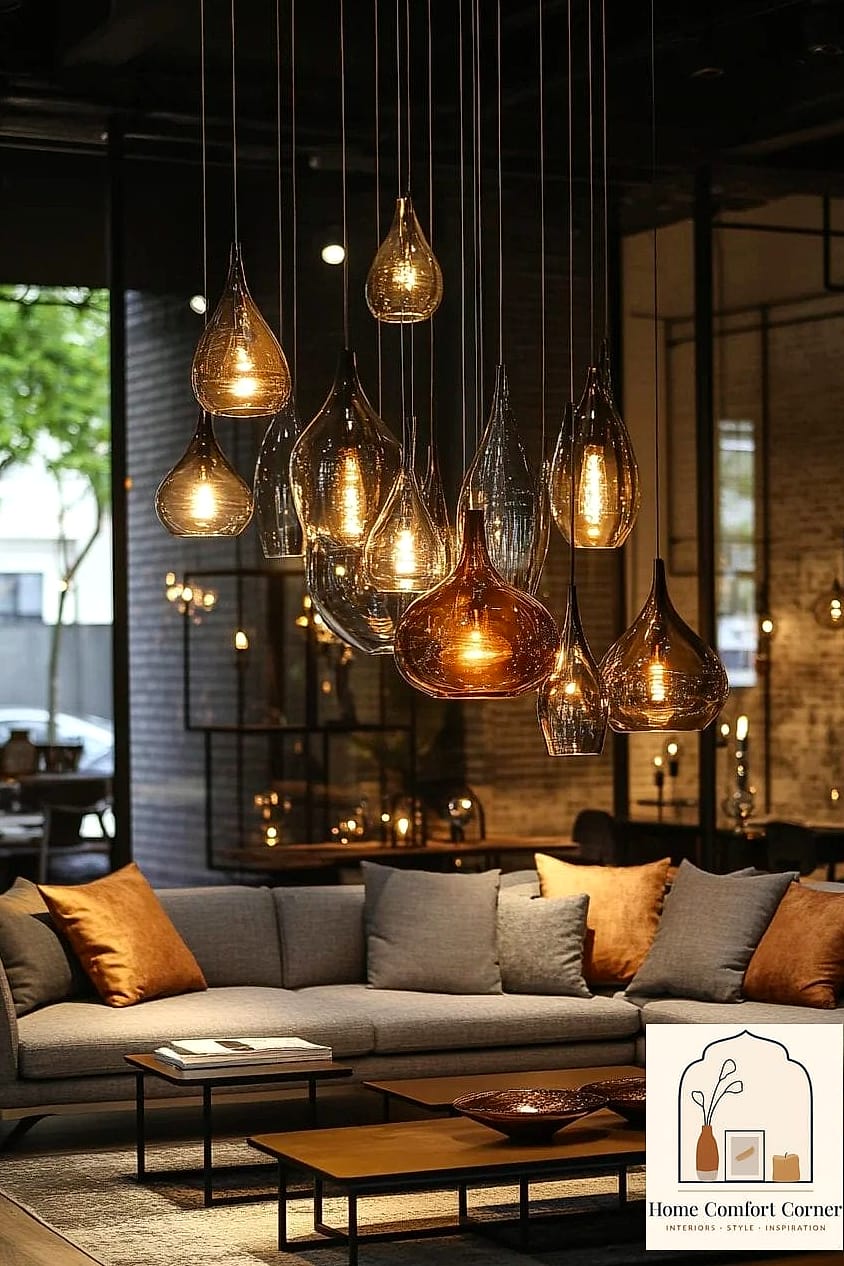
Walk into any high-end showroom and the first thing you notice is usually the light fixture. Oversized pendants, sculptural chandeliers, or a cluster of globe lights instantly make a room feel intentional. This works beautifully over dining tables, kitchen islands, and entryways. Brass and matte black finishes are especially popular right now, and layering that statement piece with recessed lighting keeps the room from feeling one-dimensional. Budget-friendly versions exist at most home stores, so you don’t need a designer price tag to get the look.
Curated Bookshelf Styling
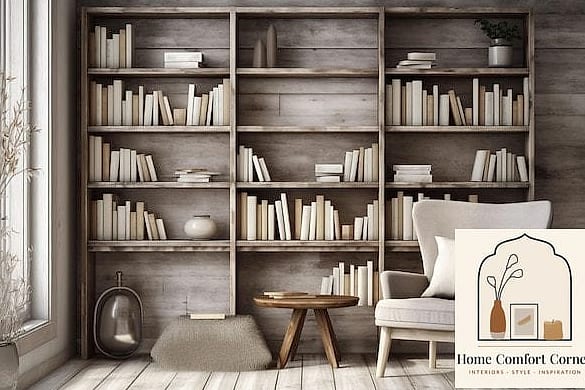
Showroom bookshelves never look like they were just… filled. They’re styled with a mix of books stacked horizontally and vertically, small plants, and the occasional piece of sculptural decor. Try grouping items in odd numbers and varying height for visual interest. Floating shelves work great for this in living rooms or home offices, and it’s a genuinely fun weekend project since you’re mostly just rearranging what you already own.
Neutral Color Palette with One Bold Accent
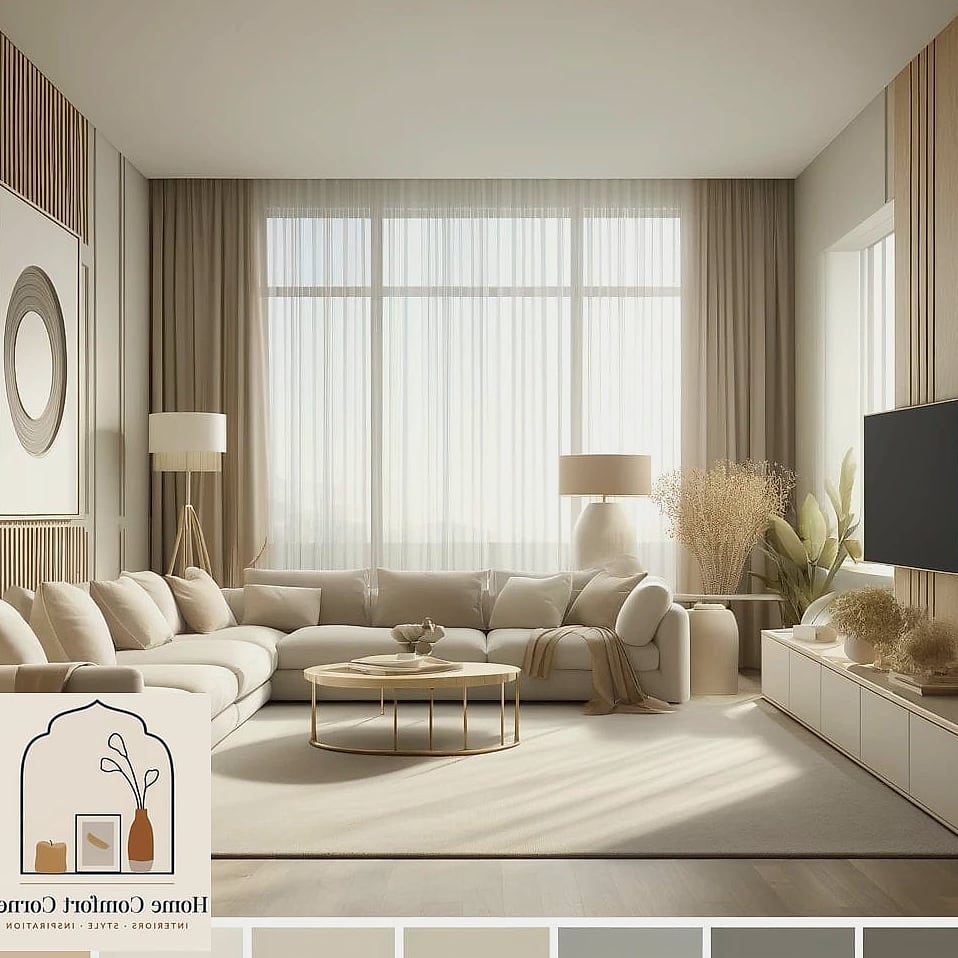
Most showrooms lean heavily on a neutral base — think warm whites, greige, or soft taupe — then let one bold element do the talking. That could be a deep green accent wall, a burnt orange sofa, or a patterned rug. This approach works in nearly any room size because the neutral backdrop keeps things feeling calm while the accent adds personality. It’s also a smart move if you’re planning to sell your home eventually, since neutral bases tend to appeal to more buyers.
Layered Textiles on Furniture
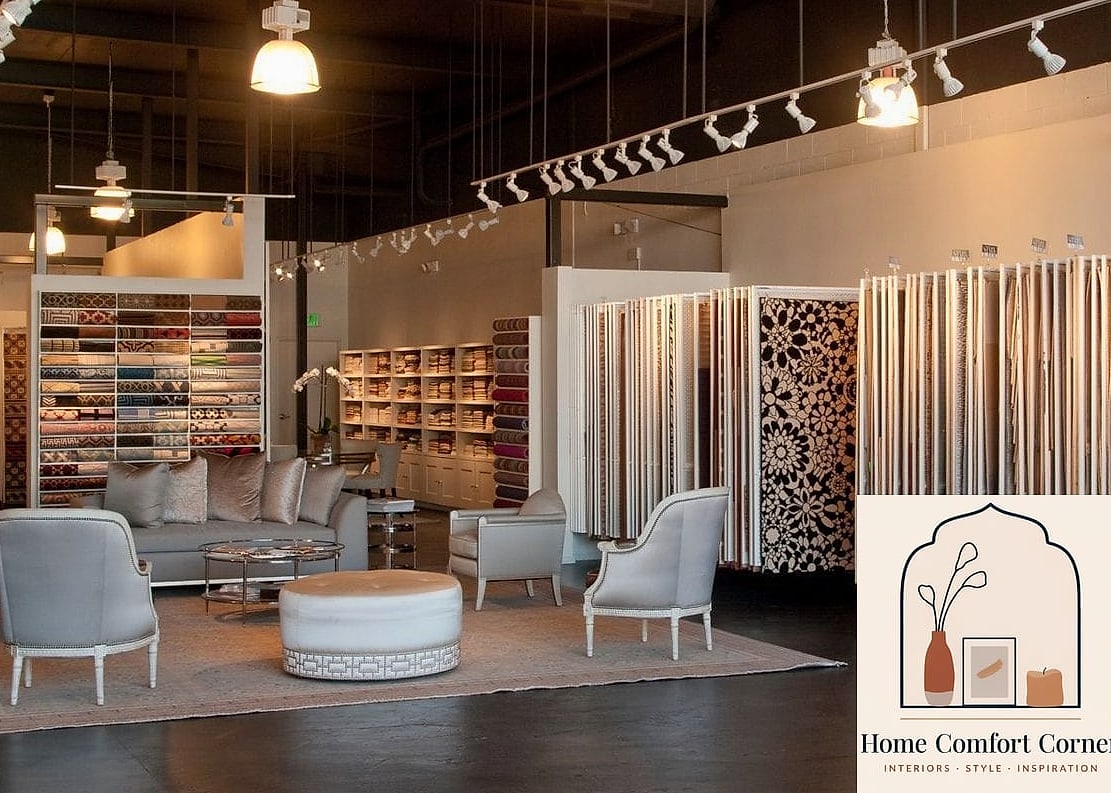
Showroom sofas are never just a sofa. They’re dressed with throw pillows in mixed textures, a folded blanket, and sometimes a bench at the foot. Mixing linen, boucle, and velvet textures adds depth without adding clutter. This is one of those upgrades that instantly makes a living room feel more custom without requiring a full renovation. Stick to two or three colors max so it doesn’t start looking busy.
Built-In Style Shelving Around Fireplaces
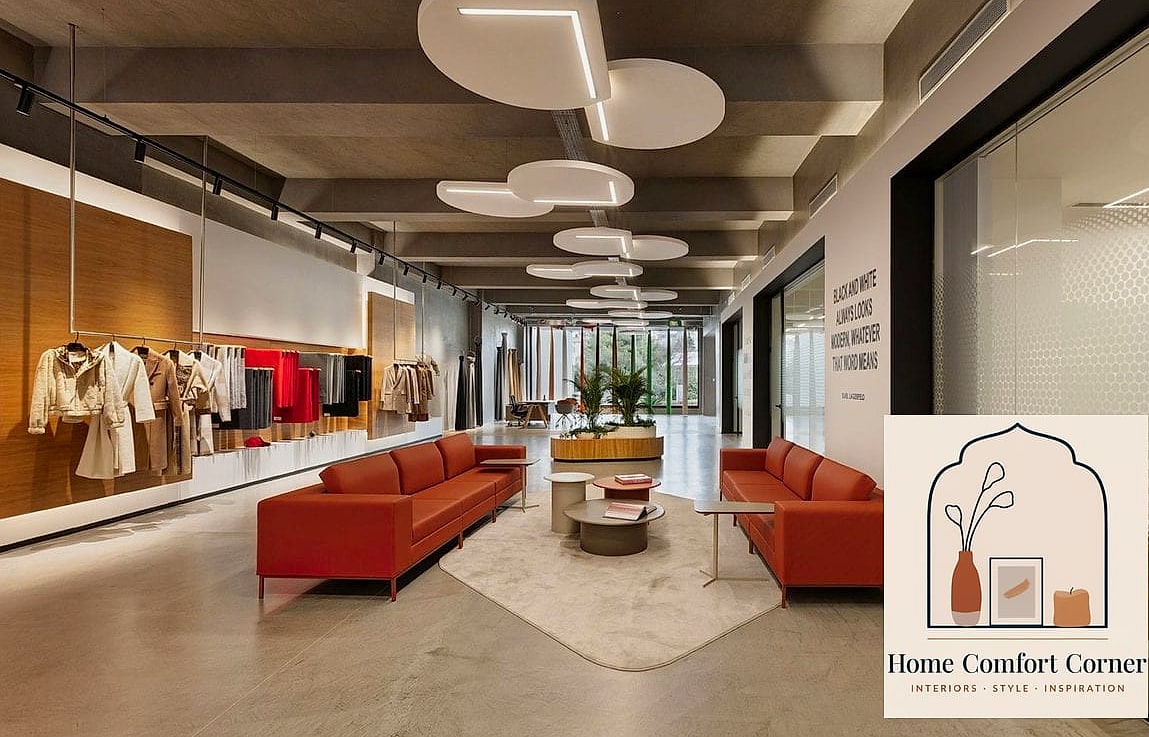
Flanking a fireplace with shelving or cabinetry is a classic showroom move because it makes the whole wall feel designed rather than decorated after the fact. Even if you can’t do true built-ins, freestanding cabinets that match the trim color can create a similar effect. This works especially well in living rooms with awkward fireplace proportions, since the shelving helps balance the visual weight.
Herringbone Wood Flooring
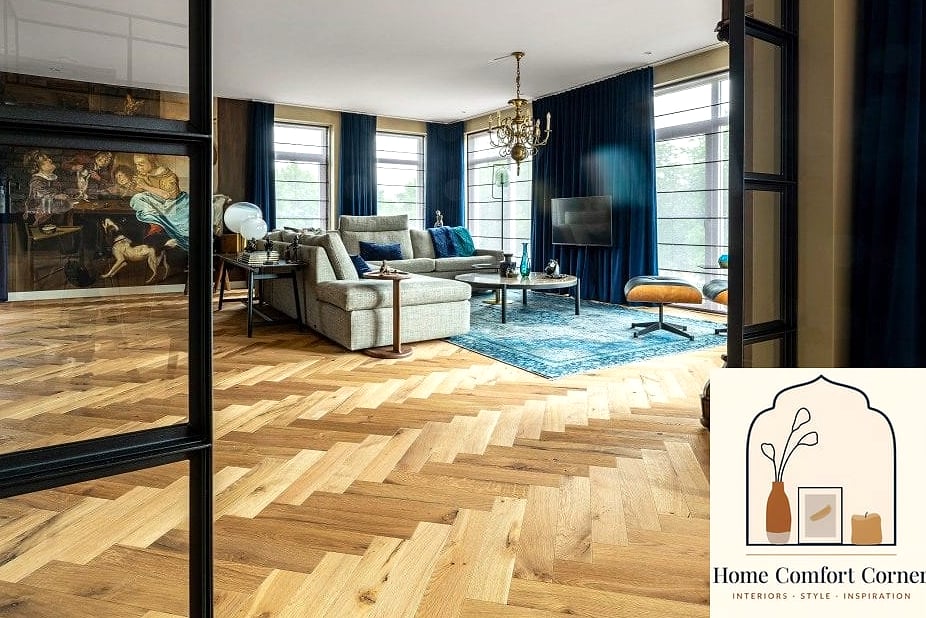
Herringbone patterns show up constantly in showroom floors because the zigzag layout adds movement to an otherwise plain material. It works in engineered wood, luxury vinyl, and even tile. Living rooms and entryways are ideal spots since there’s enough square footage to actually appreciate the pattern. It’s more labor-intensive to install than standard plank flooring, so budget a bit more for labor if you’re not doing it yourself.
Floating Vanity in Bathrooms
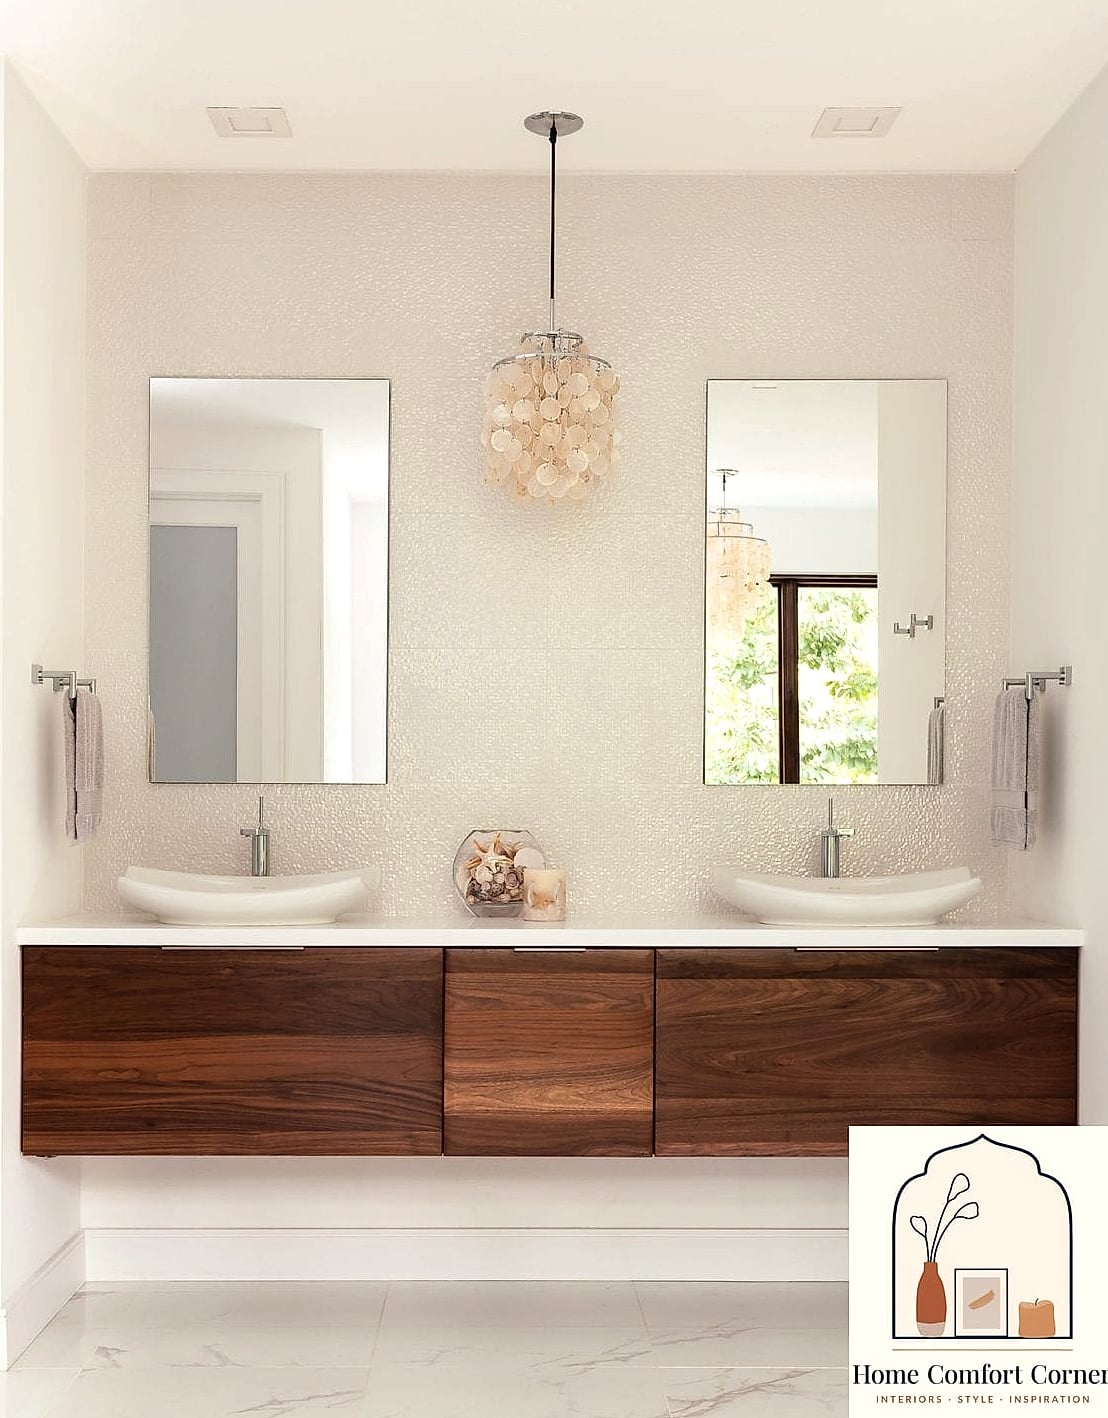
Wall-mounted vanities are a showroom bathroom staple because they make the floor visible, which tricks the eye into thinking the room is bigger. They also make cleaning the floor much easier — no more mopping around vanity legs. Pair with a matte black or brushed gold faucet and you’ve got a spa-like feel without a full remodel. This is a great option for smaller bathrooms specifically.
Mixed Metal Hardware
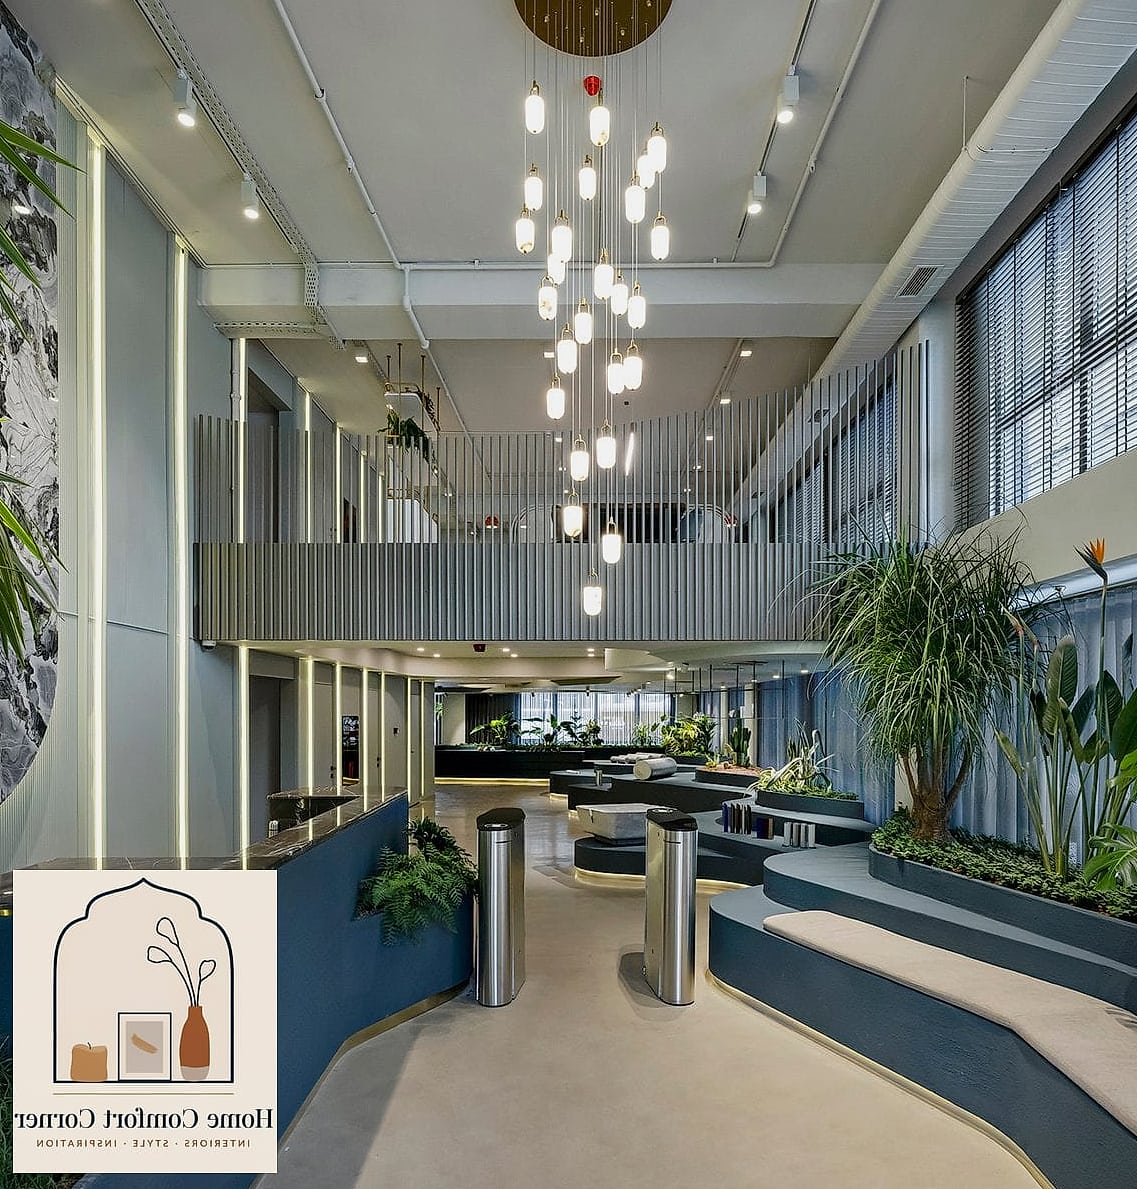
Showrooms have moved away from matching every metal finish in a room. Instead, they’ll mix brushed brass hardware with black fixtures, or nickel with copper accents. The key is picking one dominant metal and one accent metal rather than mixing five different finishes. Kitchens and bathrooms are the easiest places to try this since cabinet hardware and faucets naturally give you two opportunities to play with metals.
Textured Accent Walls
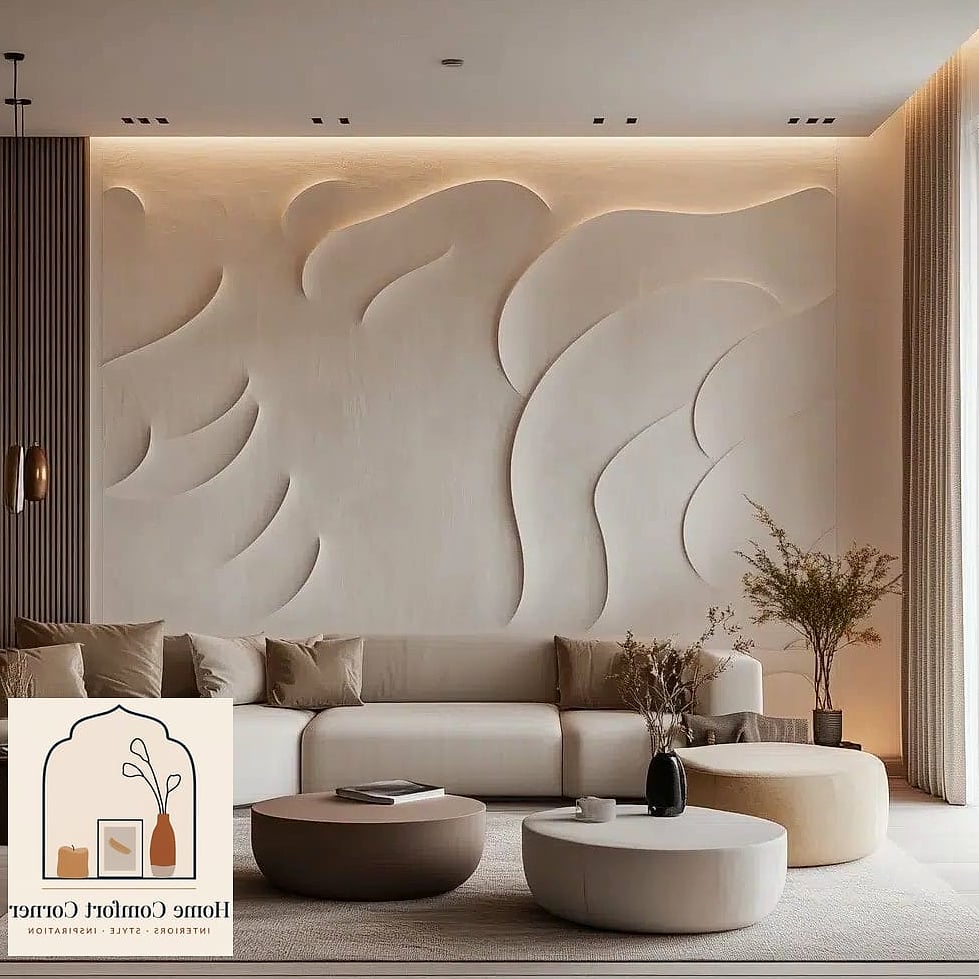
Plain drywall is rarely the star in a showroom. Wood slat walls, lime wash paint, or textured plaster are used to add dimension to an accent wall without needing wallpaper. Wood slat walls in particular are having a real moment and work well behind beds, TVs, or in entryways. They’re moderately DIY-friendly if you’re comfortable with a miter saw, though hiring it out isn’t unreasonable either.
Kitchen Islands with Waterfall Edges
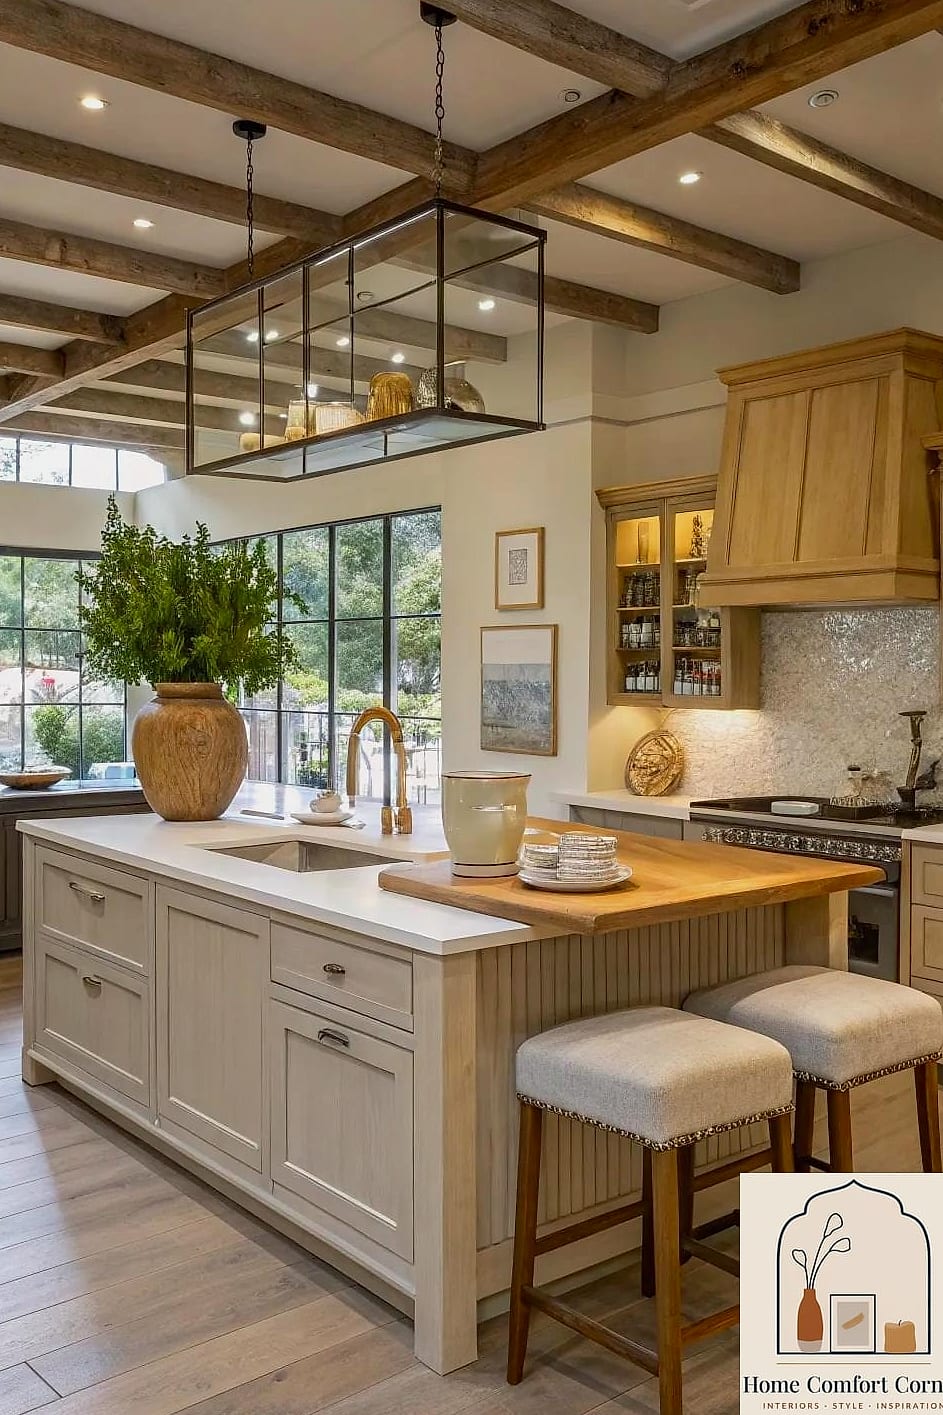
A waterfall countertop, where the material wraps down the sides of the island instead of stopping at the edge, is one of those details that reads as expensive because it kind of is. Quartz is the most practical choice since it resists staining better than natural stone, though marble waterfall edges do show up in higher-end showrooms for that classic look. This works best in kitchens with at least a medium-sized island since smaller islands can feel visually heavy with a full waterfall.
Open Shelving in Kitchens
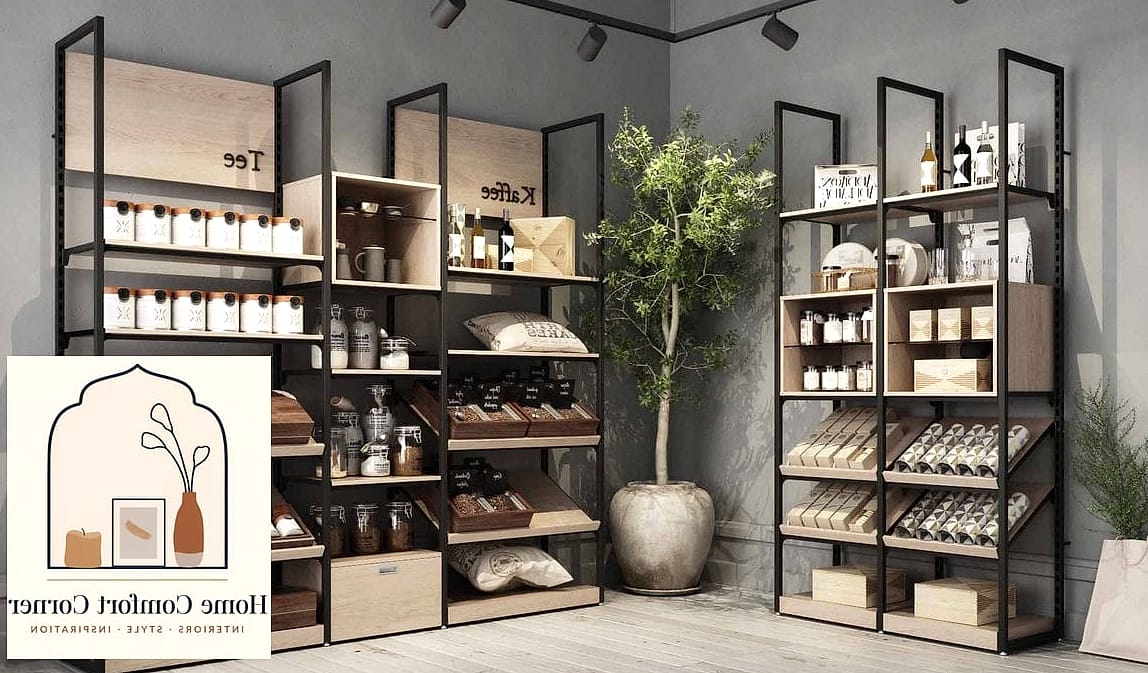
Open shelving shows up constantly in showroom kitchens because it displays dishware like decor instead of hiding it away. It works best if you’re willing to keep things tidy, since everything is visible. Mixing in a few plants or ceramic pieces between the practical stuff (plates, mugs, bowls) keeps it from looking like plain storage. This is a lower-cost upgrade compared to full cabinetry and pretty renter-friendly if you use existing brackets.
Sculptural Dining Chairs
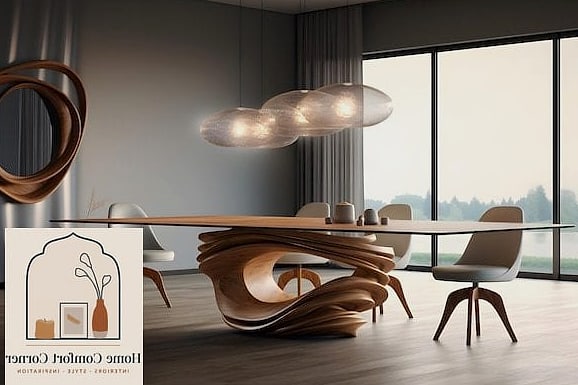
Instead of matching chair sets, showrooms often mix a bold sculptural chair or two into an otherwise simple dining set. It adds visual interest without redesigning the whole room. This works particularly well if your dining table is already a neutral wood tone, since it gives you room to introduce color or shape through the seating.
Canopy or Platform Beds as Bedroom Focal Points
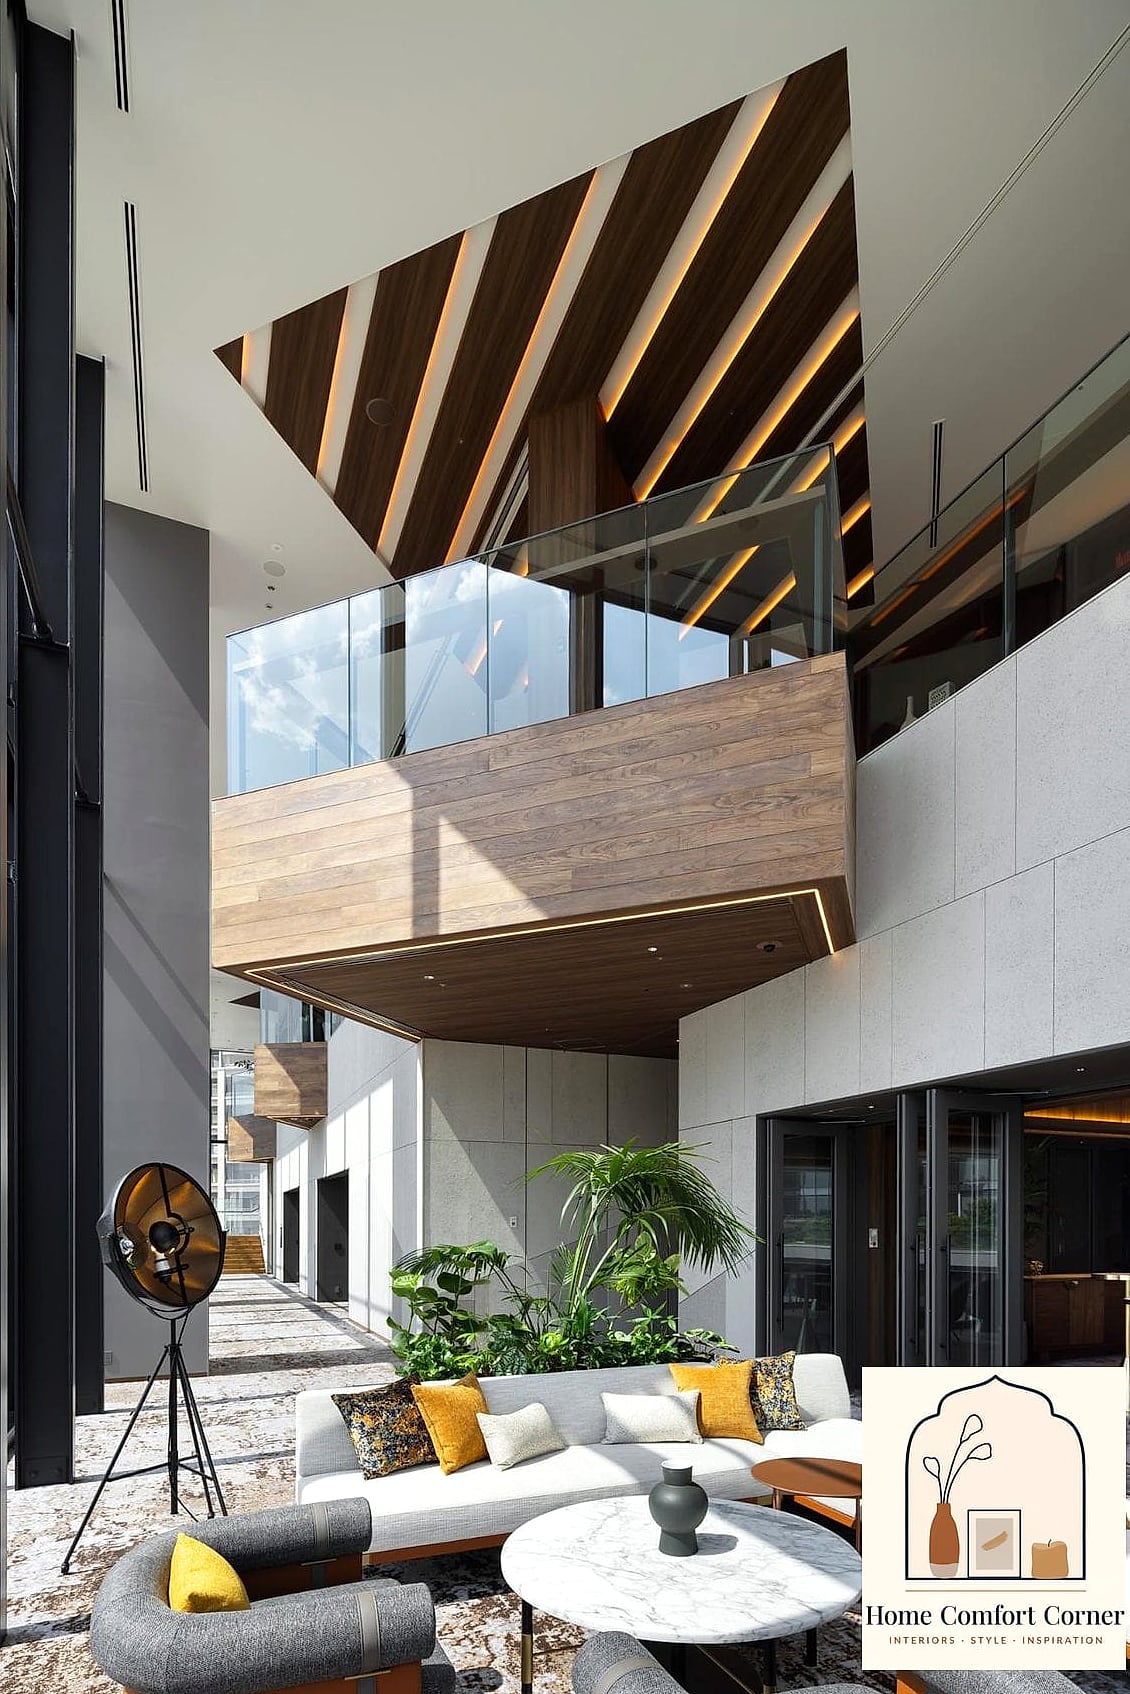
Showroom bedrooms almost always have a statement bed, whether that’s a canopy frame, an upholstered headboard, or a low platform design. The bed becomes the anchor that the rest of the room styles around. Upholstered headboards in particular are popular right now in boucle and linen fabrics, and they add a softness that a plain wood frame doesn’t.
Layered Area Rugs
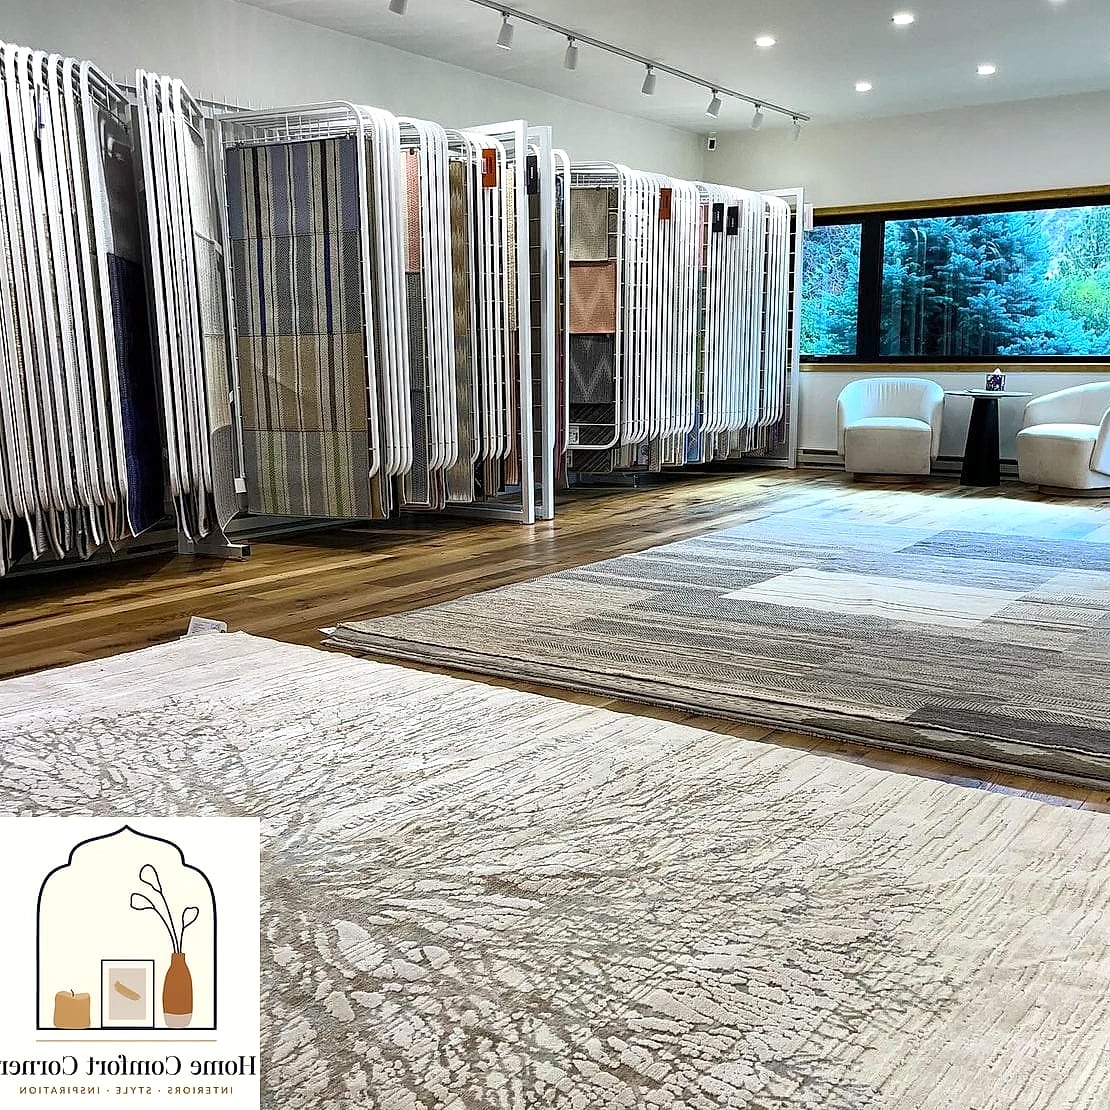
Placing a smaller patterned rug on top of a larger neutral jute or sisal rug is a classic showroom layering trick. It adds texture and helps define a seating area within a larger room. This works in living rooms and bedrooms alike, and it’s an easy way to introduce pattern without committing to patterned furniture or wallpaper.
Gallery Walls with Mixed Frame Sizes
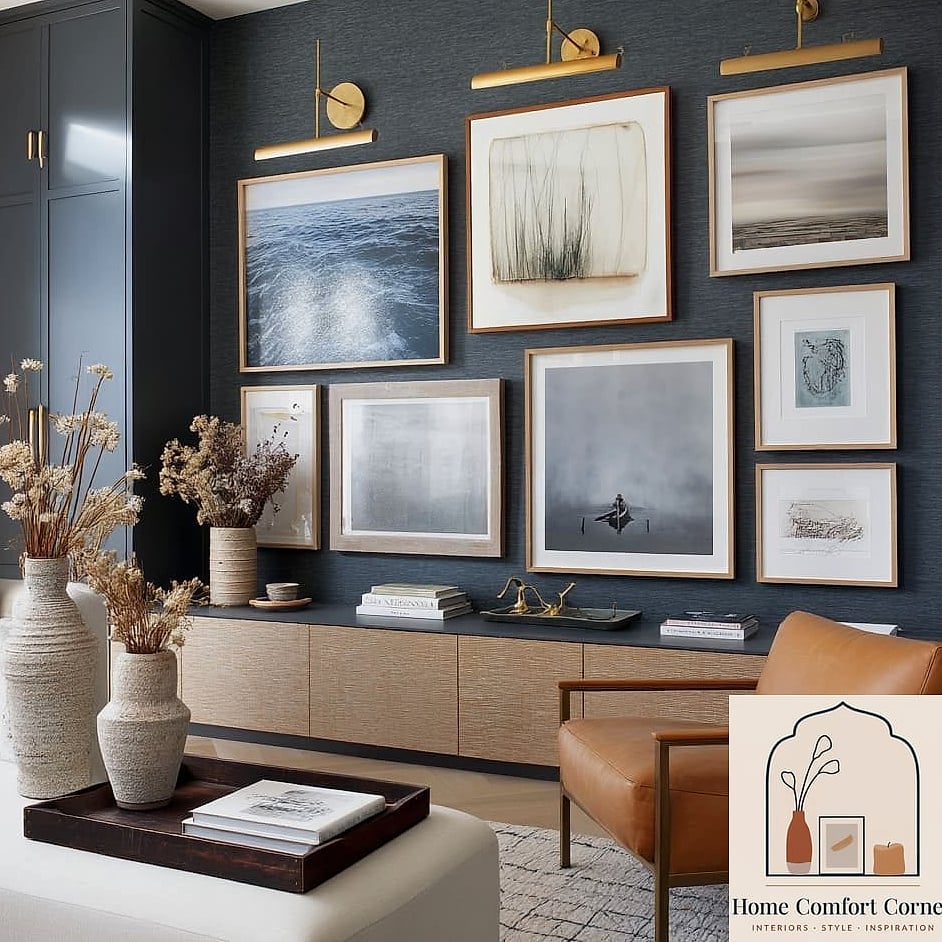
Showrooms use gallery walls to fill empty vertical space in a way that feels curated rather than random. Mixing frame sizes and finishes — some black, some wood, some white — keeps it from looking too matchy. Hallways and staircases are ideal spots since they’re often long, narrow, and otherwise underdecorated.
Freestanding Soaking Tubs
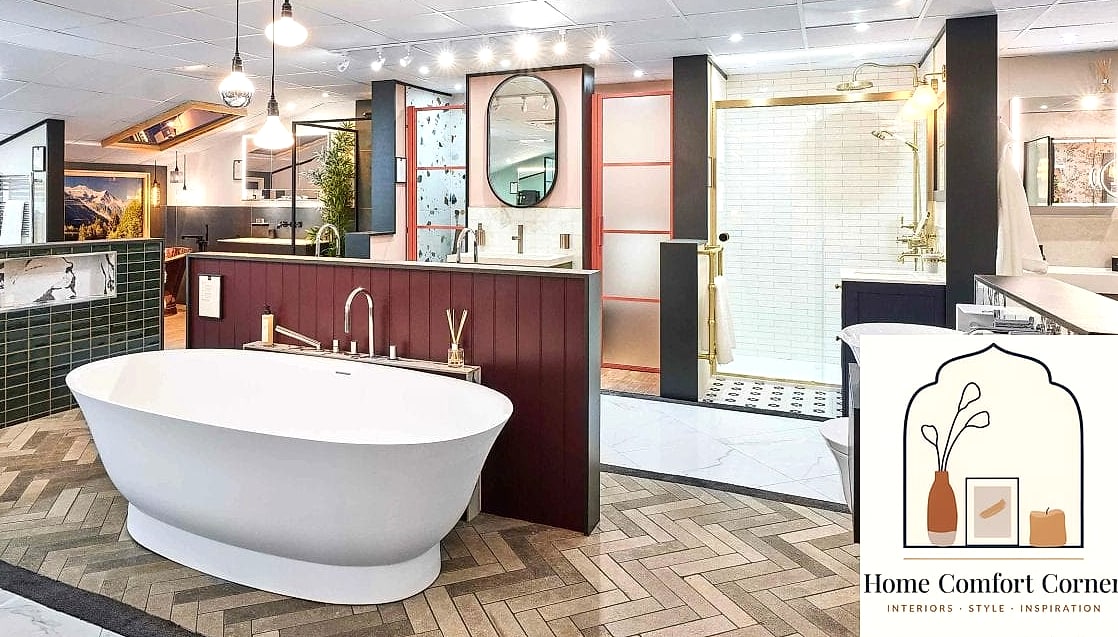
A freestanding tub is basically shorthand for “luxury bathroom” in every showroom display. It works best in larger bathrooms where the tub can be a true centerpiece rather than crammed into a corner. Acrylic versions are far more budget-friendly than cast iron or stone, and they’re lighter, which matters if you’re renovating an upper floor.
Closed Storage with Hidden Organization
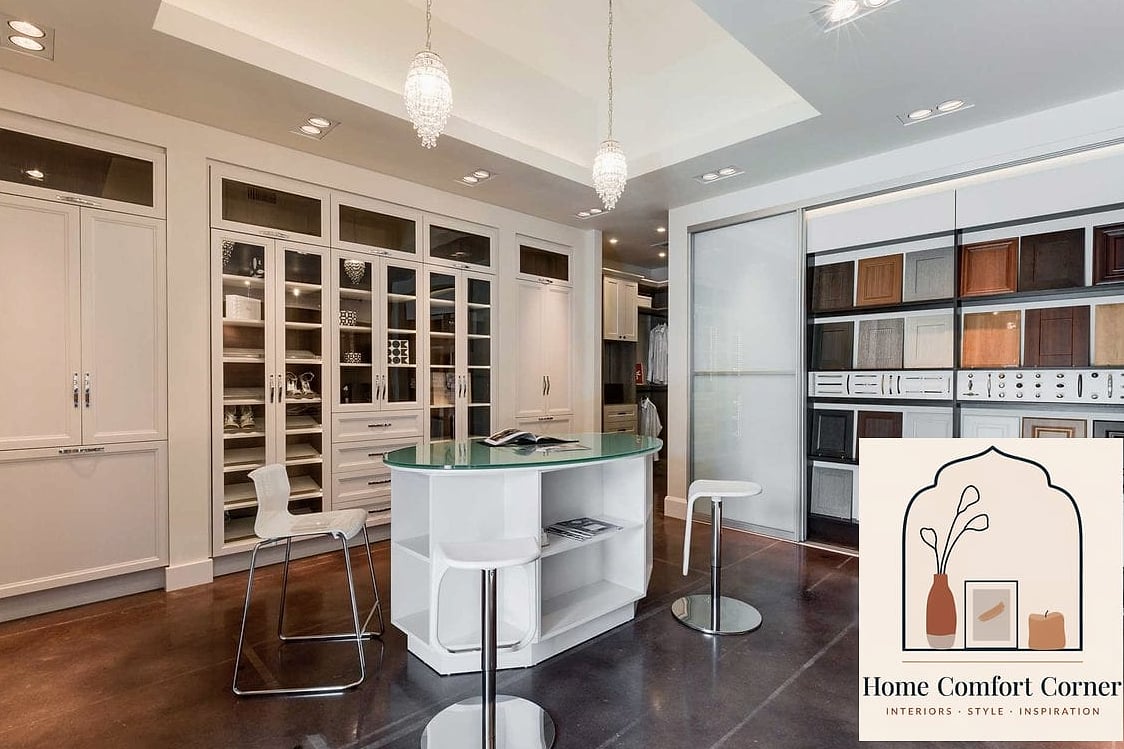
Showroom closets and pantries look effortless because everything has a place — labeled bins, matching baskets, and drawer organizers hiding behind clean cabinet fronts. Behind the scenes it’s just good organization systems. Clear bins for pantry items and labeled baskets for closets are an easy, relatively inexpensive way to recreate that same feeling at home.
Indoor Greenery as a Design Layer
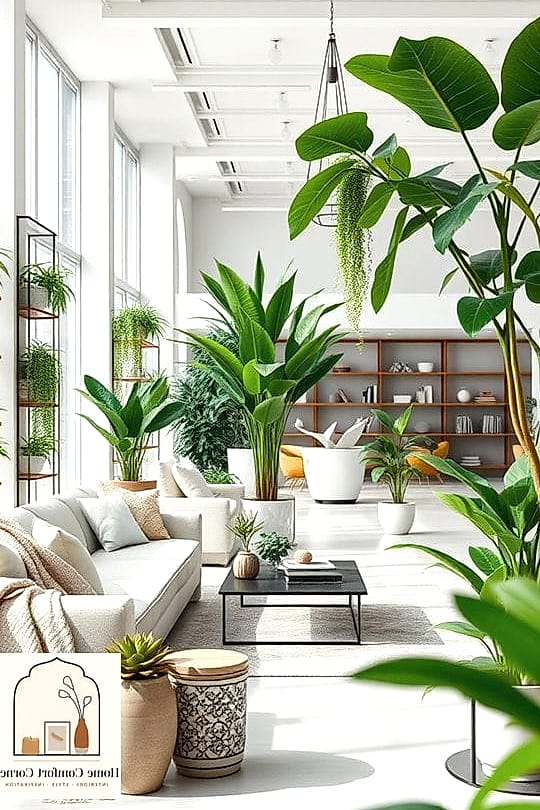
Showrooms use plants the way most people use throw pillows — as a finishing touch. Large floor plants like fiddle leaf figs or olive trees fill empty corners, while smaller plants on shelves and side tables add life to flat surfaces. Even faux versions work fine here if you don’t have a green thumb, and honestly, most showroom “plants” are faux anyway.
Matte Black Fixtures Throughout
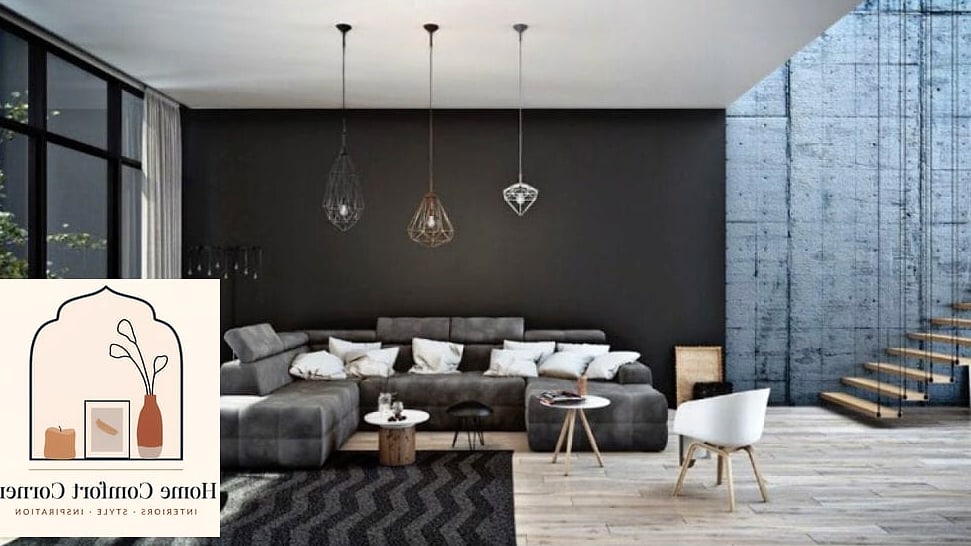
Matte black faucets, cabinet pulls, and light fixtures have become a showroom staple because they add contrast without competing with other design elements. It reads as modern but pairs surprisingly well with traditional and farmhouse styles too. Kitchens and bathrooms are the easiest rooms to introduce this since fixtures are already being selected or replaced.
Wall-Mounted Media Consoles
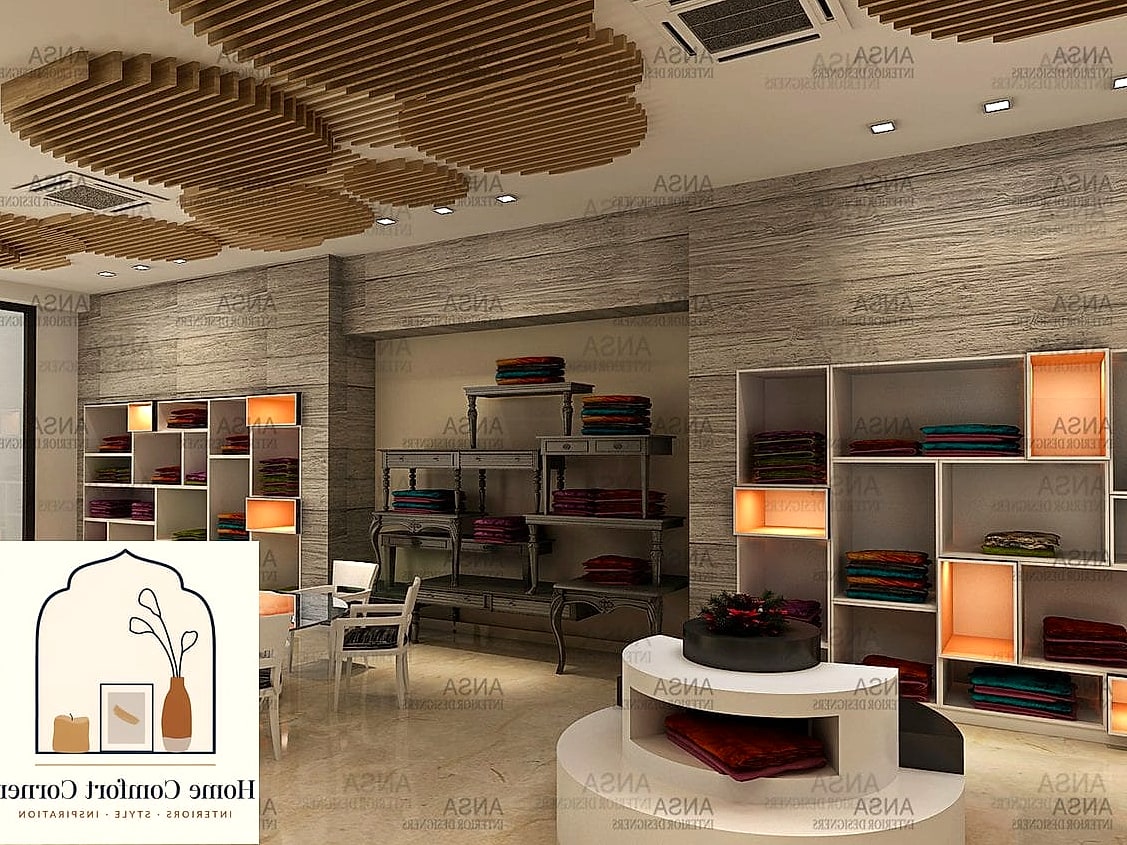
Floating TV consoles and media walls keep living rooms feeling streamlined, since there’s no bulky furniture piece taking up floor space. Adding built-in style shelving on either side gives you storage without sacrificing the clean look. This is especially useful in smaller living rooms where every square foot of floor space matters.
Mixed Seating in Living Rooms
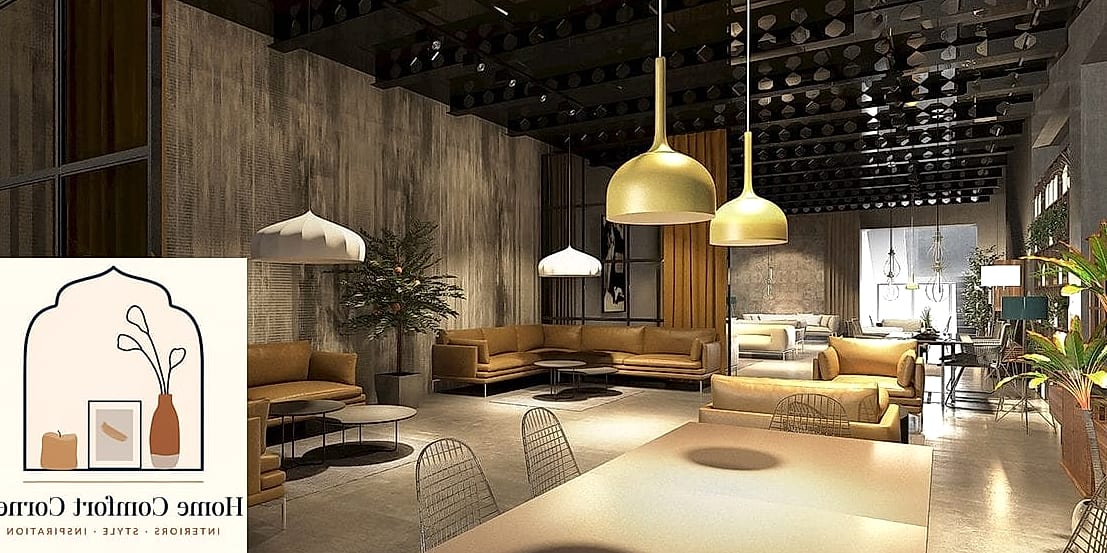
Instead of a matching sofa and loveseat set, showrooms often mix a sofa with an accent chair in a different fabric or color. It creates visual interest and honestly gives you more flexibility if you ever want to swap one piece without replacing the whole set. A boucle or velvet accent chair next to a linen sofa is a popular combination right now.
Console Tables in Entryways
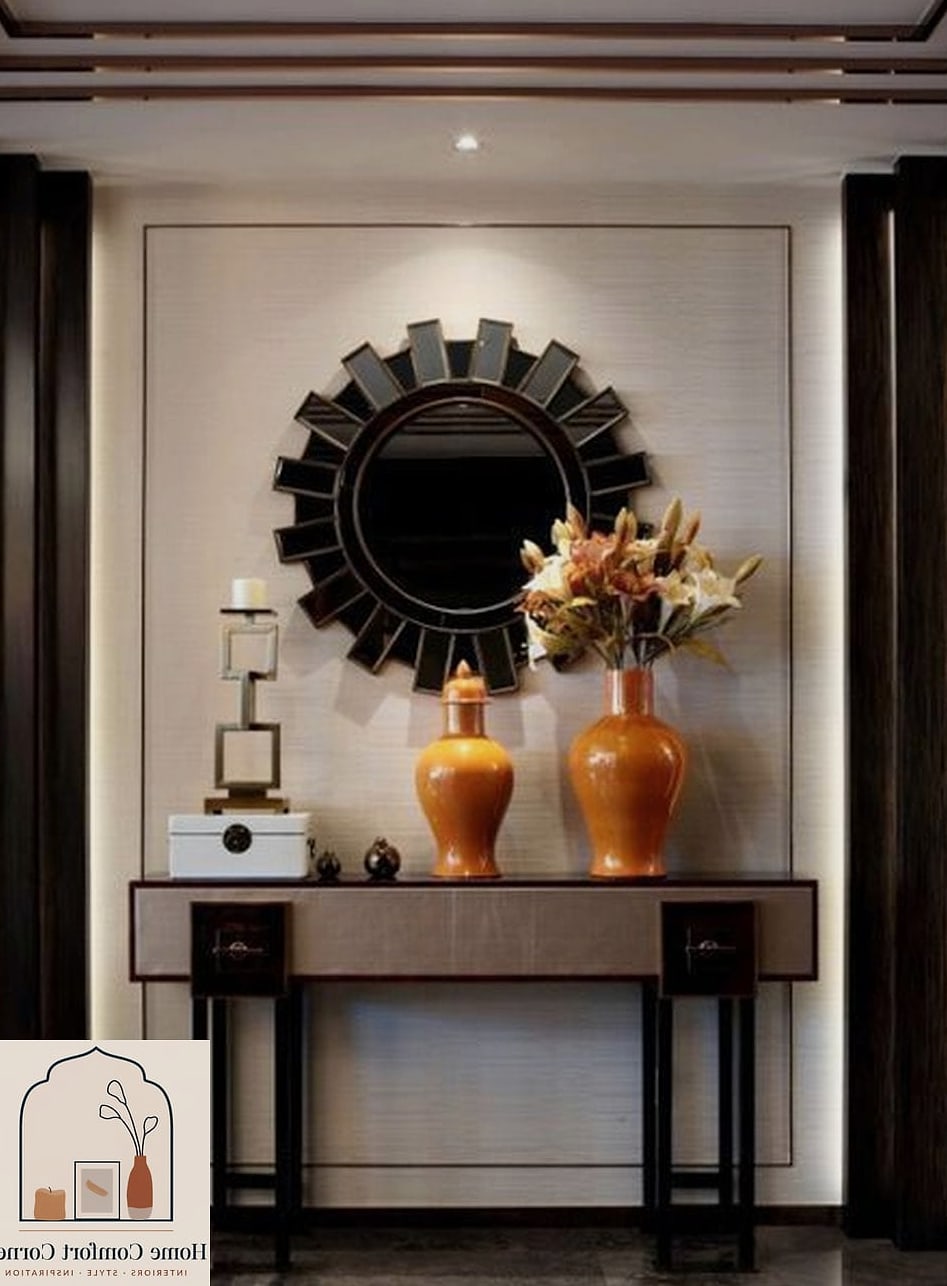
A console table with a mirror above it is a showroom entryway formula that just works every time. It gives you a spot to drop keys, add a lamp for warm lighting, and hang a mirror that makes the entry feel bigger. Adding a small bench or stool underneath makes it functional for shoes too, which matters a lot more in real homes than in showrooms.
Two-Tone Kitchen Cabinets
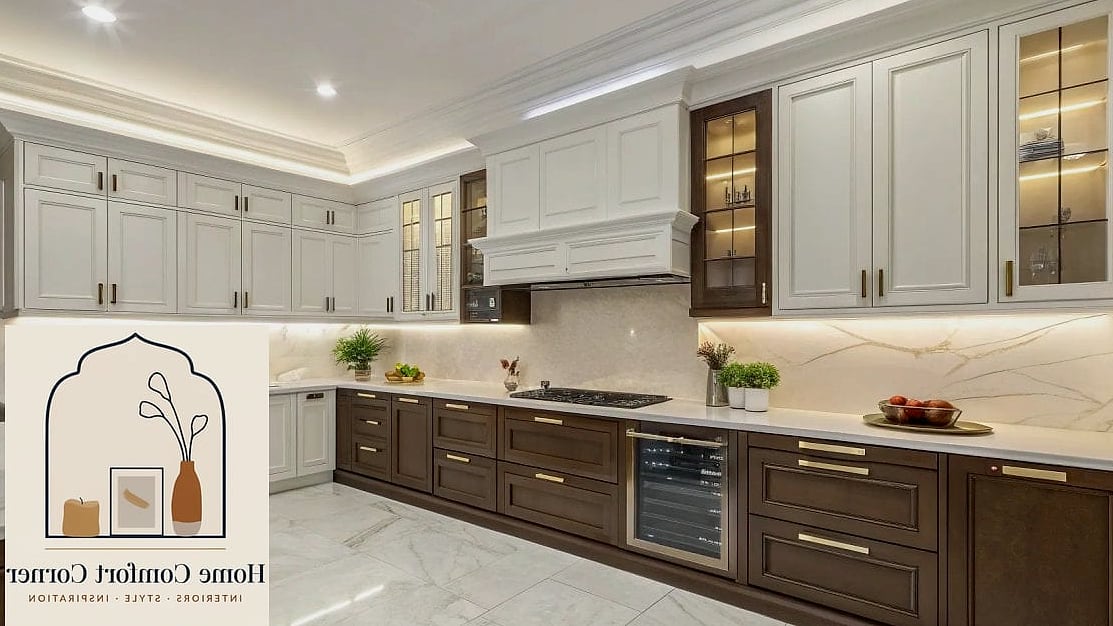
Rather than an all-white or all-wood kitchen, showrooms frequently pair two cabinet colors — often a darker tone on the lower cabinets and a lighter tone up top. It adds dimension and can help ground a kitchen with high ceilings. Navy and white, or sage and natural wood, are popular pairings that photograph well and wear well over time.
Oversized Wall Mirrors
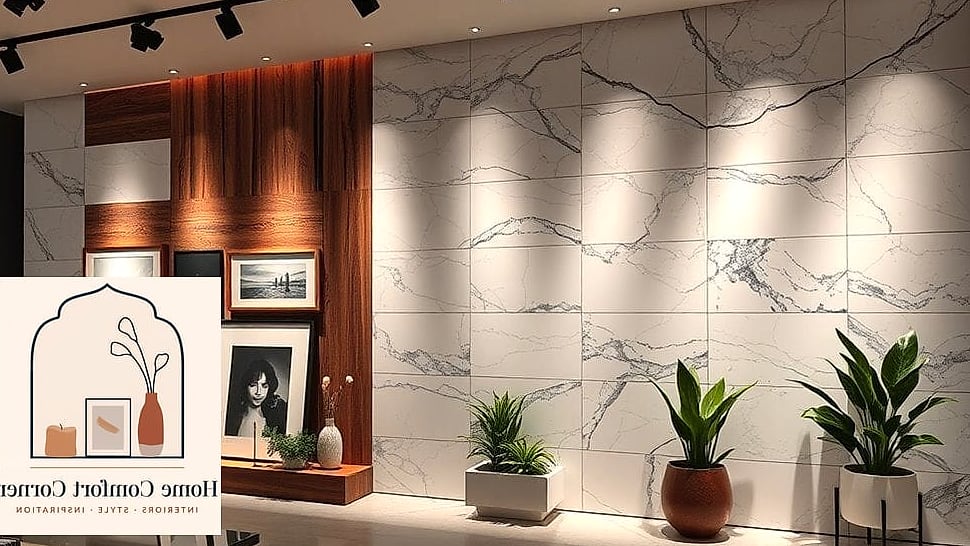
Large, often irregularly shaped mirrors are everywhere in showrooms because they bounce light around a room and make it feel larger instantly. They work in living rooms, entryways, and bedrooms alike. Arched and organic shapes are especially popular right now compared to the standard rectangular mirror.
Warm Wood Tones Mixed with Cool Metals
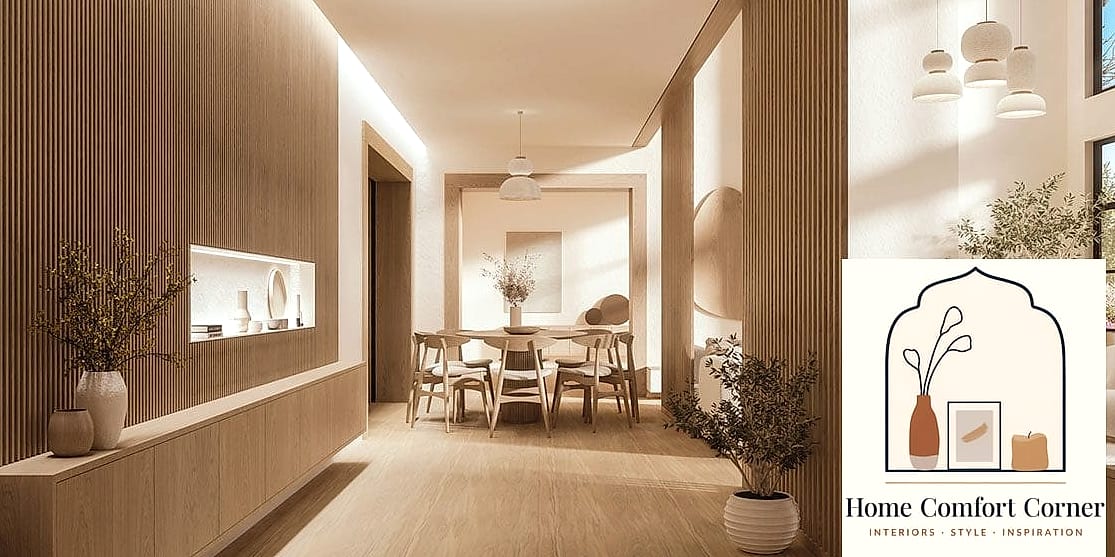
Showrooms often pair warm wood furniture with cooler-toned metals like chrome or brushed nickel to keep a room from feeling too monochromatic. It’s a small styling choice, but it adds contrast that makes a space feel more considered. This works well in dining rooms and living rooms where wood furniture is already the dominant material.
Seasonal Decor Rotations
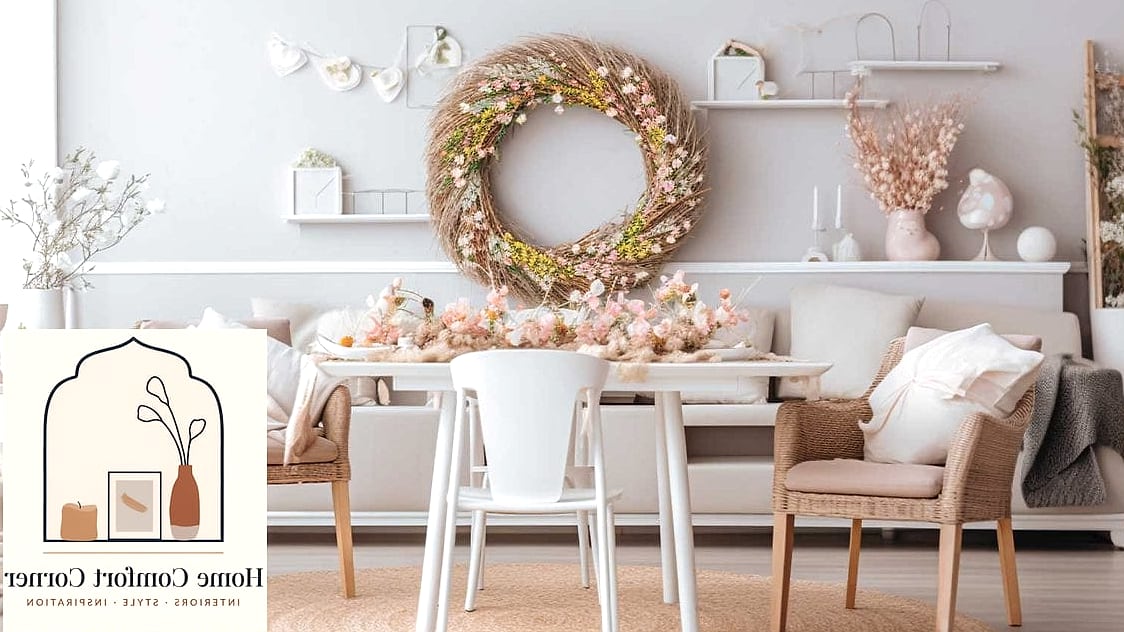
One thing showrooms do that most homeowners don’t is rotate decor seasonally to keep displays feeling fresh. Swapping throw pillow covers, adding seasonal greenery, or changing out a few accessories on a shelf can make a room feel updated without spending much at all. It’s a small habit, but it’s part of why showroom spaces never feel stale even though the furniture rarely changes.
Pulling together a space that feels like a showroom really comes down to intention — every piece earns its spot instead of just filling empty space. You don’t need to tackle all 27 of these ideas at once. Pick two or three that fit your current rooms and budget, and build from there. That’s honestly how most great home makeovers happen anyway.