25 Dream Home Design Before and After Transformations to Inspire
- Dark Galley Kitchen to Bright Open Cook Space
- Builder-Grade Bathroom to Spa-Style Retreat
- Cluttered Pantry to Organized Storage Wall
- Boring Backyard to Cozy Outdoor Living Room
- Dated Living Room to Warm Modern Space
- Plain Hallway to Gallery Wall Moment
- Basic Primary Bedroom to Hotel-Inspired Retreat
- Outdated Fireplace to Modern Focal Point
- Cramped Laundry Room to Functional Mudroom Combo
- Sterile White Kitchen to Warm Textured Space
- Small Closet to Custom-Feeling Reach-In System
- Dark Basement to Bright Family Hangout
- Awkward Entryway to Welcoming First Impression
- Outdated Kitchen Island to Multi-Purpose Hub
- Plain Powder Room to Bold Statement Space
- Overgrown Front Yard to Low-Maintenance Curb Appeal
- Cluttered Home Office to Focused Workspace
- Boring Stair Railing to Modern Architectural Feature
- Generic Guest Room to Cozy Retreat Guests Actually Enjoy
- Dated Fireplace Mantel to Rustic Wood Statement
- Plain Kids Room to Playful Organized Space
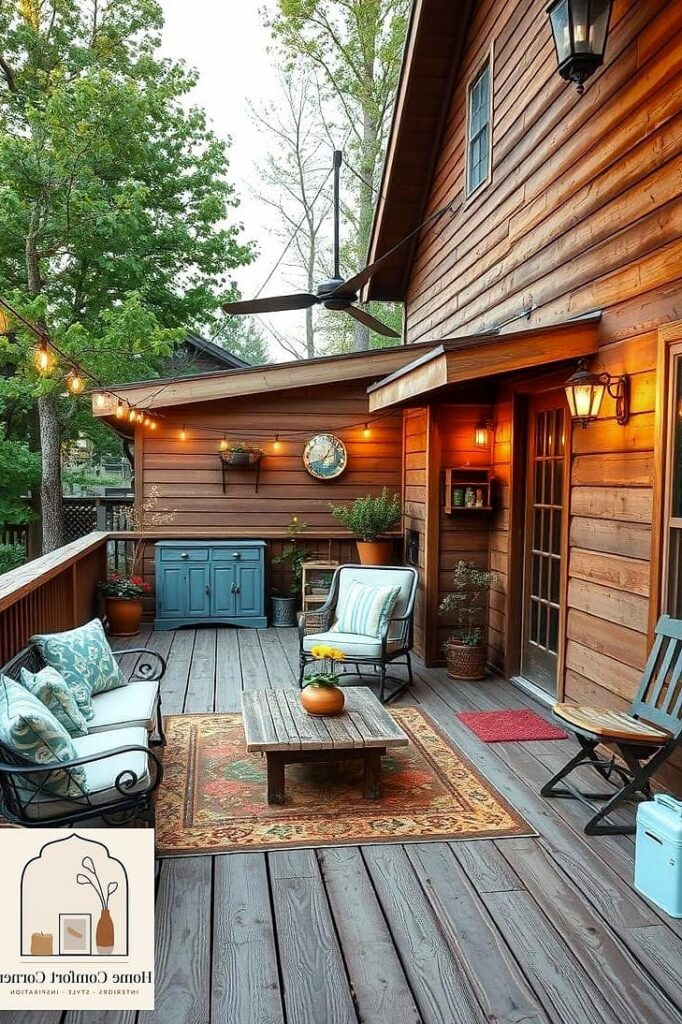
- Outdated Deck to Livable Outdoor Extension
- Boring Dining Room to Layered Statement Space
- Tired Kitchen Backsplash to Elevated Focal Point
- Whole-House Flow from Choppy to Cohesive
25 Dream Home Design Before and After Transformations to Inspire
There’s something almost addictive about a good before-and-after. Maybe it’s the promise that any tired, dated space has real potential hiding under the surface, or maybe it’s just satisfying to see a cramped, dark room turn into somewhere you’d actually want to spend time. Whatever the reason, these transformations never get old.
I’ve pulled together 25 dream home design before and after transformations that cover everything from tiny budget refreshes to bigger structural overhauls. Some are weekend projects, others took months of planning, but all of them prove that a thoughtful redesign can completely change how a space feels and functions.
Dark Galley Kitchen to Bright Open Cook Space
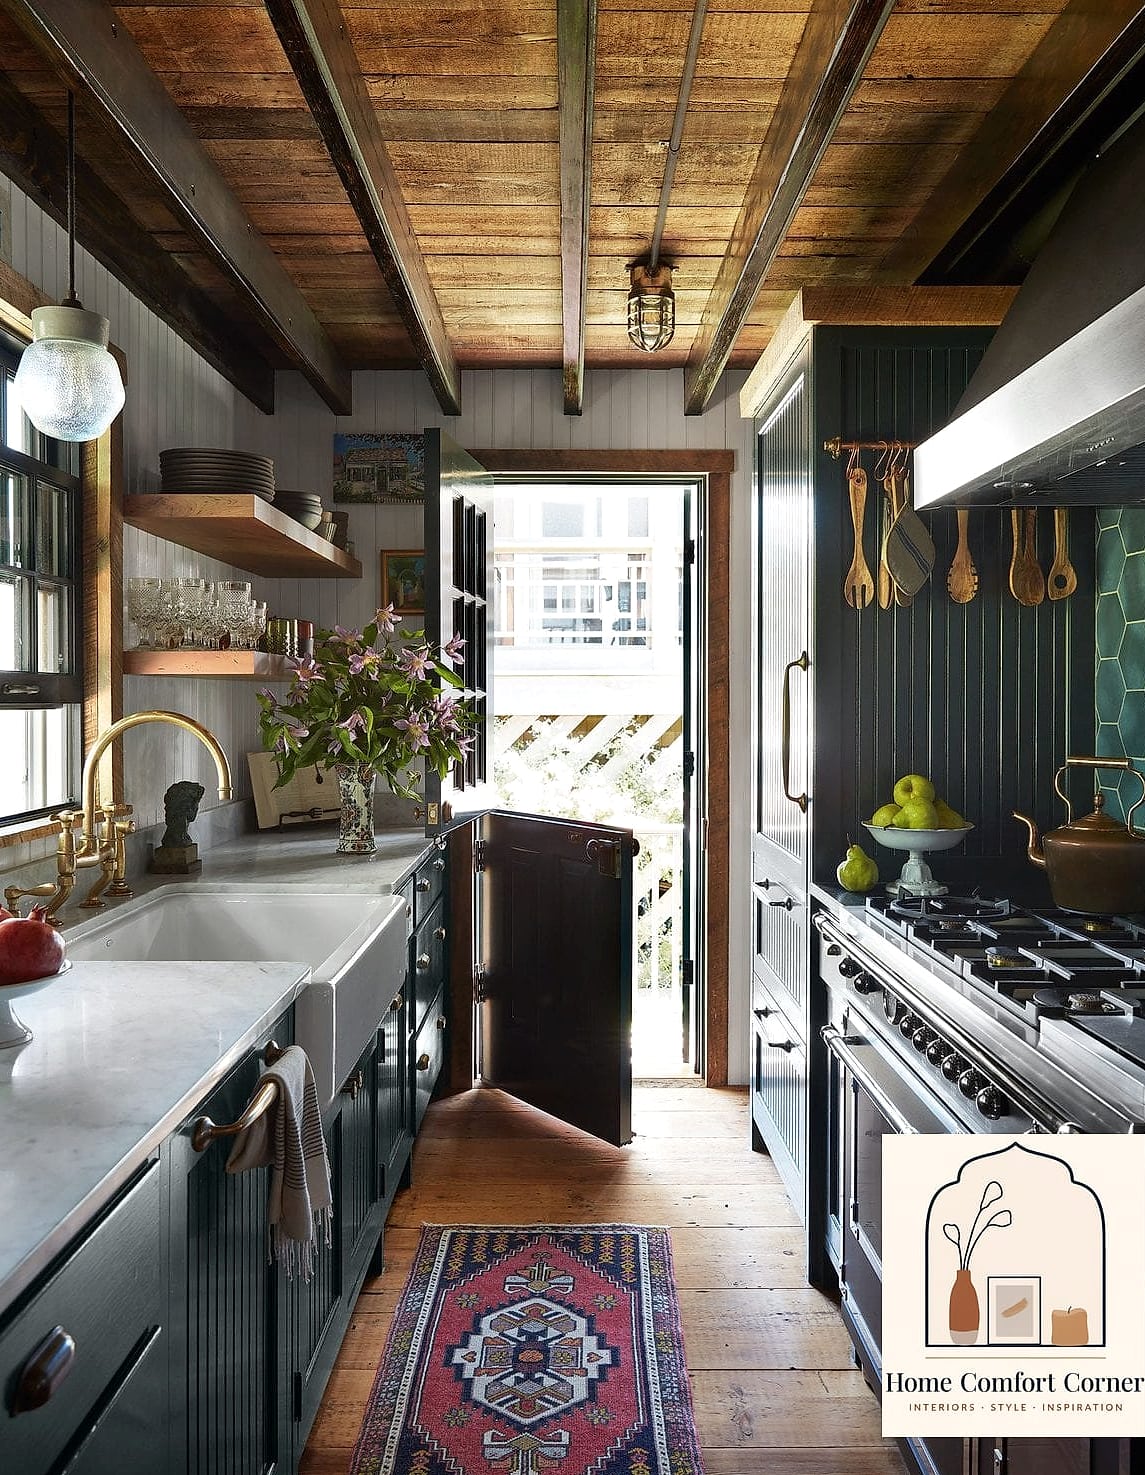
This transformation started with a narrow, closed-off kitchen that felt more like a hallway than a place to cook. Removing a non-structural wall opened things up to the dining area, and swapping heavy oak cabinets for white shaker-style ones instantly brightened the whole room. Quartz countertops and brushed brass hardware gave it a slightly upscale feel without going overboard. This is one of those upgrades that instantly makes a kitchen feel more custom without requiring a full renovation.
Builder-Grade Bathroom to Spa-Style Retreat

The original bathroom had beige everything: beige tile, beige walls, beige vanity. Swapping in large-format porcelain tile in a soft warm gray, plus a frameless glass shower, made the whole room feel bigger and calmer. Layered lighting, including a dimmable sconce pair by the mirror, adds to that relaxed spa feeling every time you walk in.
Cluttered Pantry to Organized Storage Wall
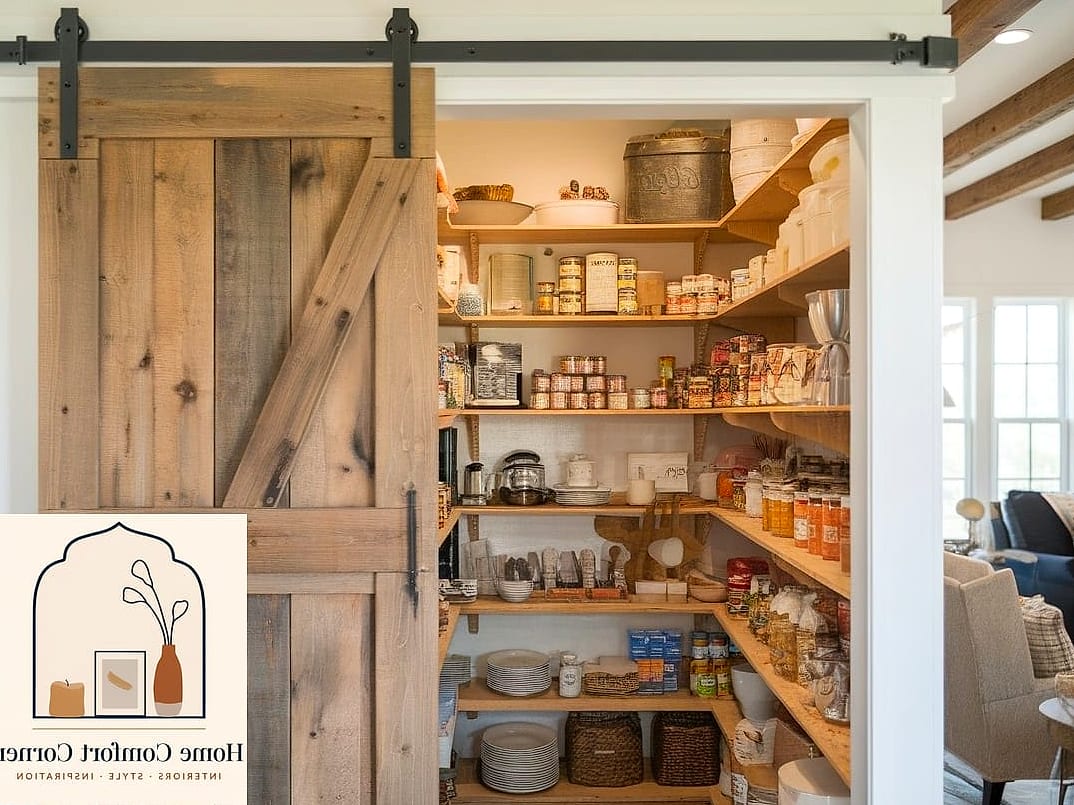
A walk-in pantry that was basically a junk closet got reorganized with matching bins, labeled baskets, and adjustable shelving. Clear containers for pantry staples make it easy to see what’s running low, and a drawer organizer for snack packets keeps kids from digging through everything. It’s a budget-friendly project that makes a bigger daily difference than people expect.
Boring Backyard to Cozy Outdoor Living Room
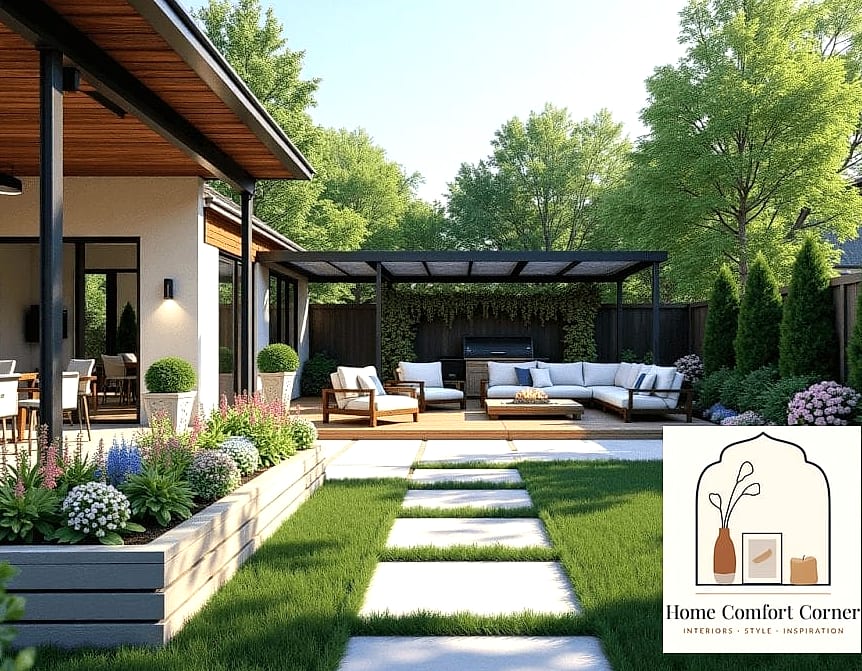
This one’s less about square footage and more about intention. The homeowners added a pergola, some weather-resistant outdoor rugs, and mismatched-on-purpose seating with durable outdoor fabric. String lights and a small fire pit turned an unused patch of grass into the spot where everyone actually hangs out now.
Dated Living Room to Warm Modern Space
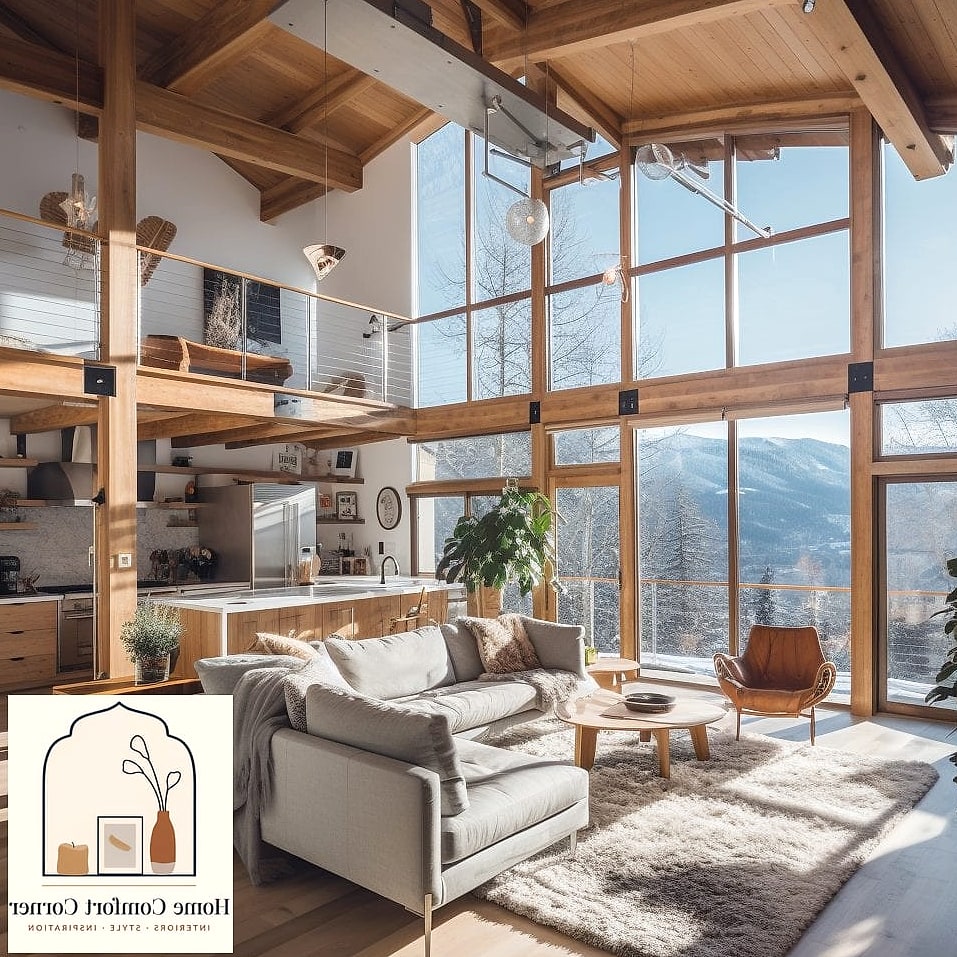
Heavy drapery, dark carpet, and an oversized entertainment center made this living room feel closed in. New white oak flooring, a neutral color palette, and simple linen curtains lightened everything up. A statement light fixture over the seating area adds just enough personality without competing with the calmer backdrop.
Plain Hallway to Gallery Wall Moment
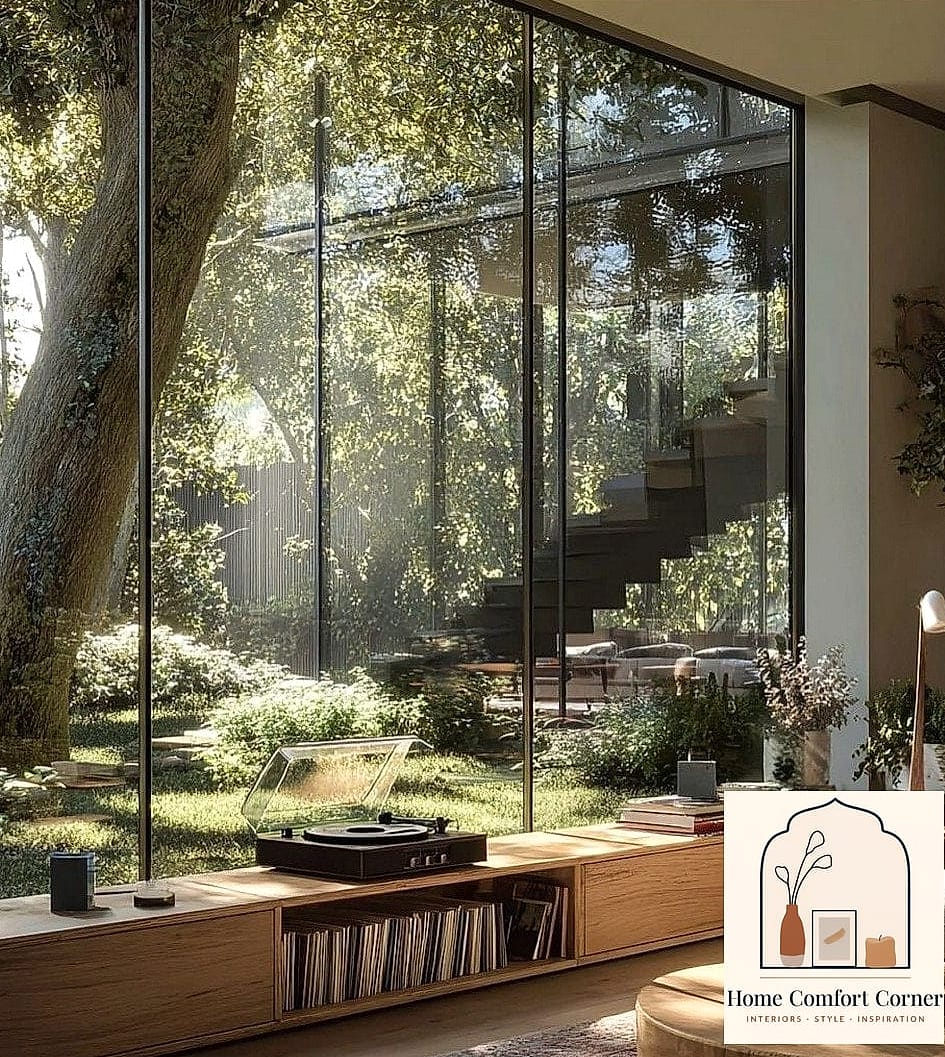
An empty, forgettable hallway became a genuinely interesting part of the house with a curated gallery wall. Mixing frame sizes and finishes, along with a few textured art pieces, kept it from looking too stiff. This is a renter-friendly idea too, since command strips and hanging kits mean no permanent damage to walls.
Basic Primary Bedroom to Hotel-Inspired Retreat
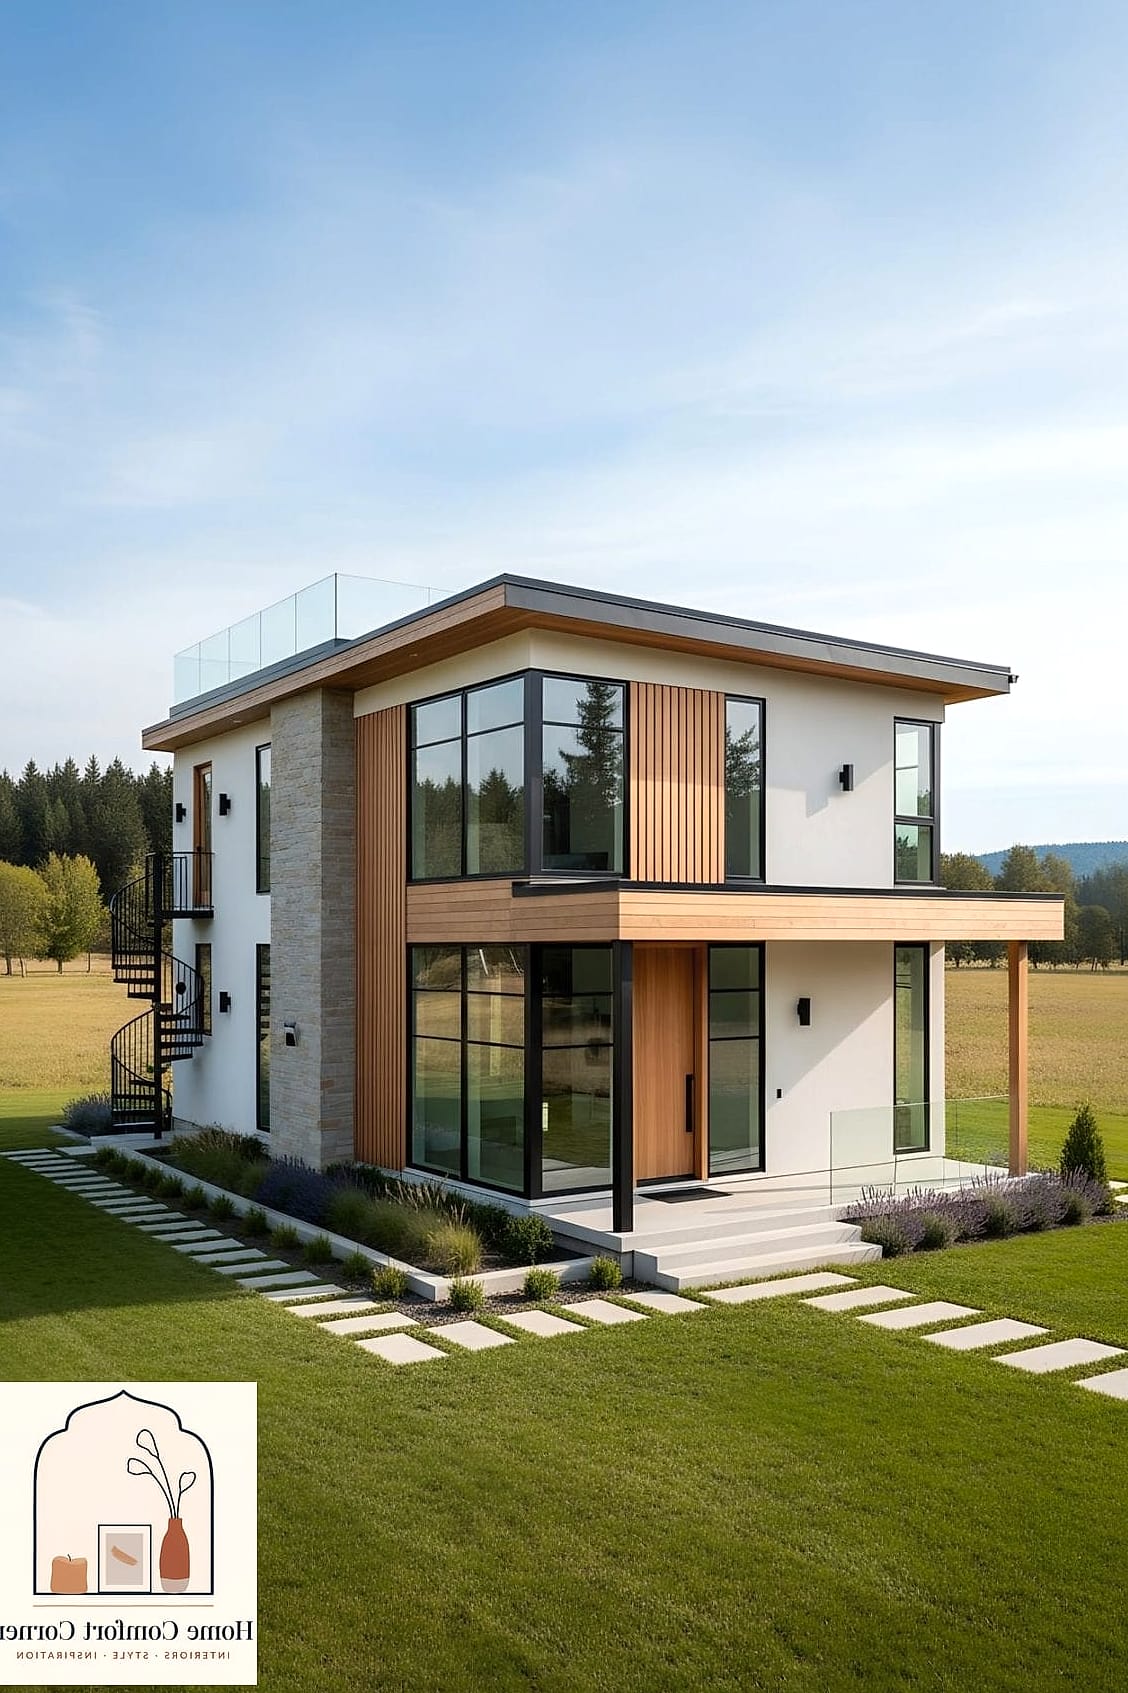
Swapping a builder-basic bed frame for an upholstered headboard changed the whole vibe of this bedroom. Add in layered bedding, a woven bench at the foot of the bed, and warm wood nightstands, and suddenly it feels like a boutique hotel room. Blackout curtains were a practical addition too, especially for anyone dealing with early morning sun.
Outdated Fireplace to Modern Focal Point
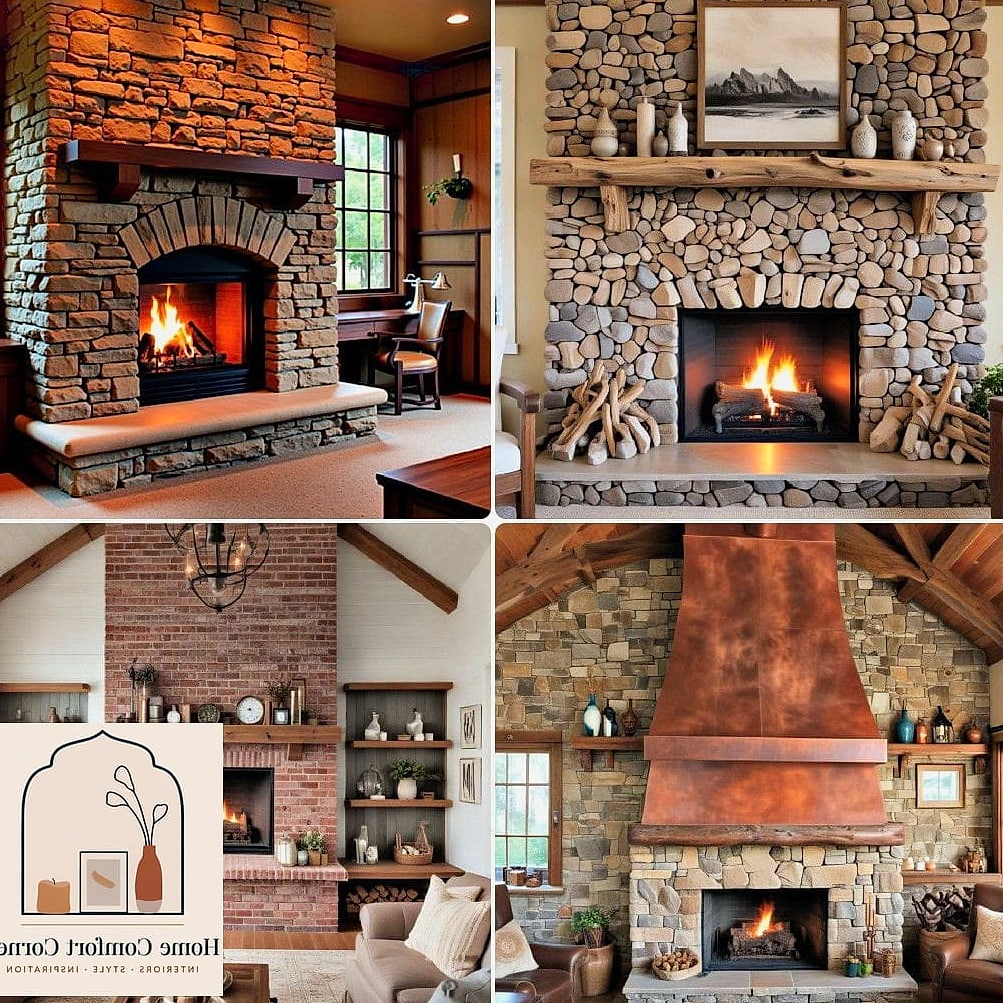
The old brick fireplace surround got a coat of matte black paint and a new floating wood mantel. It’s a simple, weekend-friendly project that made the fireplace the actual focal point of the room instead of something people tried to decorate around.
Cramped Laundry Room to Functional Mudroom Combo
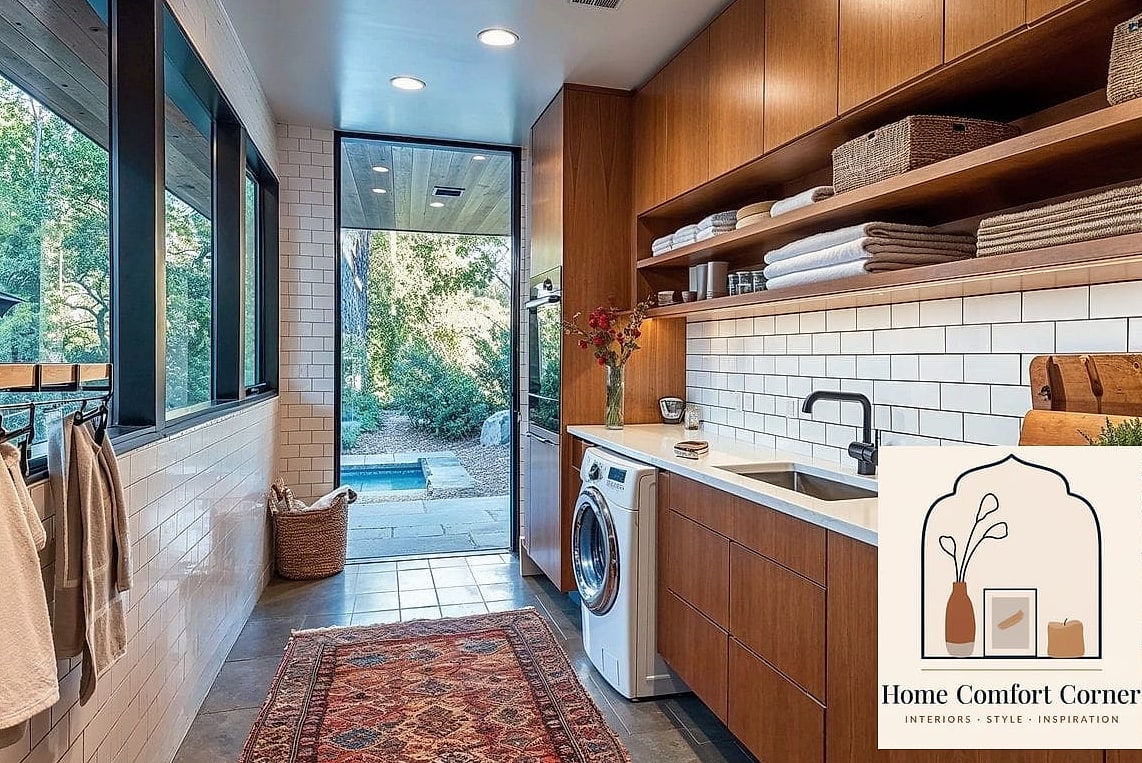
Combining laundry and mudroom functions in one space sounds tricky, but built-in storage made it work here. Cubbies for shoes, hooks for bags, and a folding counter over the washer and dryer all fit into what used to be a tiny, awkward room. Baskets tucked under the counter hide extra supplies without looking cluttered.
Sterile White Kitchen to Warm Textured Space
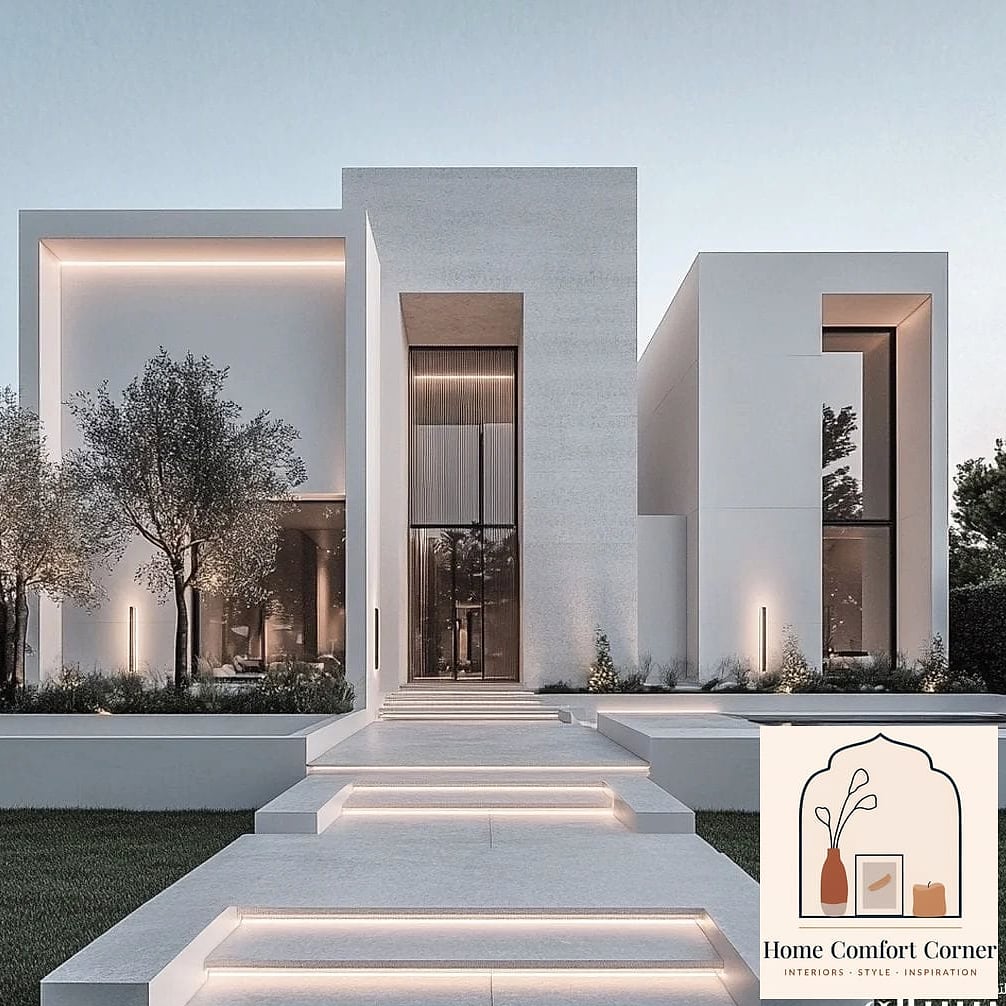
An all-white kitchen that felt a little cold got warmed up with wood open shelving, a woven pendant light, and warm-toned quartz countertops with subtle veining. Ceramic tile in a herringbone pattern behind the stove added texture without overwhelming the space.
Small Closet to Custom-Feeling Reach-In System
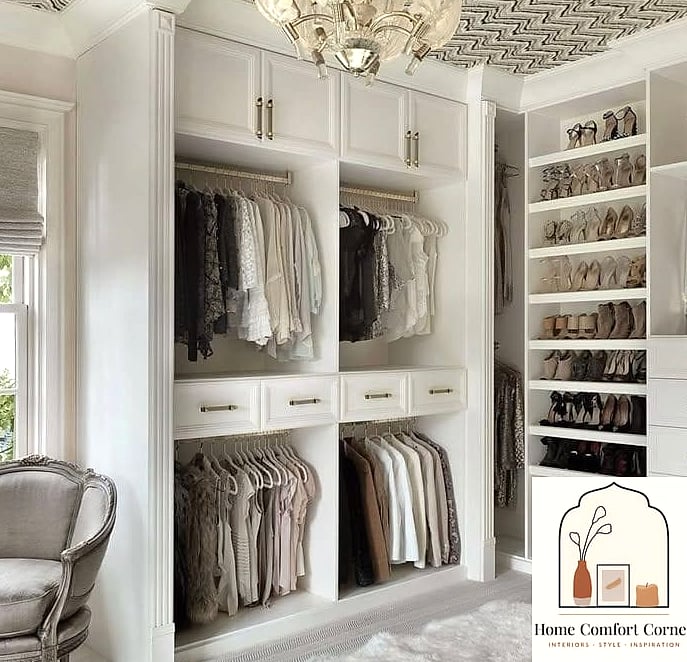
Not every closet transformation needs a full walk-in. This reach-in closet got double hanging rods, a shoe rack, and small drawer organizers for accessories, all from an affordable modular system. It looks far more custom than the price tag suggests.
Dark Basement to Bright Family Hangout
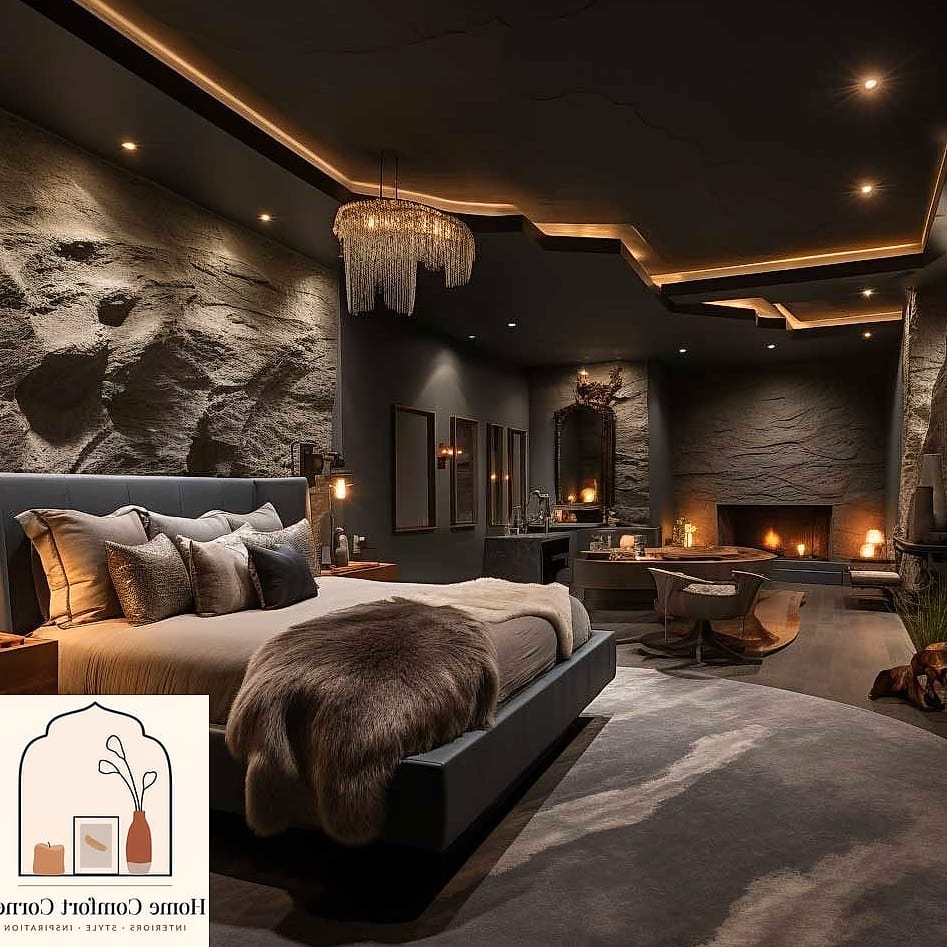
Low ceilings and no natural light made this basement feel like storage space rather than living space. Lighter paint, recessed lighting, and a durable, family-friendly rug made it usable again. Adding a small wet bar area gave it a purpose beyond just extra square footage.
Awkward Entryway to Welcoming First Impression
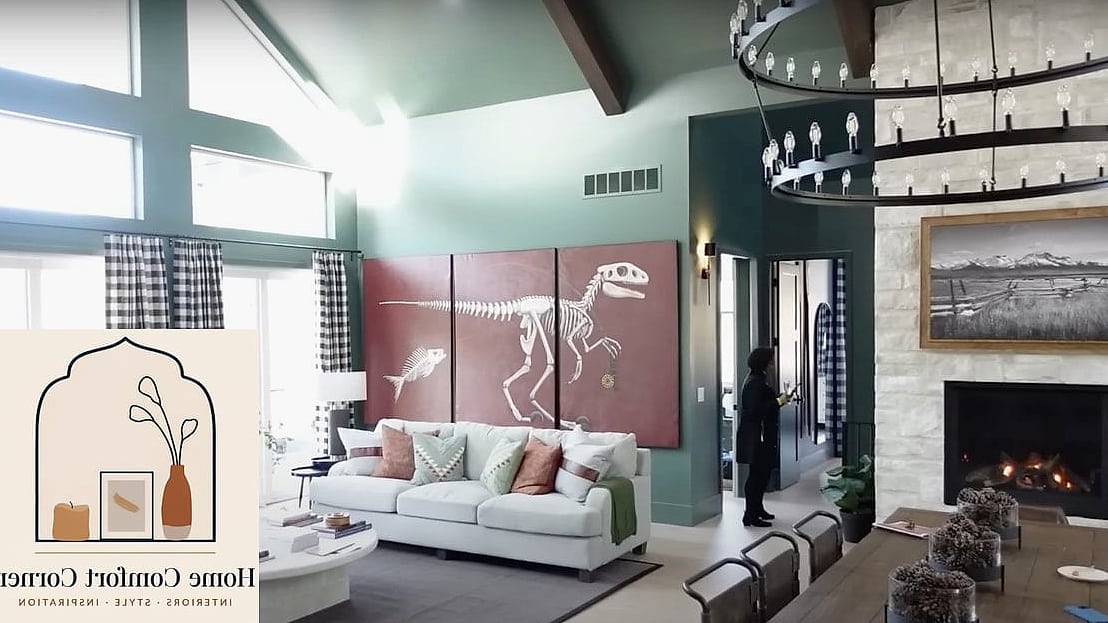
A narrow, cluttered entryway became a genuinely useful space with a slim console table, a mirror to bounce light around, and a bench with hidden storage underneath. A textured jute rug adds warmth without being precious about muddy shoes or wet umbrellas.
Outdated Kitchen Island to Multi-Purpose Hub
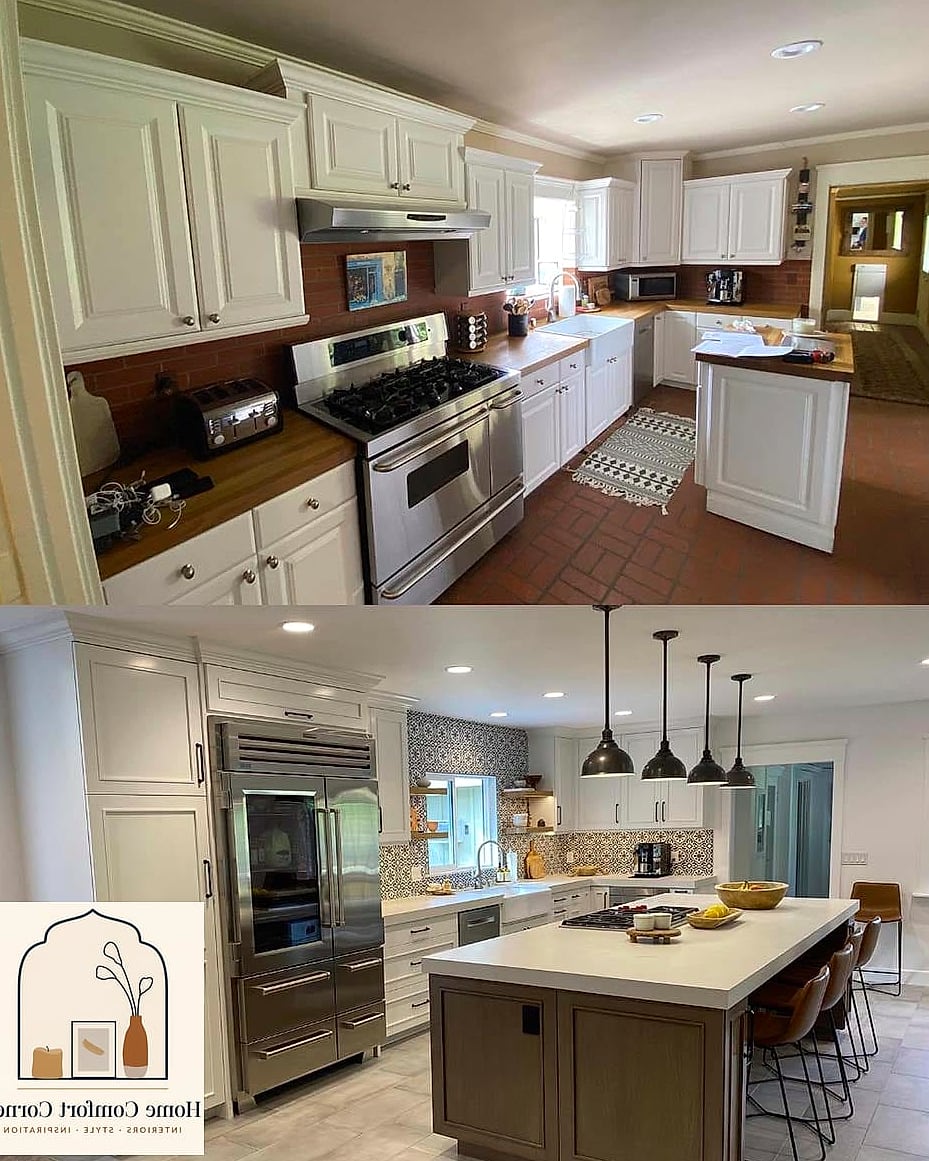
The old kitchen island was basically just extra counter space nobody used well. Adding open shelving on one end, a butcher block section for prep work, and stools with a bit more style turned it into the actual center of the kitchen.
Plain Powder Room to Bold Statement Space
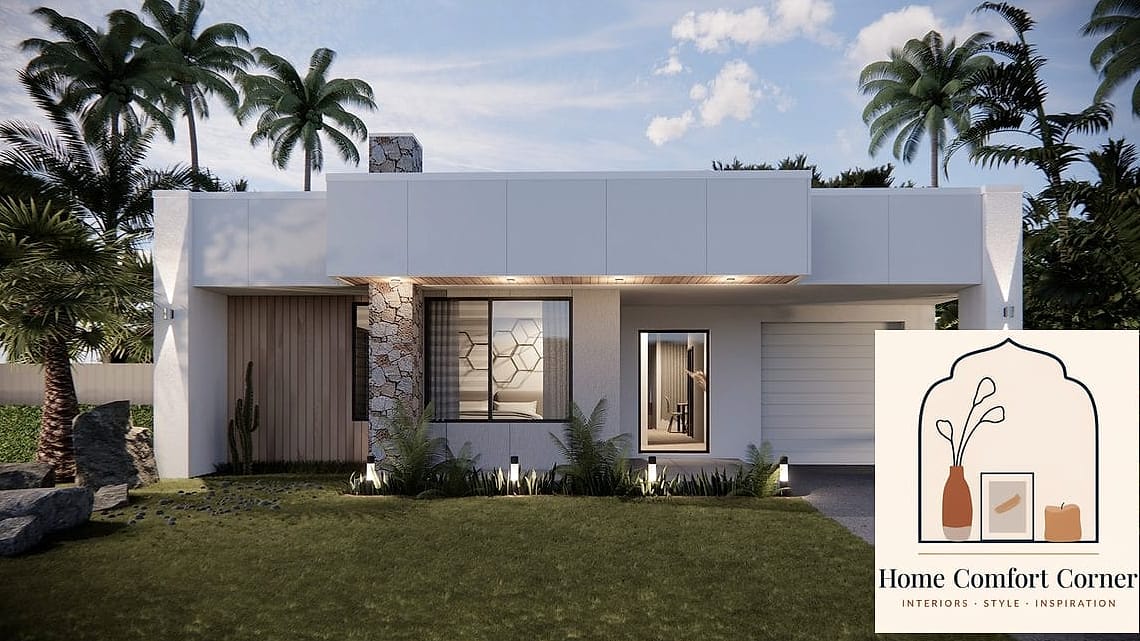
Small bathrooms are the perfect place to take a risk, and this powder room proves it. Bold wallpaper, a black fixture, and a vessel sink made a tiny room feel like a design moment instead of an afterthought.
Overgrown Front Yard to Low-Maintenance Curb Appeal
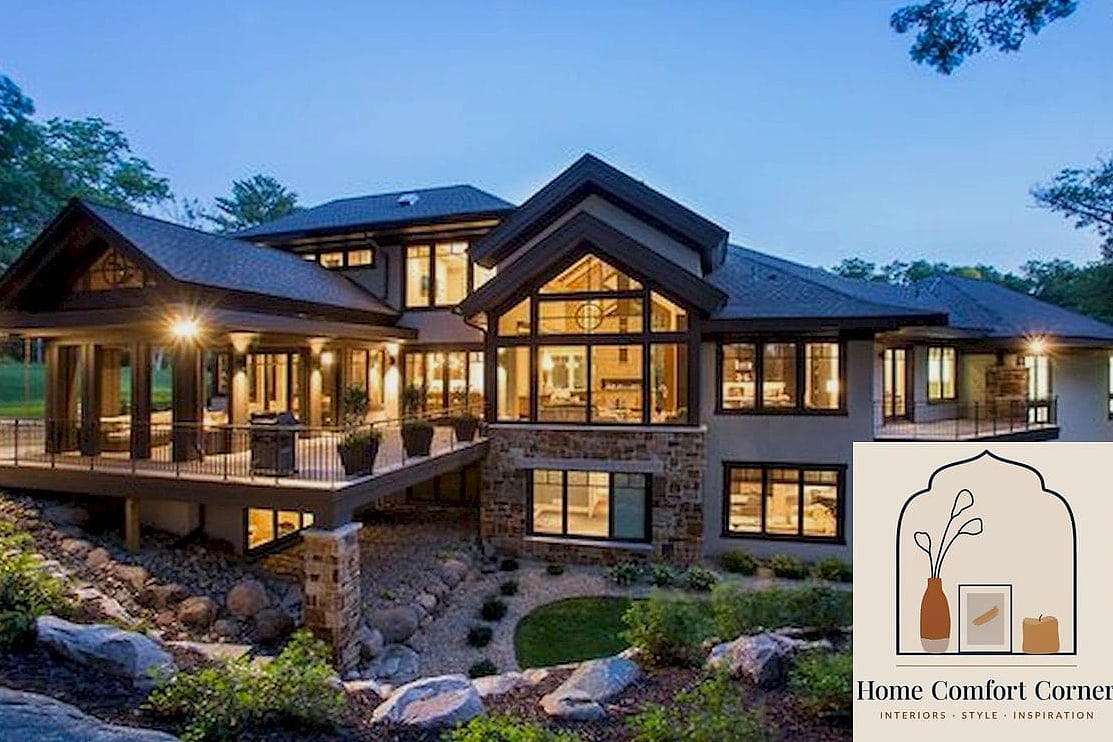
Swapping high-maintenance grass for native plants, mulch beds, and a simple stone pathway gave this front yard a cleaner look without demanding constant upkeep. New house numbers and a fresh front door color finished off the curb appeal upgrade.
Cluttered Home Office to Focused Workspace
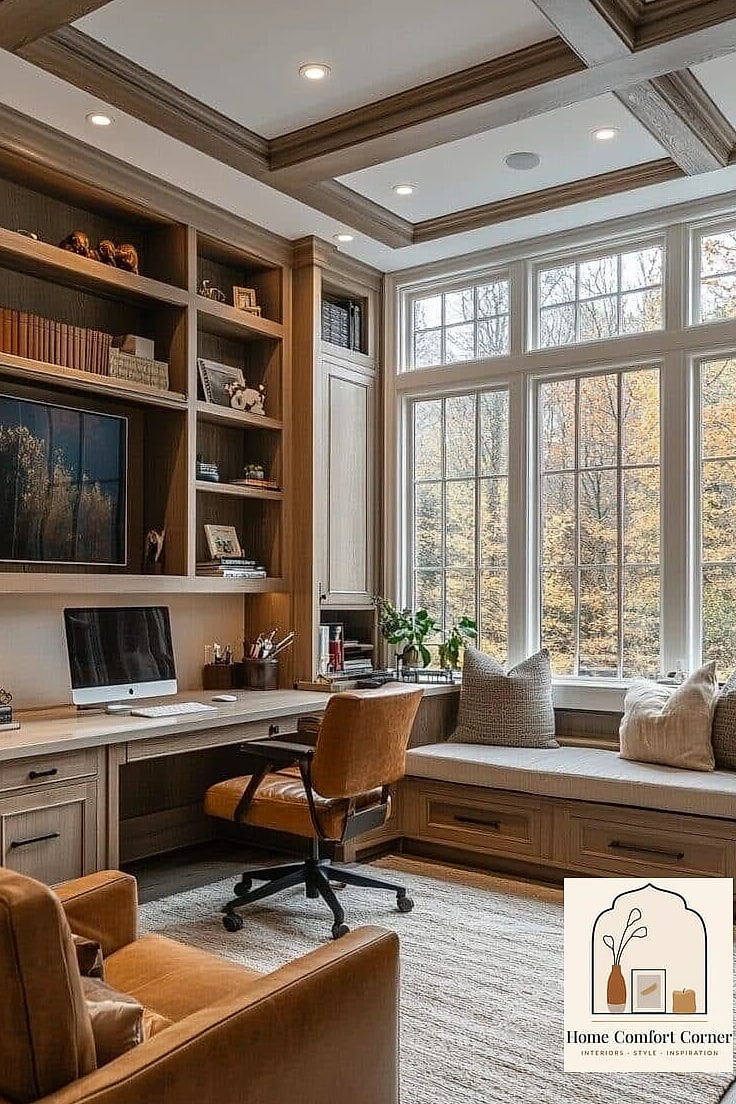
A spare room stuffed with random storage became an actual functional office with a proper desk, closed cabinet storage, and a floating shelf for books and plants. Cord management and a labeled filing system keep the clutter from creeping back in.
Boring Stair Railing to Modern Architectural Feature
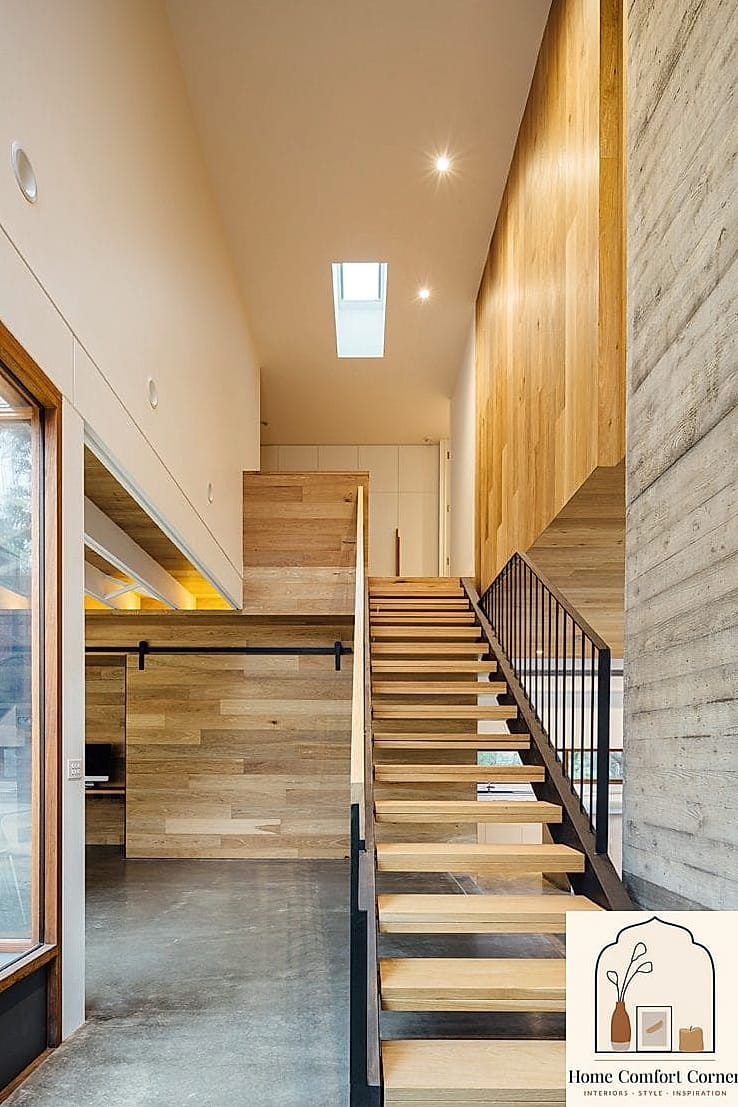
Swapping a dated wood railing for black metal spindles changed the entire feel of this staircase without touching the actual structure. It’s a project that photographs beautifully and adds a surprising amount of visual interest for the effort involved.
Generic Guest Room to Cozy Retreat Guests Actually Enjoy
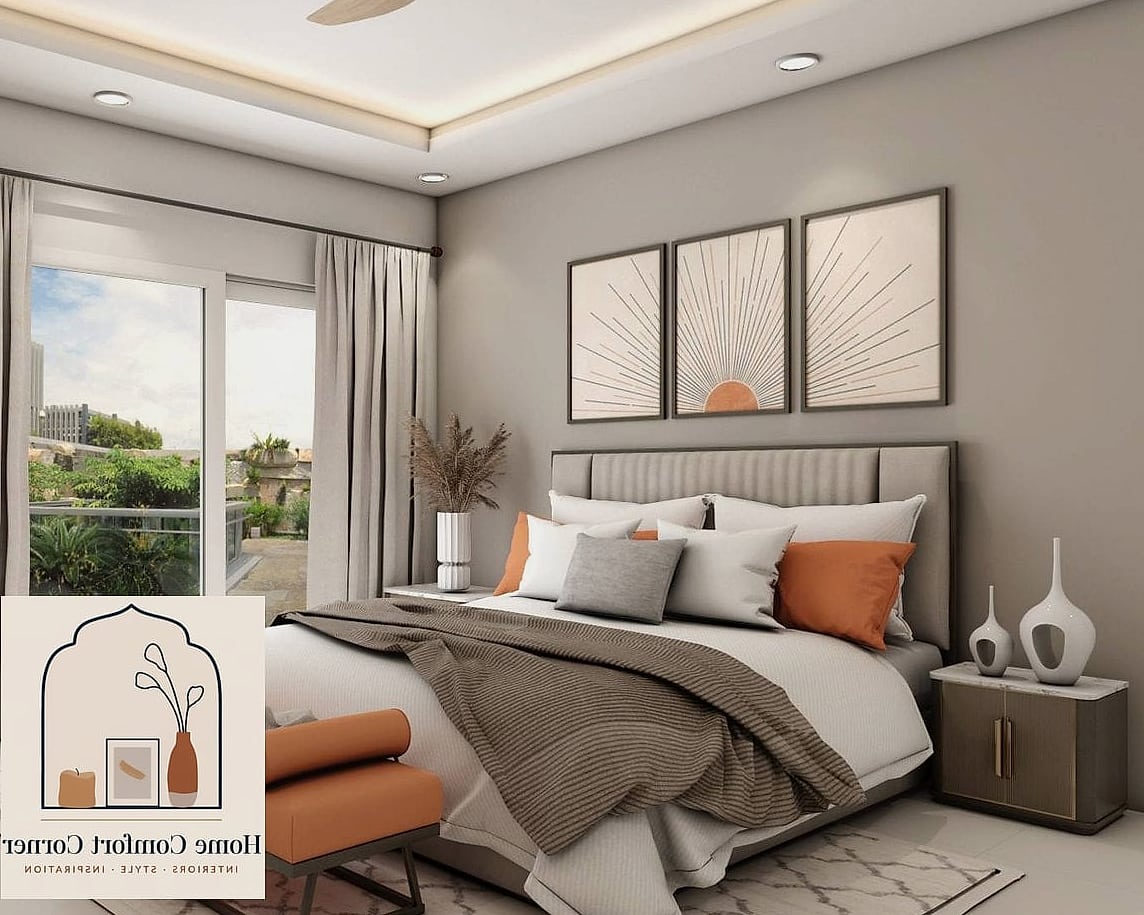
This guest room used to be filled with leftover furniture nobody wanted elsewhere. A proper bed, soft layered textiles, and a small reading nook with a floor lamp turned it into a space guests genuinely look forward to staying in.
Dated Fireplace Mantel to Rustic Wood Statement
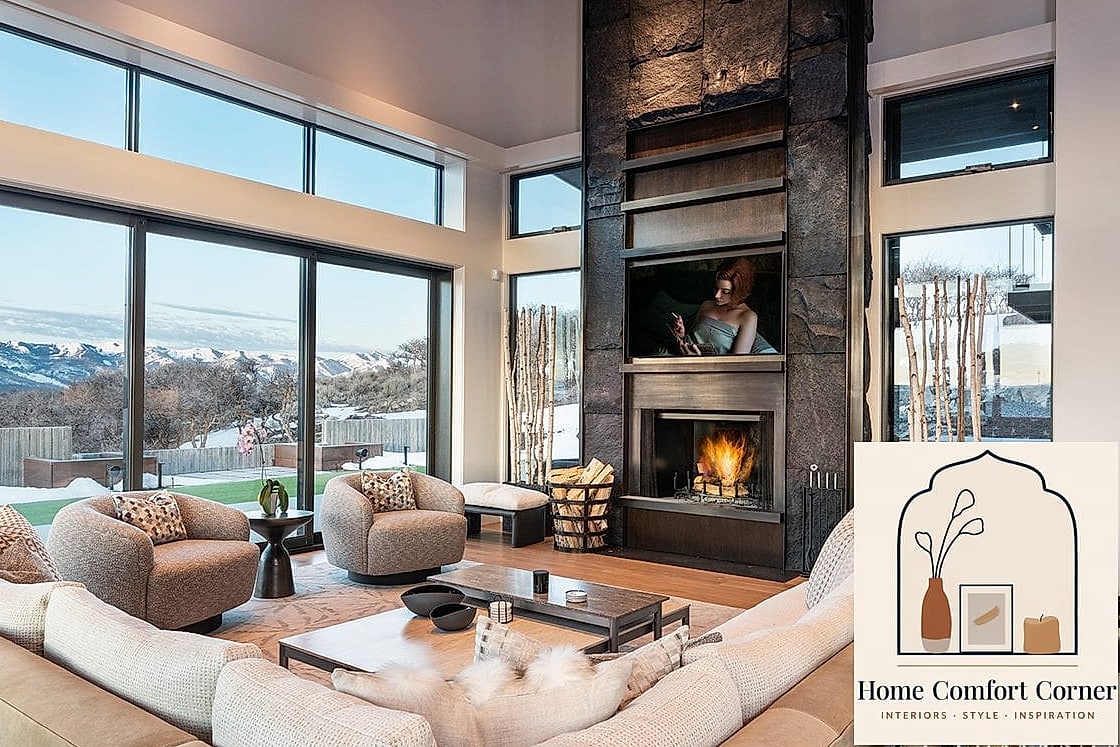
A store-bought mantel got replaced with a reclaimed wood beam, adding texture and warmth that the old version just didn’t have. Pairing it with simple, uncluttered styling kept the focus on the natural material itself.
Plain Kids Room to Playful Organized Space
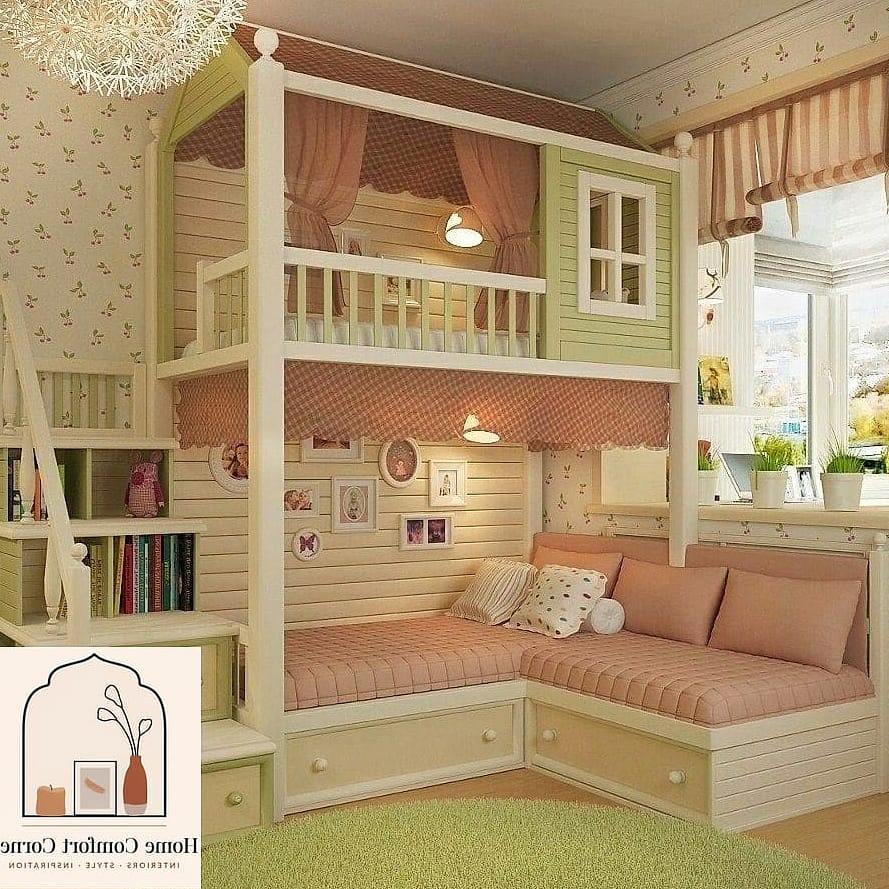
Toy storage was the main issue here, so labeled bins, low shelving kids could actually reach, and a reading corner with floor cushions solved both the mess and the boredom problem. Durable, washable fabrics made it more forgiving for daily use.
Outdated Deck to Livable Outdoor Extension
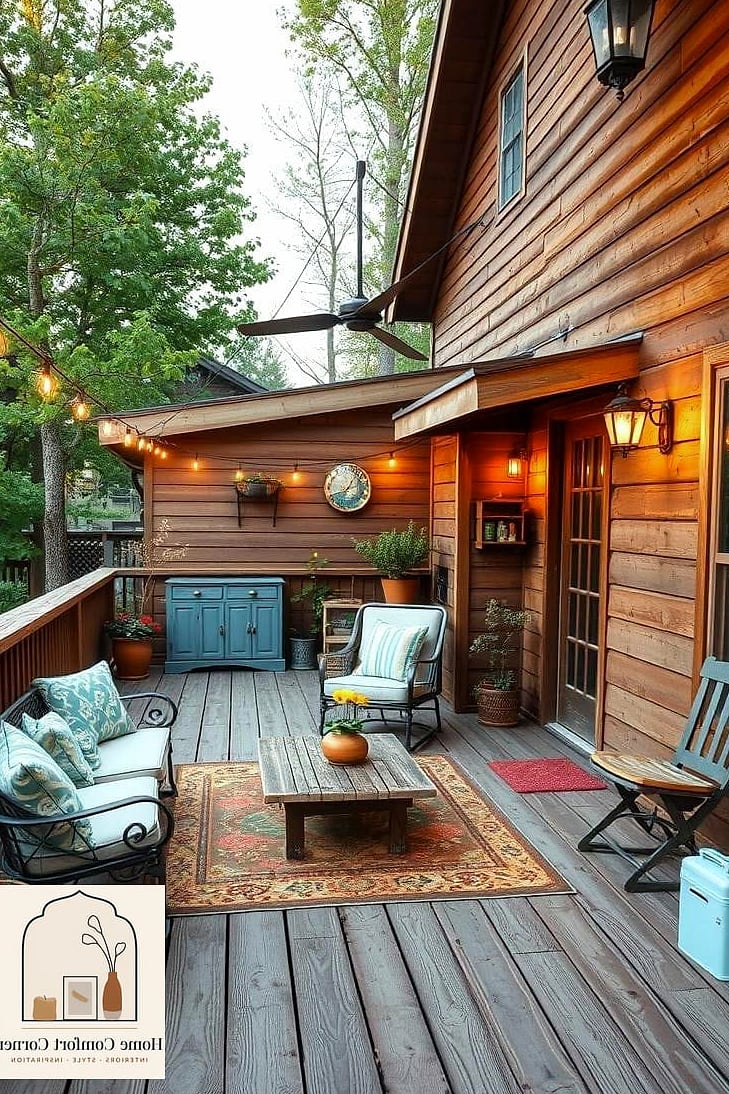
A gray, weathered deck got new composite boards, built-in bench seating, and planters along the railing. It’s now treated like an actual extension of the living room rather than just a place to store the grill.
Boring Dining Room to Layered Statement Space
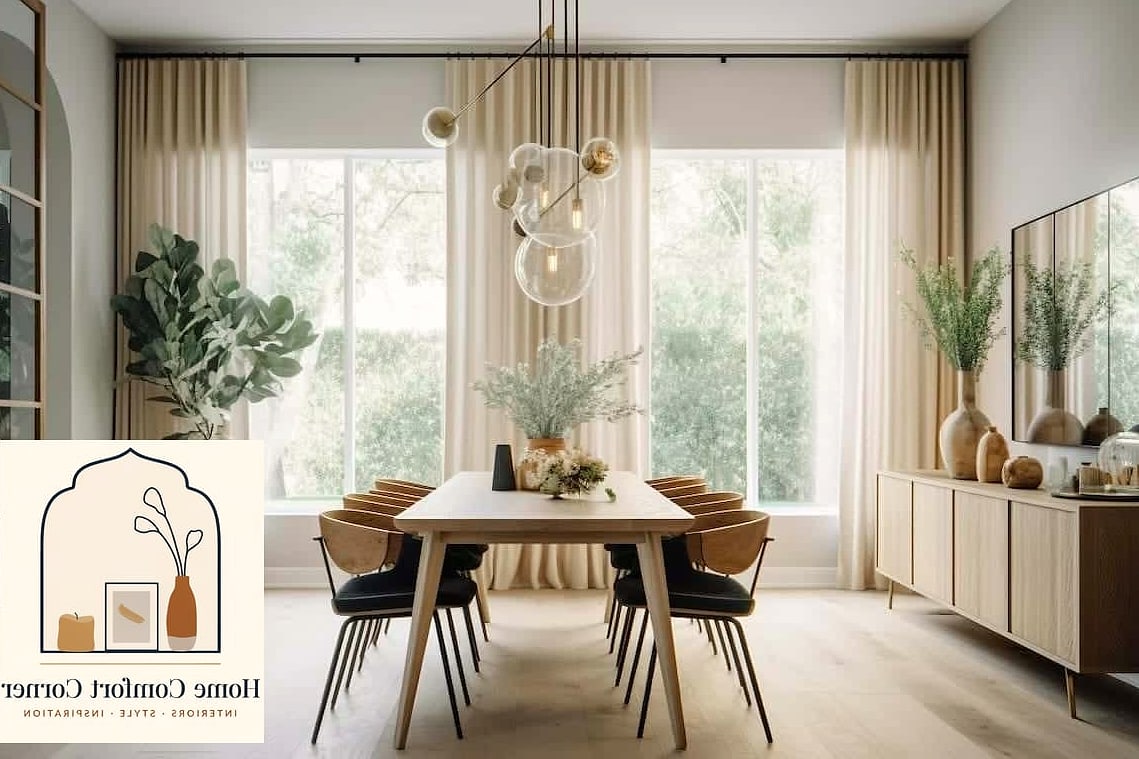
A plain dining room became something special with a textured grasscloth wallpaper, a statement chandelier, and mismatched vintage-style chairs around a simple wood table. It proves you don’t need a huge room to make a strong design statement.
Tired Kitchen Backsplash to Elevated Focal Point
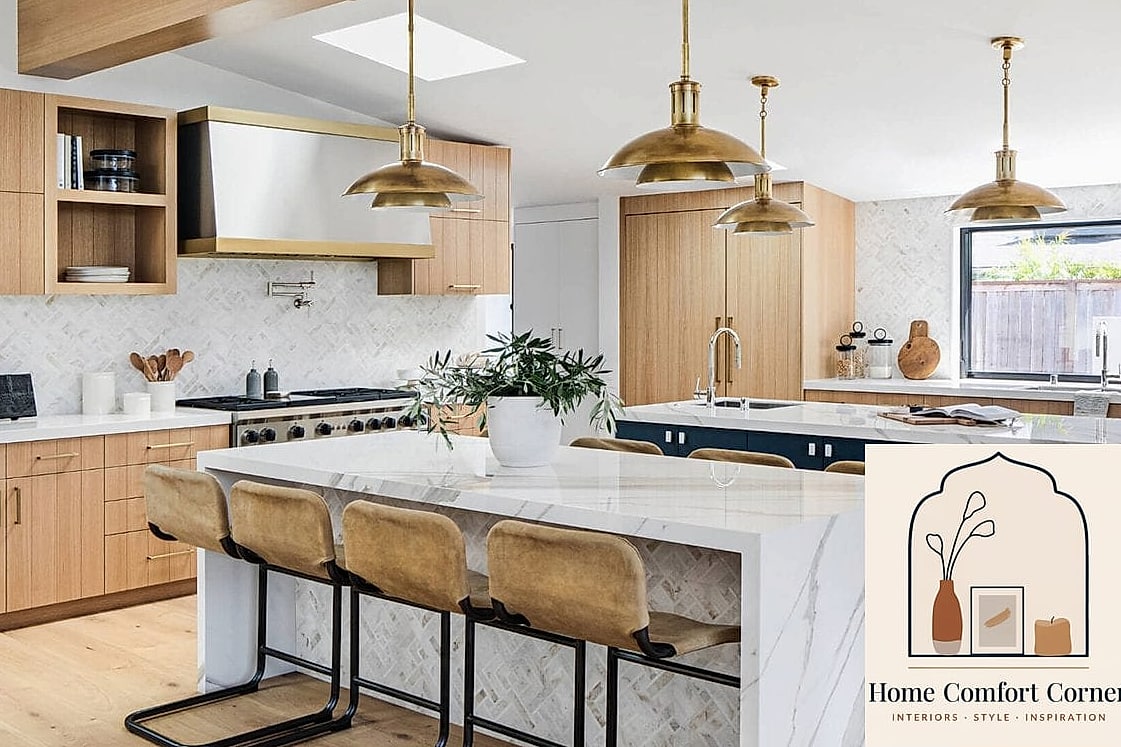
Swapping basic tile for zellige-style tile in a soft handmade finish gave this kitchen a completely different personality. The slight imperfections in each tile add character that perfectly uniform tile just can’t match.
Whole-House Flow from Choppy to Cohesive
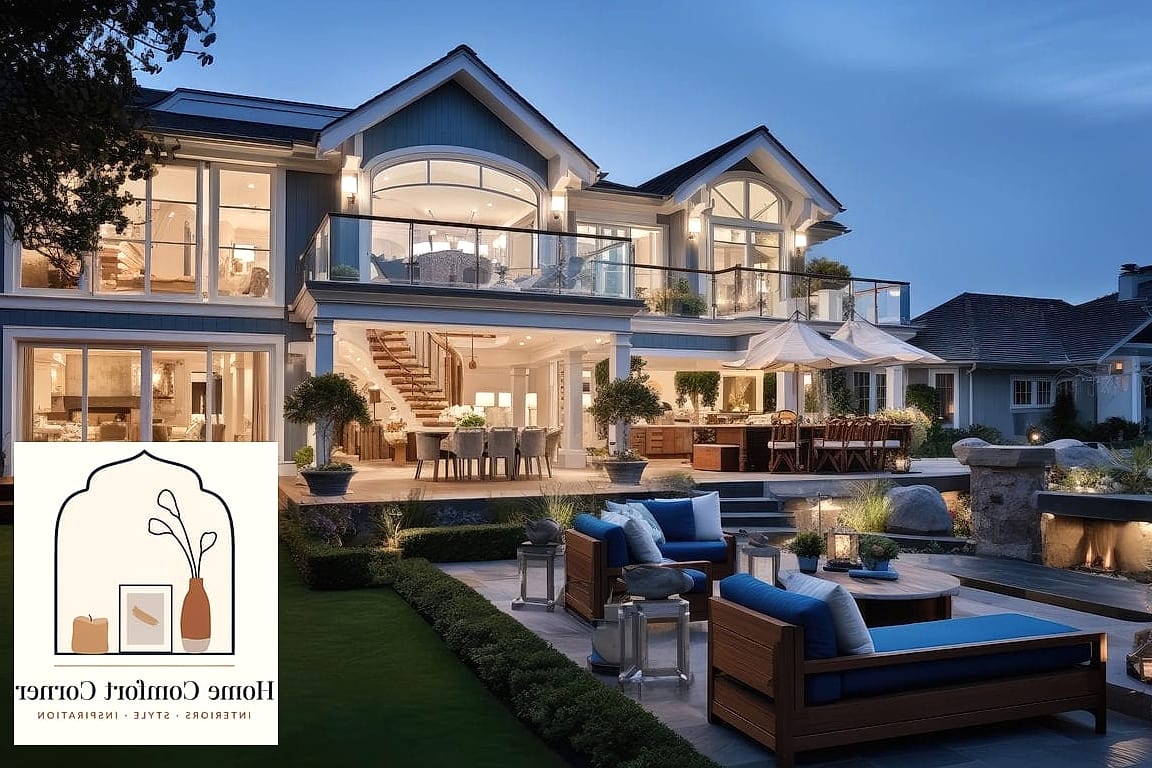
This last one is more about the big picture. Instead of one room, the homeowners focused on connecting spaces with a consistent color palette, matching trim colors, and similar flooring throughout. The individual before-and-afters are nice, but seeing the whole house feel cohesive room to room is honestly the most satisfying transformation of all.
Looking through all 25 dream home design before and after transformations, the pattern is pretty clear: it’s rarely about spending the most money. It’s about making intentional choices, whether that’s a bold tile pattern, better lighting, or simply editing down what’s already there. Pick one room that’s bothering you, borrow an idea or two from this list, and see where it takes you.