14 Stacked Laundry Room Ideas Small Spaces Tips From Top Interior Designers
- Built-In Cabinetry Around the Stacked Unit
- Vertical Installation to Maximize Wall Height
- A Fold-Down Ironing Board Built Into the Wall
- A Slim Rolling Cart Tucked Beside the Machines
- Open Shelving Above for Baskets and Bins
- A Countertop Surface Over the Dryer
- Pocket or Bifold Doors Instead of Swing Doors
- A Herringbone Tile Floor for Visual Interest
- Stacked Unit Tucked Into a Kitchen Pantry Wall
- A Bold Wallpaper Accent Behind the Machines
- Hidden Storage Behind a Sliding Barn Door
- A Fold-Out Drying Rack Mounted to the Wall
- A Mini Sink Squeezed Into the Corner
- A Cohesive Color Palette That Ties Into the Rest of the Home
14 Stacked Laundry Room Ideas Small Spaces Tips From Top Interior Designers
If you’ve got a tiny closet or awkward nook doing double duty as your laundry room, a stacked washer and dryer setup is probably already on your radar. Stacking frees up serious floor space, and once you get creative with the layout, that leftover square footage can become storage, folding space, or just breathing room in a home that doesn’t have much to spare. I talked through a bunch of these approaches with designers who specialize in small-space living, and the ideas below are the ones that kept coming up as genuinely smart, livable solutions.
Whether you’re renovating a hall closet or working with a stacked unit tucked under the stairs, these ideas will help you get the most out of every inch.
Built-In Cabinetry Around the Stacked Unit
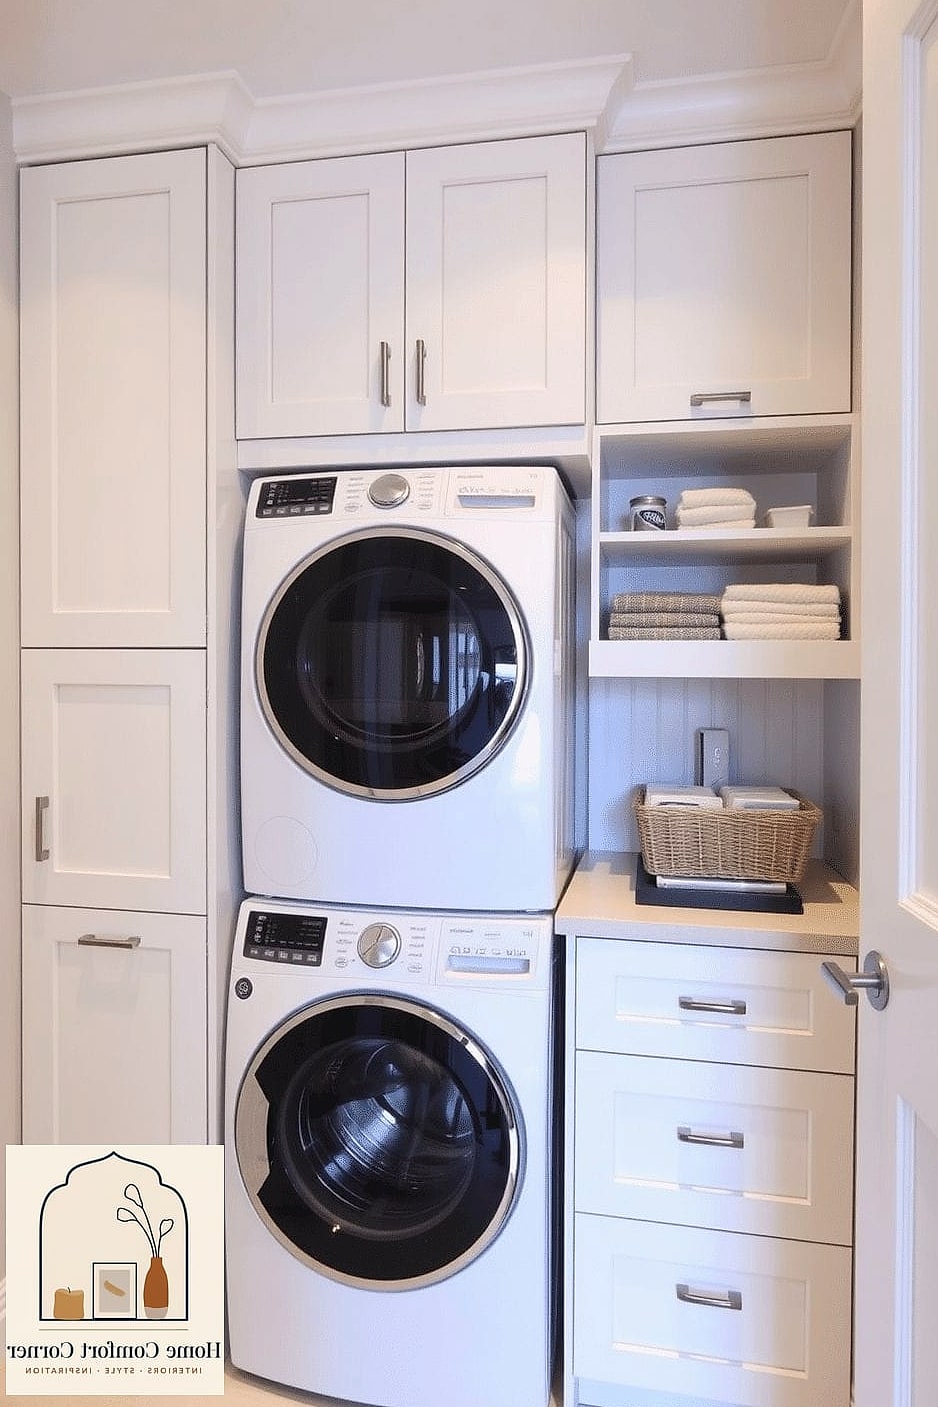
Framing your stacked washer and dryer with custom or semi-custom cabinetry instantly makes the whole setup look intentional instead of like an appliance shoved into a closet. Designers love this approach because it hides the mechanical bulk while adding storage above and beside the machines.
This works especially well in a hallway or pantry-adjacent closet where you want the laundry area to blend into the rest of the home. Go with simple shaker-style doors in a matte finish for a clean look, or add glass-front uppers if you want to display baskets and folded linens. It’s not the cheapest option, but even budget-friendly stock cabinets from a big box store can be trimmed to fit and painted to match your trim.
Vertical Installation to Maximize Wall Height
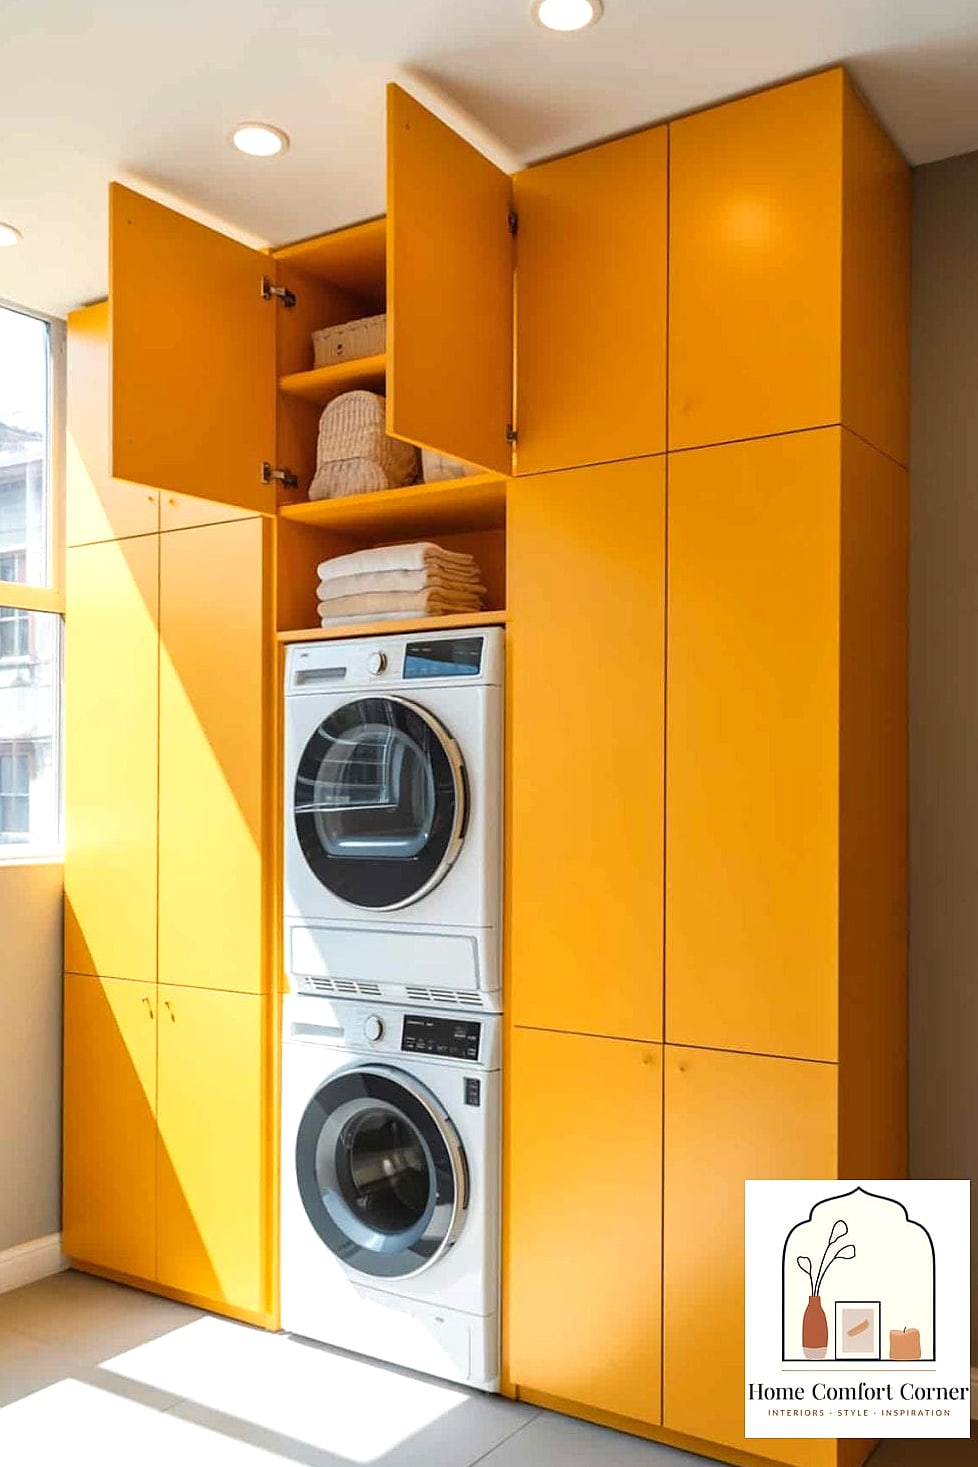
When your floor space is limited, the only direction left to go is up. A vertical installation stacks the dryer on top of the washer and then uses every remaining inch of wall above for shelving, cabinets, or a tension rod for hang-drying.
This is one of those upgrades that instantly makes a small laundry closet feel more functional without requiring any extra square footage. Open shelving above the unit is great for storing detergent, dryer sheets, and stain removers within easy reach. If you want a more polished look, swap the open shelves for a slim cabinet with doors so clutter stays out of sight.
A Fold-Down Ironing Board Built Into the Wall
Space-saving hardware like a fold-down ironing board sounds old-school, but it’s making a comeback in small laundry closets because it solves a real problem: where do you iron when there’s no room for a full-size board?
These mount flush into the wall next to or above the stacked unit and fold down when needed, then tuck away completely when you’re done. It’s a small detail, but it’s the kind of thing that makes a tight laundry space feel thoughtfully designed rather than just functional. Look for models with a built-in outlet for the iron so you’re not running a cord across the room.
A Slim Rolling Cart Tucked Beside the Machines
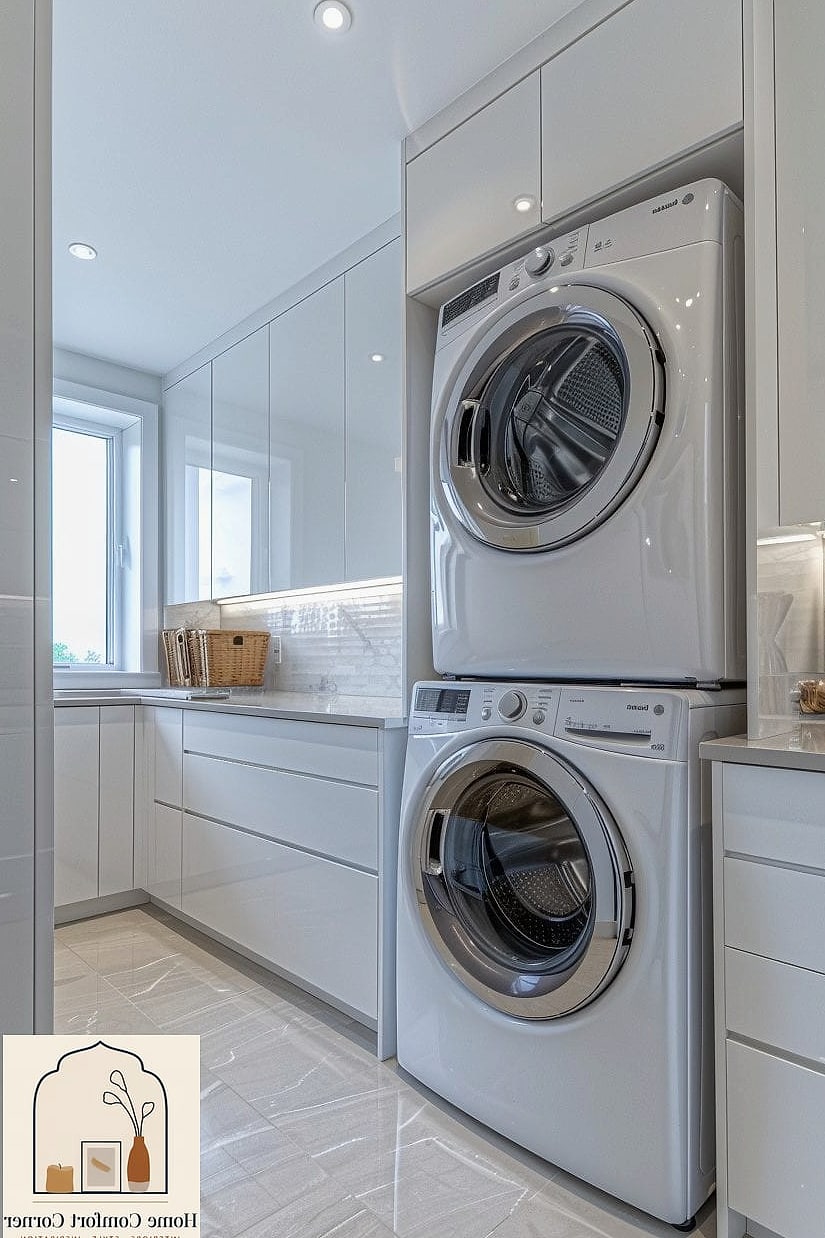
If there’s even a few inches of gap next to your stacked washer and dryer, a narrow rolling cart is one of the easiest wins you can add. These carts are typically 6 to 10 inches wide and slide right into that dead space, giving you a spot for laundry pods, dryer balls, and extra hangers.
Organizers love this trick because it’s cheap, requires zero installation, and can roll out completely when you need to clean behind the unit. Look for one with a slim top surface too, since it doubles as a spot to set a laundry basket while you’re sorting.
Open Shelving Above for Baskets and Bins
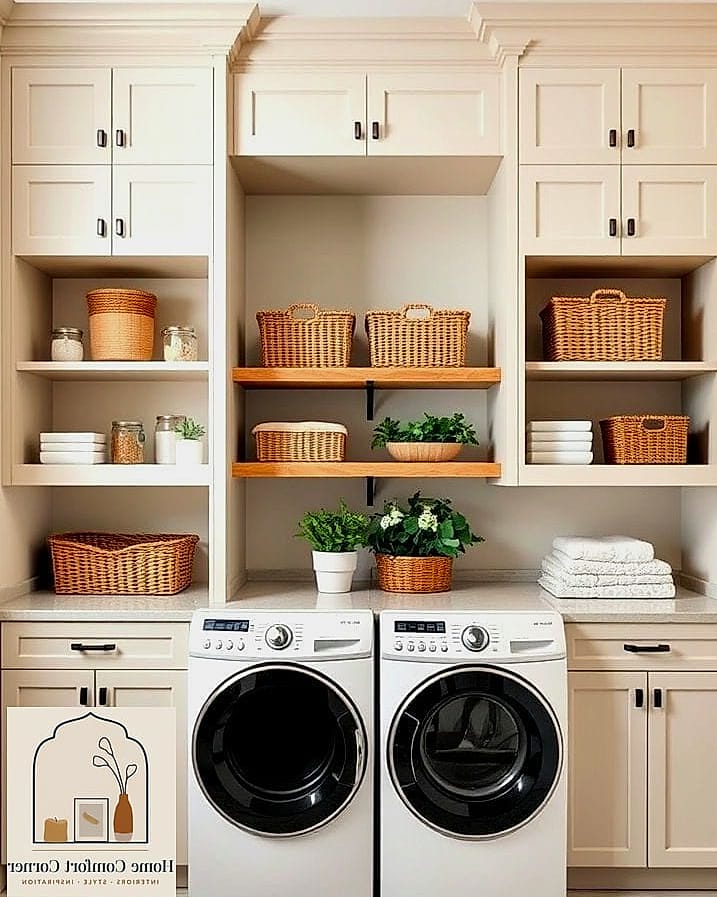
Open shelving is one of the most popular small-space laundry room ideas because it’s affordable, easy to install, and keeps everything visible so you’re not digging through cabinets. Floating shelves mounted above a stacked unit give you a place for labeled baskets, extra towels, or seasonal items you don’t need daily.
Woven baskets and matching bins bring in some warmth and texture, which helps a small utilitarian space feel a little more like the rest of your home. Just keep in mind that open shelving does show dust more than closed storage, so it’s worth wiping down every few weeks if you go this route.
A Countertop Surface Over the Dryer
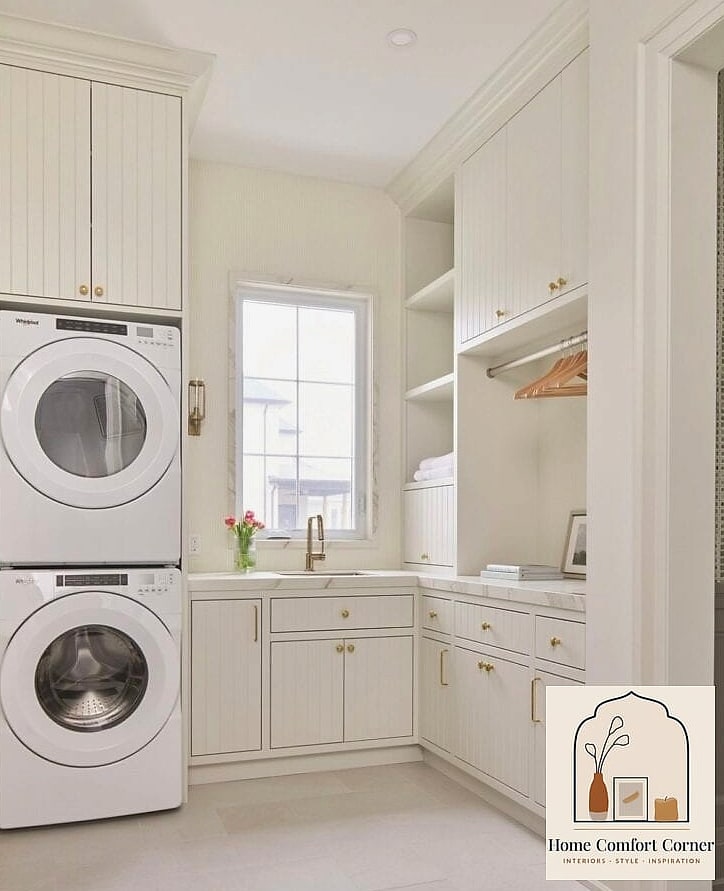
One of the biggest complaints about stacked units is losing that flat surface on top of the dryer that’s normally so handy for folding or sorting laundry. Some designers solve this by installing a custom countertop that spans the width of the closet at counter height, essentially building a small folding station around the stacked machines.
Butcher block adds warmth and is easy to DIY with a pre-cut board from a hardware store, while quartz or laminate options are more durable if the space doubles as extra kitchen or mudroom counter space. Either way, it’s a simple addition that makes daily laundry tasks noticeably easier.
Pocket or Bifold Doors Instead of Swing Doors
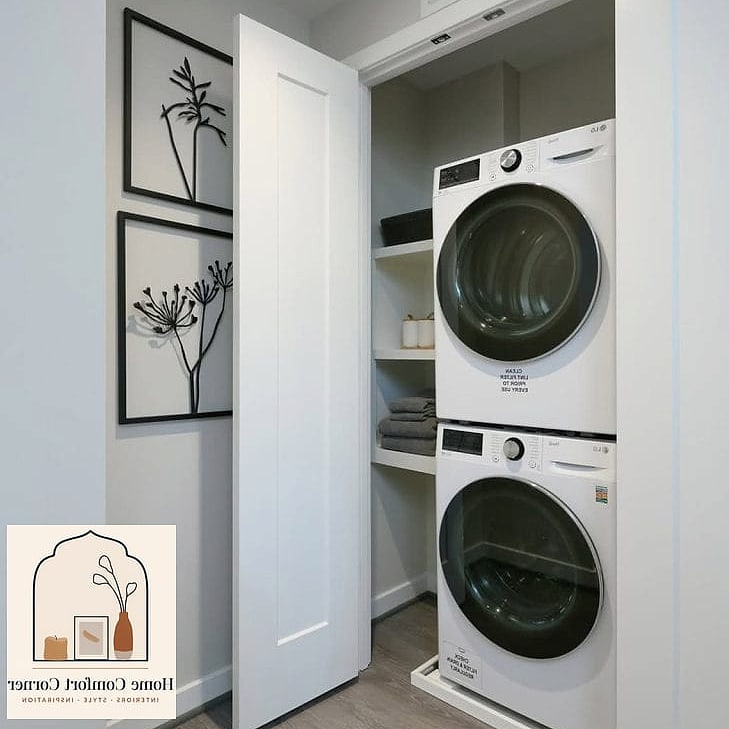
In a tight hallway or closet, a traditional swinging door can eat up more space than you’d expect, especially if you’re trying to stand in front of the machines while it’s open. Swapping to pocket doors or bifold doors solves this instantly and is a favorite trick among small-space designers.
Bifold doors are the more budget-friendly and renter-friendly option since they don’t require altering the wall structure. Pocket doors look sleeker but usually mean a bigger renovation. Either way, you get full access to the closet without the door taking up floor space every time you’re doing a load.
A Herringbone Tile Floor for Visual Interest
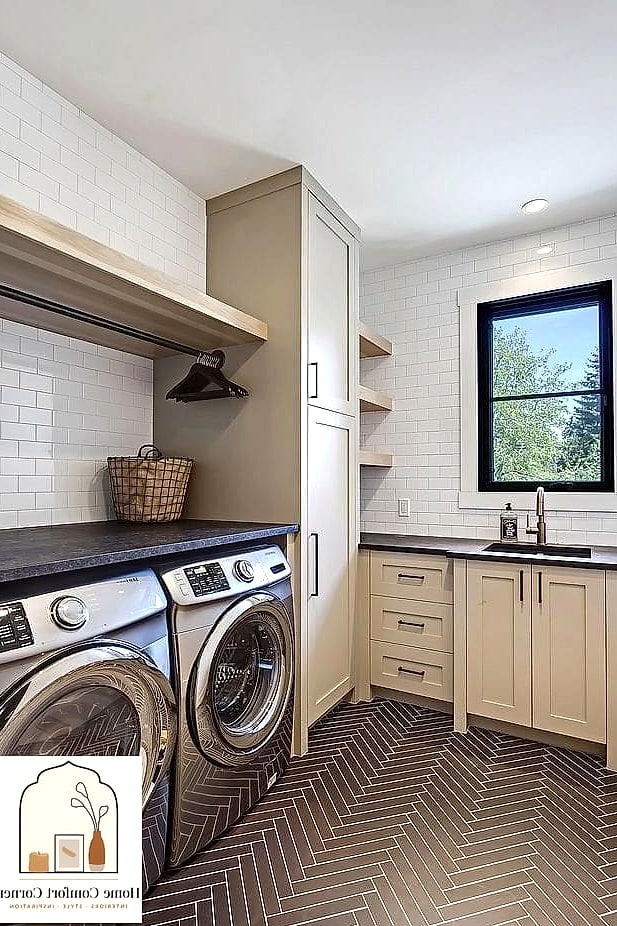
Just because a laundry closet is small doesn’t mean the flooring has to be an afterthought. A herringbone pattern in porcelain or ceramic tile adds a surprising amount of personality to what’s usually the most overlooked room in the house.
Designers like this move because it draws the eye and makes the space feel more like a designed room and less like a utility closet. Go with a neutral tone like warm gray or soft white if you want it to feel timeless, or use it as a chance to bring in a bolder color since it’s a small, low-commitment area to experiment in.
Stacked Unit Tucked Into a Kitchen Pantry Wall
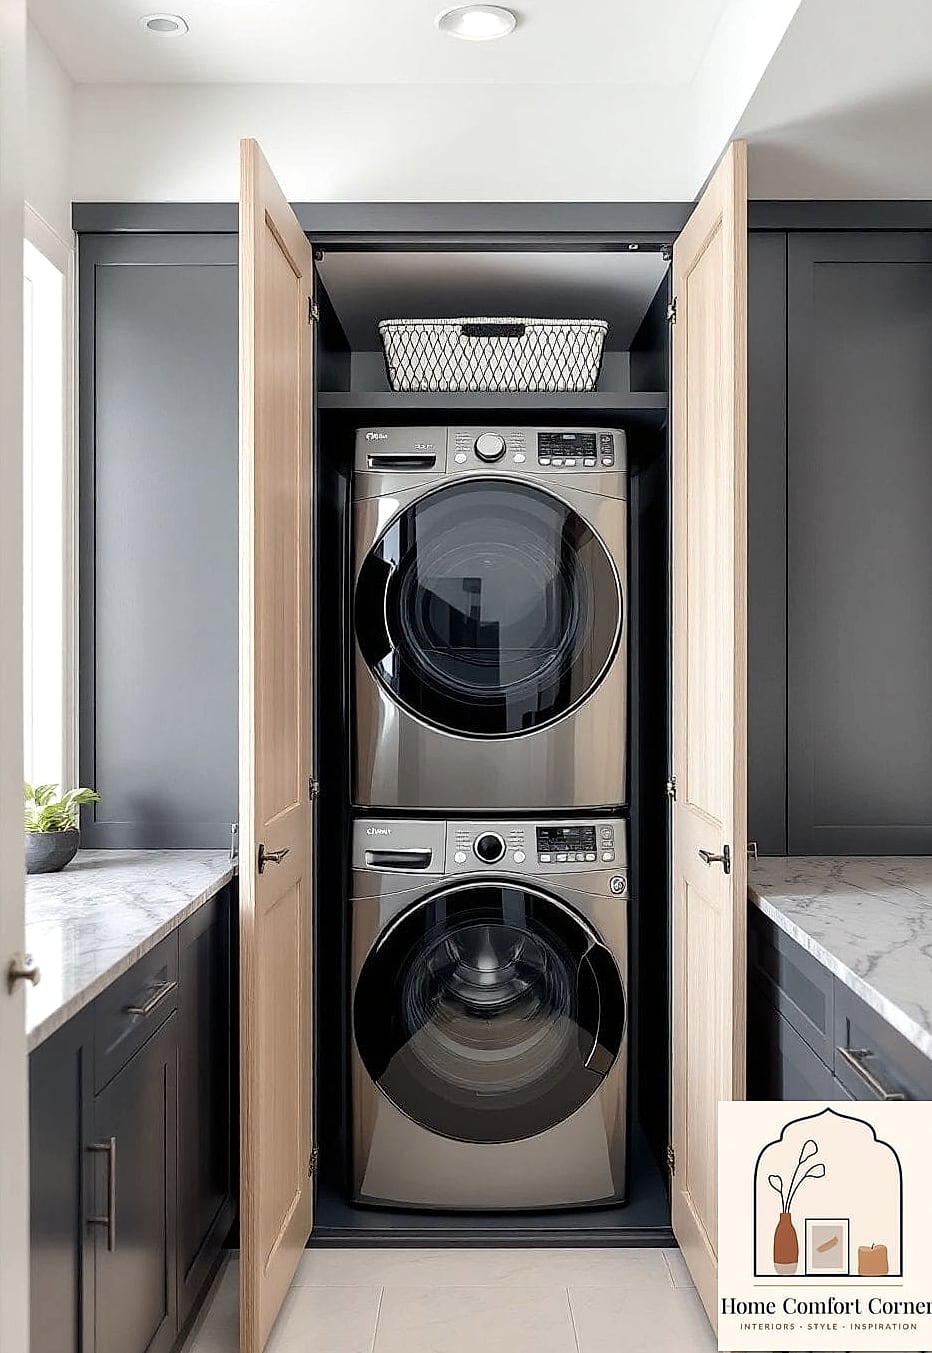
For apartments and smaller homes without a dedicated laundry room, tucking a stacked washer and dryer into a section of the kitchen pantry is a genuinely clever workaround. Matching cabinet doors or a curtain panel hides the machines when they’re not in use, so the kitchen still feels cohesive.
This setup works best when you already have a deep pantry wall to work with, since you’ll need at least 30 inches of width and enough depth to accommodate ventilation. It’s not a DIY-friendly project since it usually involves plumbing and electrical work, but the payoff is a laundry area that basically disappears when you close the doors.
A Bold Wallpaper Accent Behind the Machines
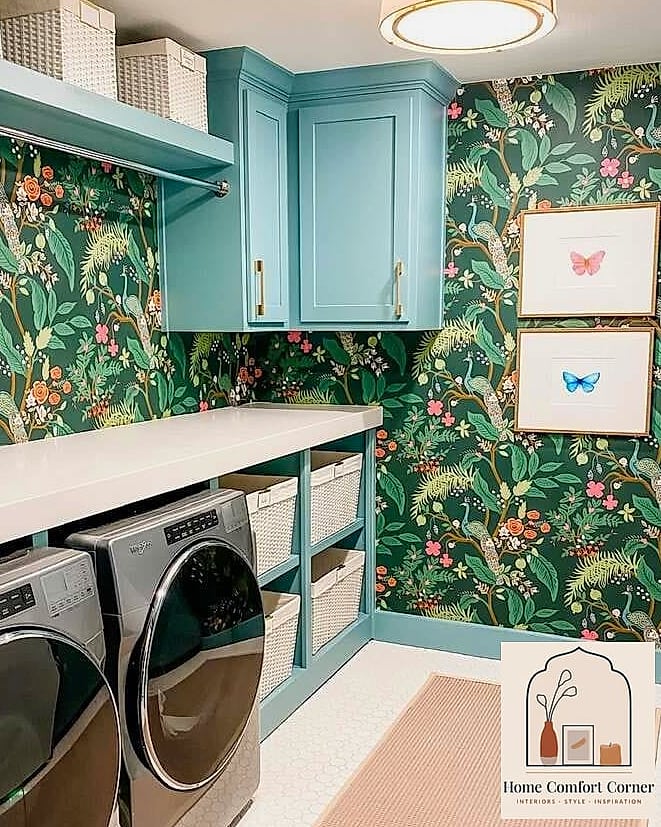
Since a stacked unit only takes up one wall, the surrounding walls are basically a blank canvas. A lot of designers are using peel-and-stick wallpaper in small laundry closets because it’s an easy way to add pattern and color without a big commitment or a huge budget.
This works great for renters too, since peel-and-stick options remove cleanly when you move out. Go with something playful like a small floral or geometric print, since a laundry closet is one of the few spots in the house where a bold pattern won’t feel overwhelming.
Hidden Storage Behind a Sliding Barn Door
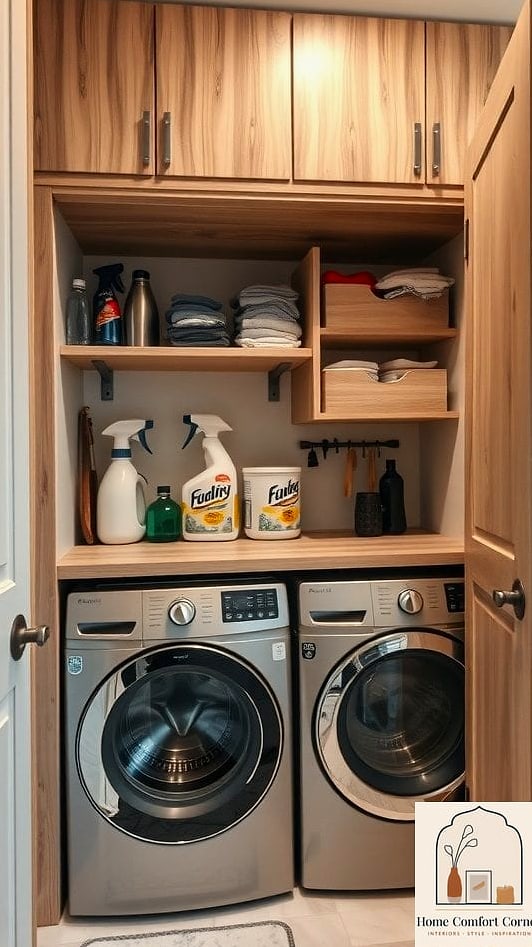
If your stacked laundry unit sits in a hallway or living space, a sliding barn door is a stylish way to conceal it completely. Unlike a traditional door, a barn door slides along the wall instead of swinging into the room, which is ideal when floor space is already tight.
Wood barn doors bring in warm wood tones that pair nicely with farmhouse or modern-farmhouse interiors, while a matte black metal-frame version leans more industrial. This is more of a weekend project than a full renovation, and it instantly upgrades how the laundry area reads within an open floor plan.
A Fold-Out Drying Rack Mounted to the Wall
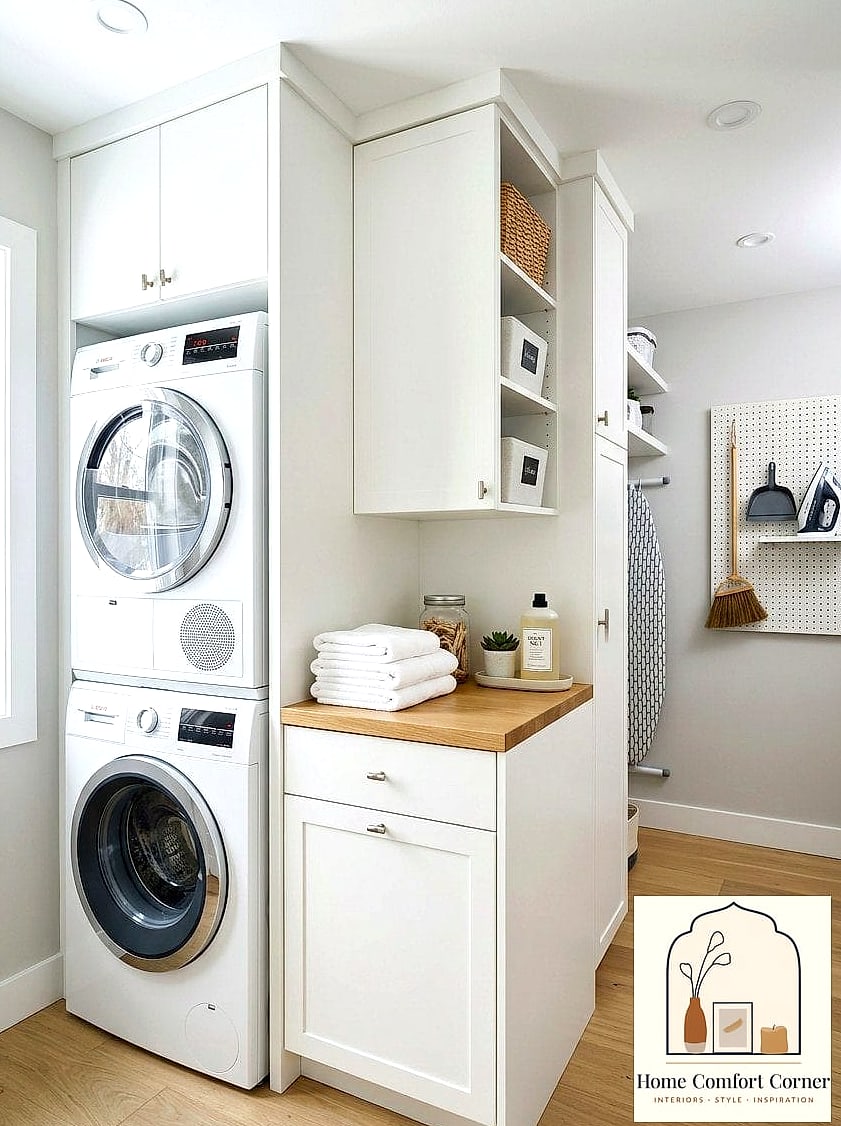
Not every home has room for a bulky freestanding drying rack, which is why a wall-mounted fold-out version is such a practical addition next to a stacked unit. These mount flush to the wall and swing open with adjustable rungs when you need to air-dry delicates or hang a few damp items.
It’s an inexpensive add-on, usually well under fifty dollars, and it solves a real day-to-day problem in small laundry spaces. Mount it on the wall adjacent to the machines so it doesn’t interfere with the dryer door swinging open.
A Mini Sink Squeezed Into the Corner
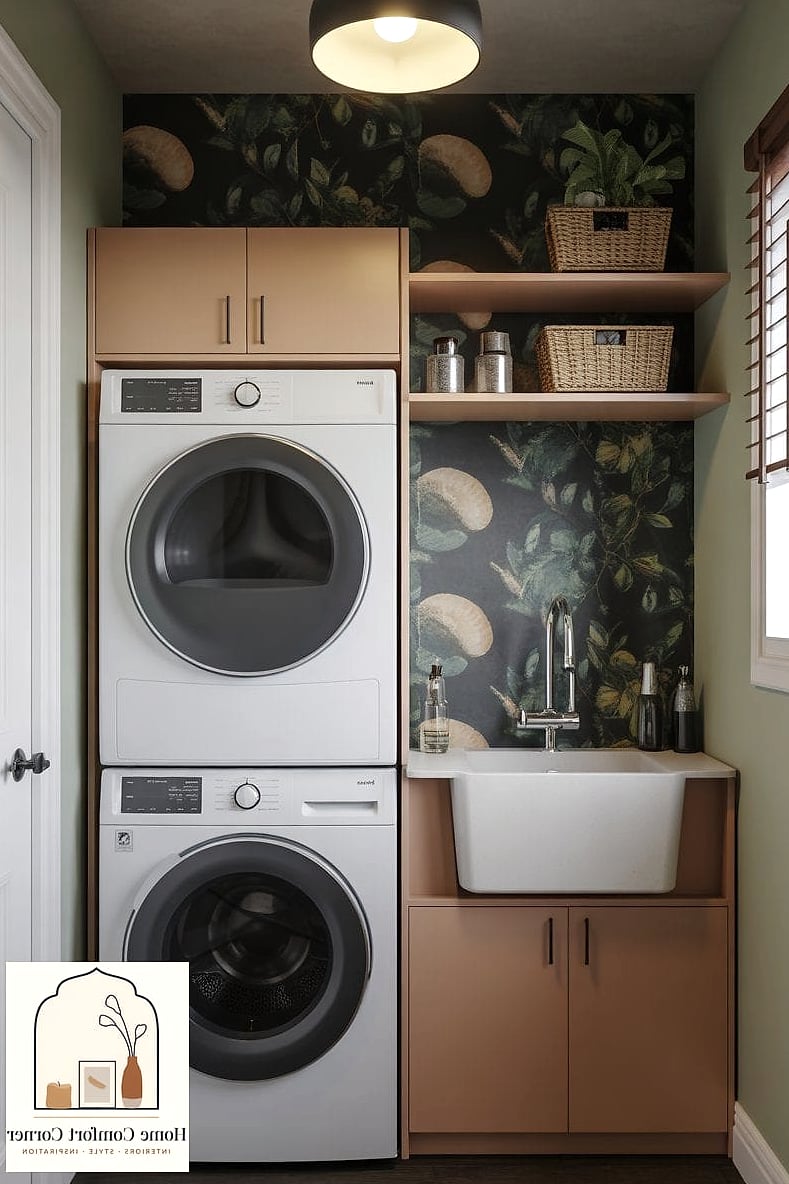
If your stacked laundry closet has even a sliver of extra corner space, a compact utility sink is worth considering. It’s incredibly useful for hand-washing delicates, rinsing out stains before they set, or filling a mop bucket without trekking to the kitchen.
Compact and corner-style utility sink models are designed specifically for tight spaces and can be paired with a simple wall-mounted faucet to save even more room. This one does require plumbing work, so it’s not a weekend DIY, but designers say it’s one of the upgrades homeowners appreciate most once it’s in.
A Cohesive Color Palette That Ties Into the Rest of the Home
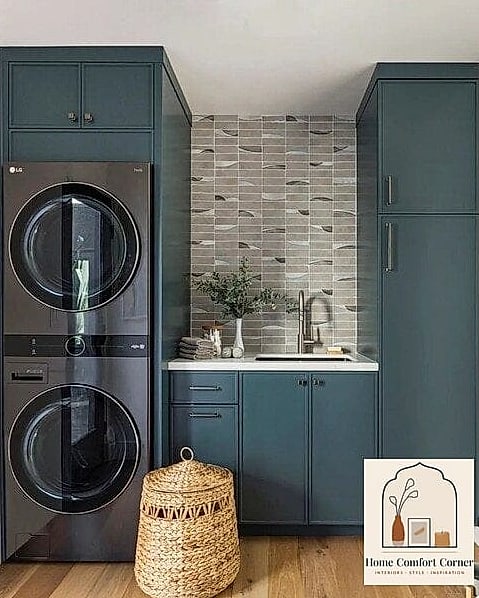
This last one isn’t a physical addition so much as a design decision, but it makes a real difference. A lot of stacked laundry closets end up feeling disconnected from the rest of the house because they’re treated as purely functional spaces. Choosing a neutral color palette that echoes your hallway or kitchen instantly makes the laundry area feel like part of the home instead of an afterthought.
Soft whites, warm grays, and muted greens are popular choices because they feel calm and don’t compete with whatever’s happening on the shelves or countertop. Even something as simple as painting the closet interior the same trim color as the rest of your hallway pulls the whole space together.
Small laundry closets get a bad reputation, but as these ideas show, a stacked setup can be just as functional and good-looking as a full laundry room, sometimes even more so. Start with whichever upgrade solves your biggest daily annoyance, whether that’s a lack of counter space or nowhere to hang delicates, and build from there. Little by little, that awkward closet can turn into one of the more satisfying corners of your home.