23 Dream House Interior Ideas From Homes We Absolutely Love
- A Statement Kitchen Island in a Bold Color
- Herringbone Tile Backsplash Behind the Range
- Open Shelving With Curated, Everyday Dishes
- A Butcher Block Countertop on One Section of Counter
- Layered Lighting in the Living Room
- A Built-In Window Seat With Hidden Storage
- Floating Shelves Instead of a Bulky Media Console
- A Neutral Palette With One Unexpected Accent Wall
- A Walk-In Pantry With Labeled Bins
- Vertical Shiplap in a Powder Room
- A Freestanding Soaking Tub Near a Window
- Zellige Tile in the Shower
- Brushed Brass Fixtures Against Matte Black
- A Reading Nook With a Built-In Bench
- Wallpapered Ceilings in the Bedroom
- A Canopy Bed Frame Without the Fabric
- A Closet System With Custom Drawer Organizers
- A Mudroom With Individual Cubbies
- A Laundry Room With a Folding Counter
- A Home Office With a Statement Wallpaper
- A Gallery Wall With Mixed Frame Styles
- Indoor-Outdoor Flow With Sliding Glass Doors
- Curated Greenery Throughout the Home
23 Dream House Interior Ideas From Homes We Absolutely Love
Some homes just make you stop scrolling. You know the ones — every room feels intentional, every corner has a little personality, and somehow it all still looks livable instead of staged. We pulled together 23 dream house interior ideas from homes we absolutely love, the kind of details that make people ask “wait, where did you get that?” the second they walk in.
You don’t need a full gut renovation to borrow these ideas either. Some are weekend projects, some are splurges worth saving for, and a few are as simple as rearranging what you already own.
A Statement Kitchen Island in a Bold Color
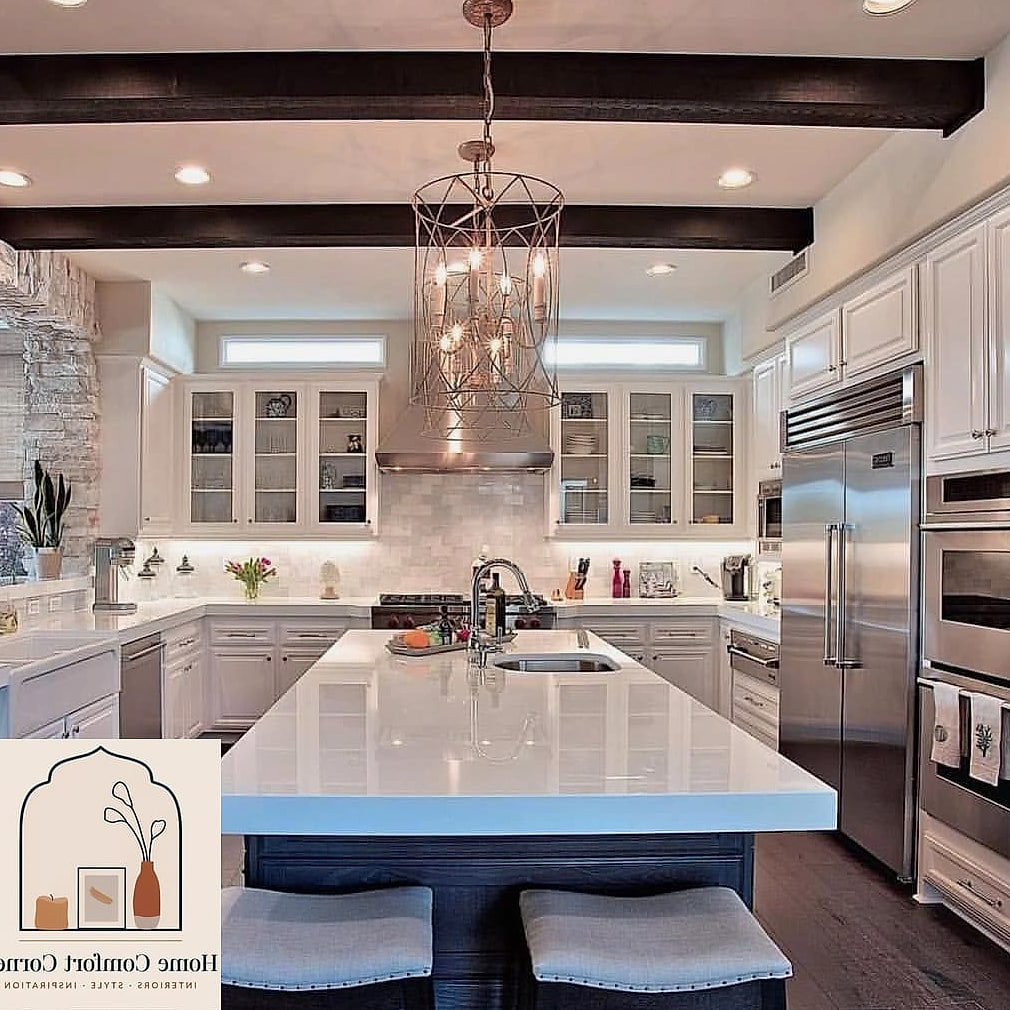
Painting the island a different color than the rest of the cabinets is one of those small decisions that changes the entire feel of a kitchen. Deep navy, forest green, and even a warm terracotta are showing up in a lot of the homes we love right now.
It works best in kitchens where the surrounding cabinetry stays neutral, so the island gets to be the star. Pair it with brushed brass hardware or matte black pulls depending on the mood you’re going for.
Budget-wise, this is a paint project, not a demo project, which makes it approachable even for DIY beginners.
Herringbone Tile Backsplash Behind the Range
There’s a reason herringbone keeps showing up in kitchen renovations. The angled pattern adds movement to a backsplash without needing a busy color or a bunch of different tile types.
It looks especially good behind a range as a mini focal point, extended a little higher than the rest of the counter. Ceramic and porcelain versions keep it budget-friendly, while zellige tile brings a handmade, slightly imperfect look for anyone who wants more texture.
Cleaning-wise, a sealed grout line makes maintenance easy, even with daily cooking splatter.
Open Shelving With Curated, Everyday Dishes
Open shelving gets mixed reviews, but the homes that do it well share one thing in common: restraint. Instead of packing shelves full, they leave breathing room and mix in a plant, a stack of bowls, and a few pieces that actually get used.
This works great in kitchens with good natural light, since everything is on display. It’s not the most practical choice for households that hate visible clutter, but for people who already keep a tidy counter, it’s a great way to add warmth without extra cabinetry cost.
A Butcher Block Countertop on One Section of Counter
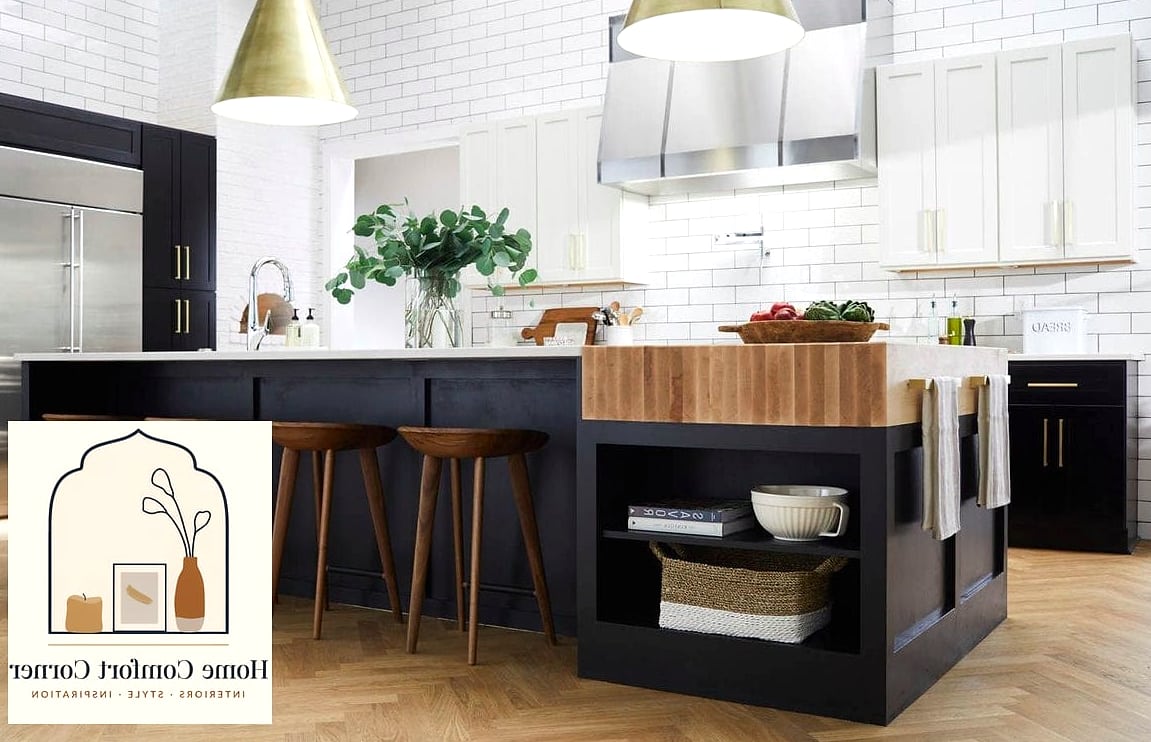
Mixing countertop materials is having a moment, and butcher block paired with quartz or marble is a favorite combo. It’s often used on a smaller section, like a baking nook or a peninsula, rather than the whole kitchen.
Wood brings warmth that stone alone doesn’t, and it’s genuinely nice to work dough directly on. Just know it needs occasional oiling to stay protected from water and knife marks, so it’s better suited to a light-use area than the main prep zone.
Layered Lighting in the Living Room
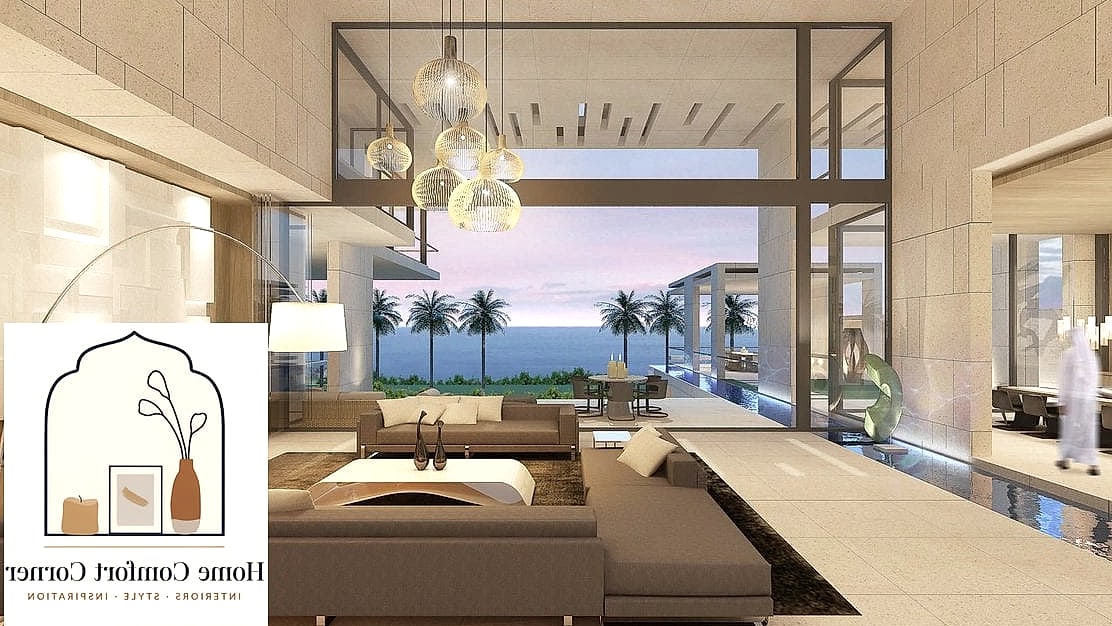
The living rooms we keep coming back to never rely on one overhead light. Instead, they layer a floor lamp, a couple of table lamps, and sometimes hidden LED strips behind a shelf or media console.
This creates depth in the evening and lets you set the mood depending on whether you’re hosting or just watching TV on a random Tuesday. It’s also one of the easiest upgrades since it doesn’t require any electrical work, just a few well-placed lamps on dimmable bulbs.
A Built-In Window Seat With Hidden Storage
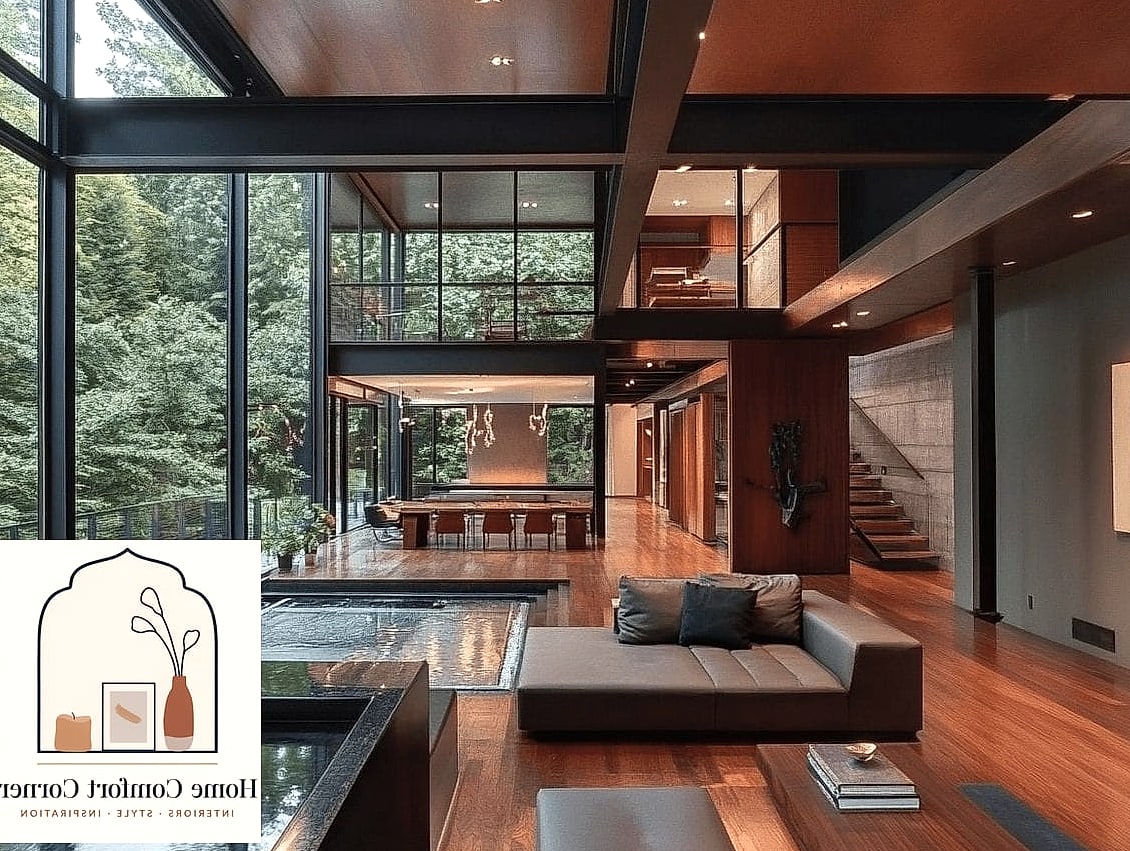
Window seats look charming, but the ones we love the most are also doing double duty as storage. A lift-up bench or drawers underneath can hold blankets, kids’ toys, or seasonal items that would otherwise clutter a closet.
It works especially well in a bay window or a nook that would otherwise be wasted space. This one leans more toward a carpenter or experienced DIYer project, but the payoff in both storage and coziness is worth it.
Floating Shelves Instead of a Bulky Media Console
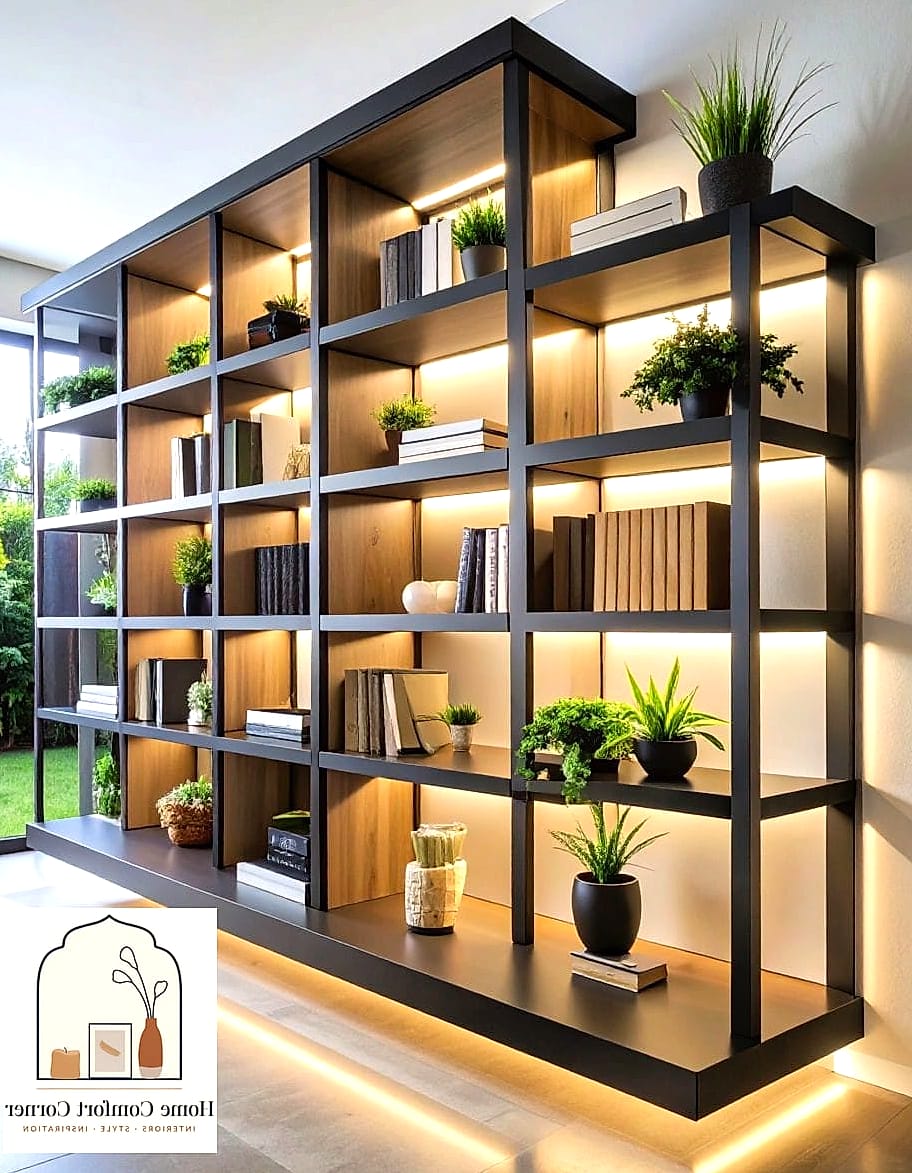
Swapping a heavy media console for floating shelves instantly makes a living room feel less boxy. It also frees up floor space, which matters a lot in smaller apartments and rental homes.
Mount a couple of shelves at different heights and mix in books, a small lamp, and a plant to keep it from looking too sparse. This is also a renter-friendly move since many floating shelf brackets can be installed with minimal wall damage.
A Neutral Palette With One Unexpected Accent Wall
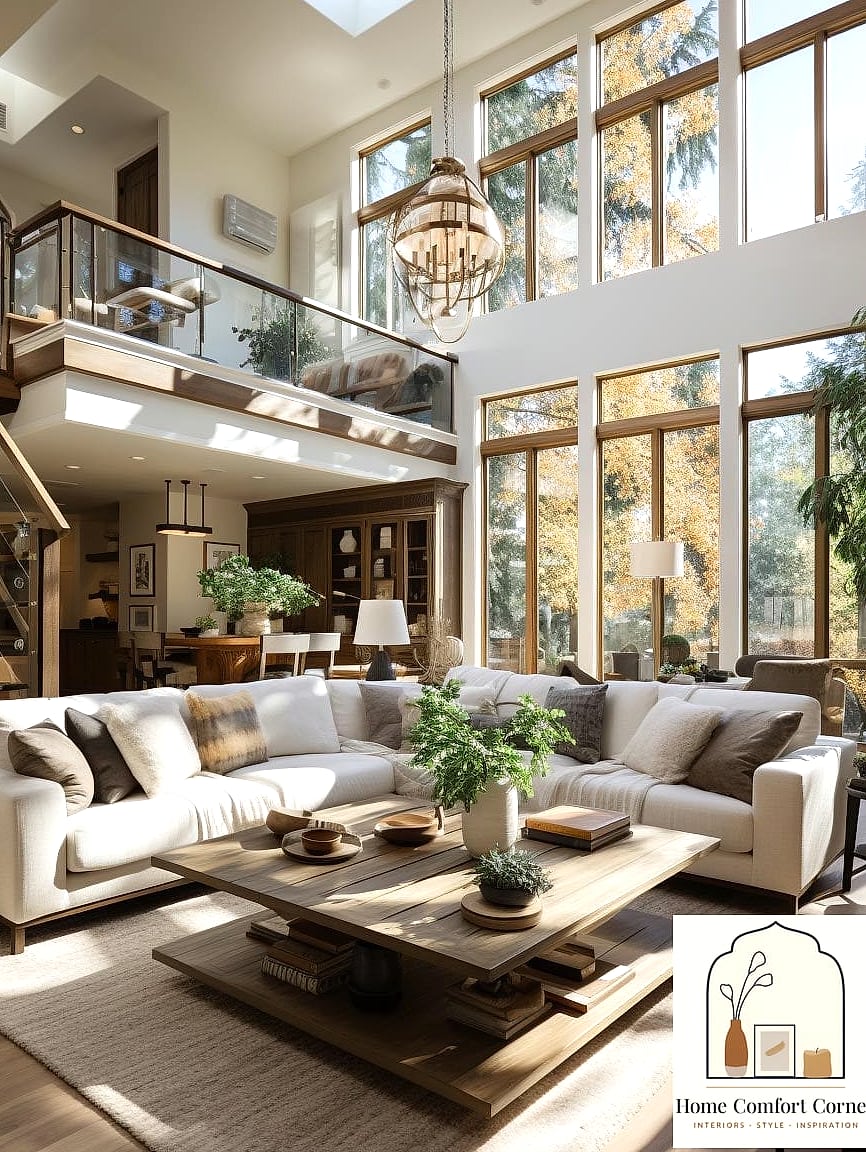
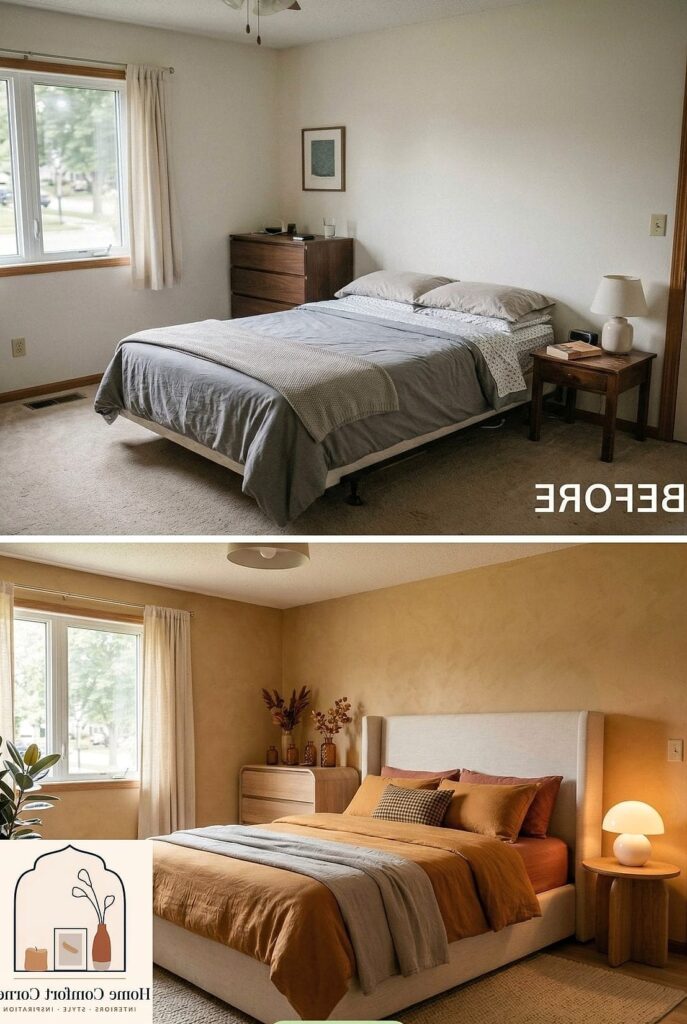
A lot of dream homes lean into a mostly neutral palette, think warm whites, greiges, and soft taupes, then commit to one accent wall that has real personality. Textured plaster, a deep clay color, or even a mural-style wallpaper can do the trick.
This approach keeps the home from feeling flat while still giving you room to change your mind on accessories and furniture without a full repaint. It’s a good middle ground for anyone nervous about going too bold.
A Walk-In Pantry With Labeled Bins
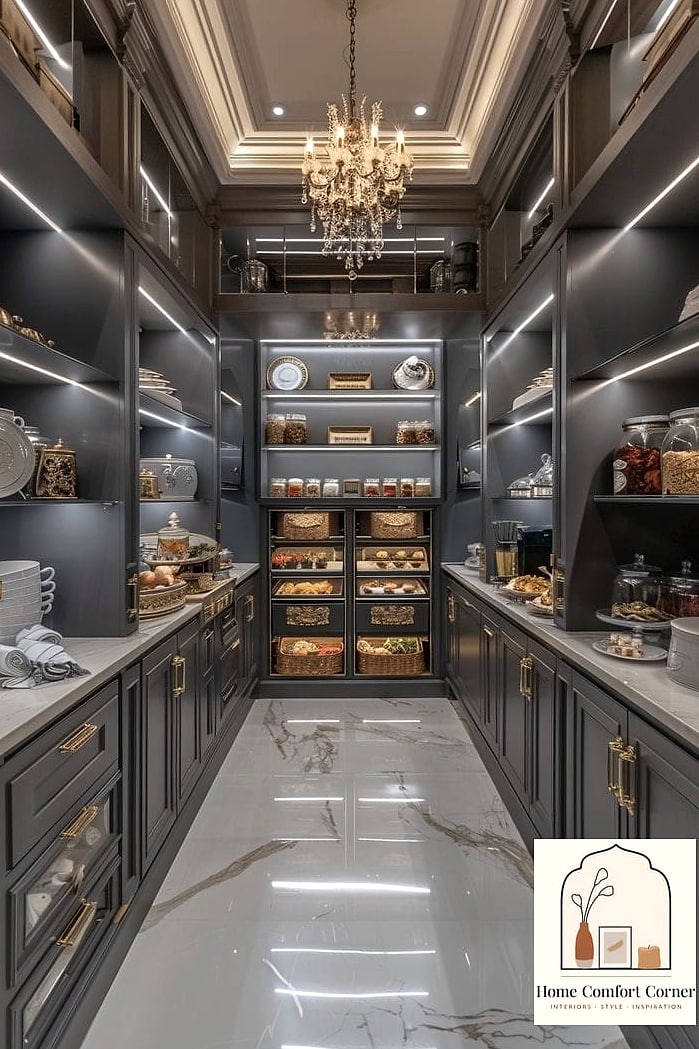
The pantry has become one of the most obsessed-over rooms in a home tour, and for good reason. Clear bins, matching labels, and a mix of baskets for produce all make grabbing ingredients faster and keep the space looking put together.
Even a reach-in pantry can borrow this idea on a smaller scale. It’s a genuinely practical upgrade too, since labeled systems cut down on food waste and make grocery shopping easier when you can actually see what you’re running low on.
Vertical Shiplap in a Powder Room
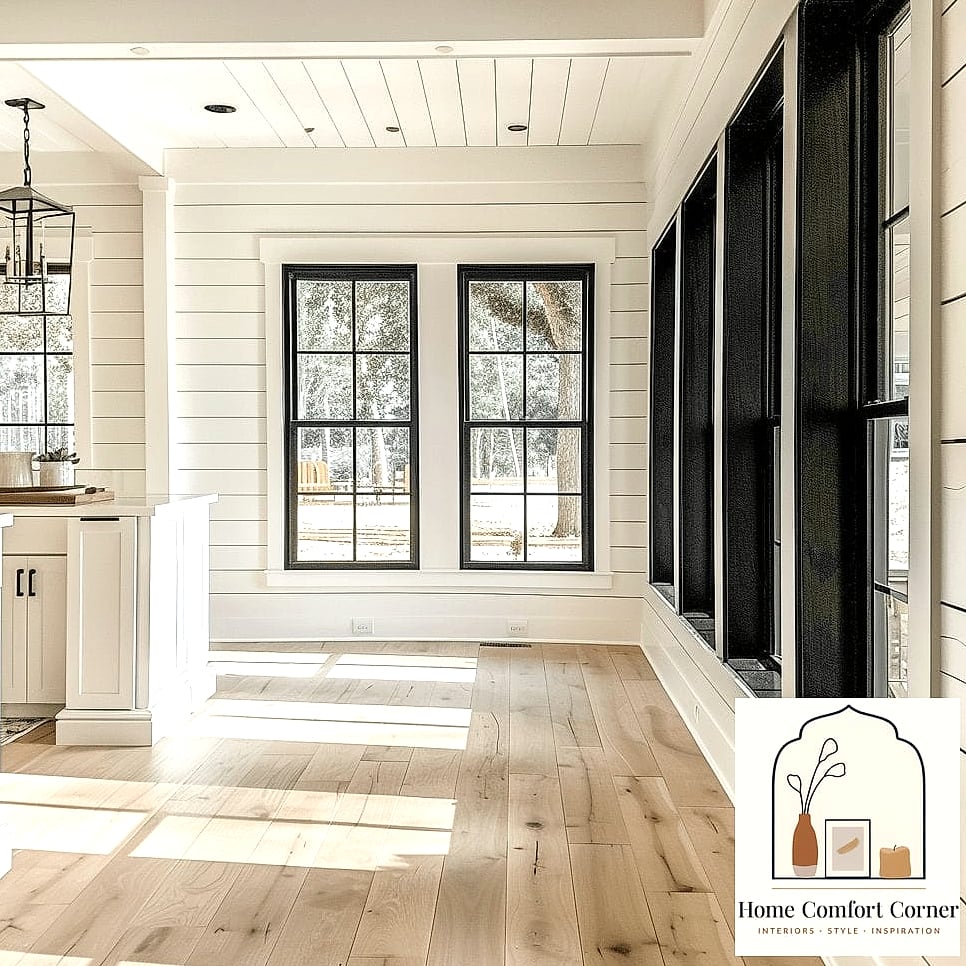
A powder room is a low-risk place to try a bold design move since it’s a small space and usually not a huge material cost. Vertical shiplap, especially painted a deep or moody color, makes the ceiling feel taller and gives the room a custom, boutique-hotel feel.
Pair it with a simple pedestal sink and a statement mirror. It’s a great weekend project for confident DIYers, though hiring it out isn’t a huge expense given the size of the room.
A Freestanding Soaking Tub Near a Window
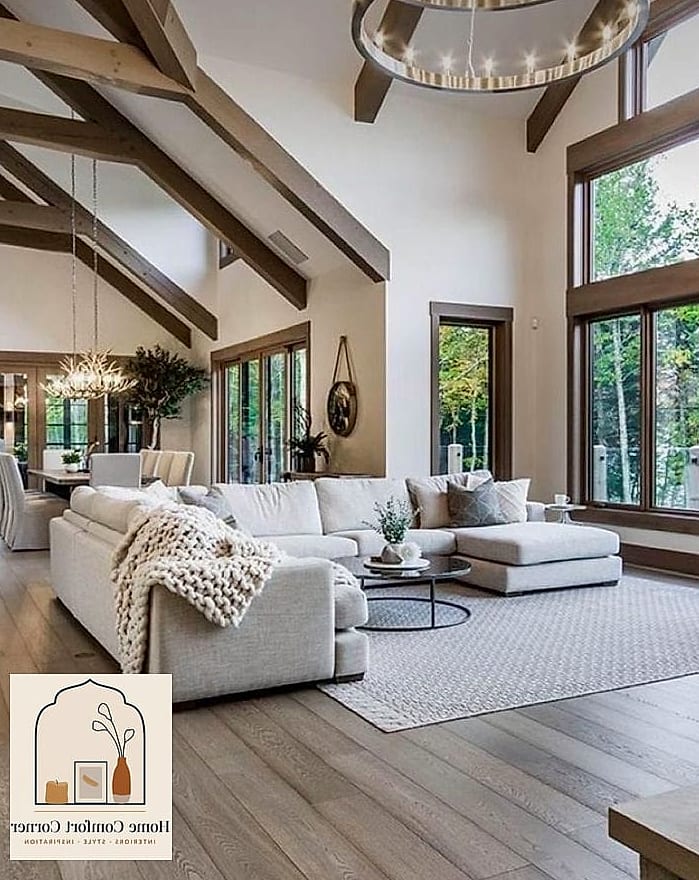
This one’s more aspirational for most of us, but it’s consistently one of the most-loved features in dream bathroom tours. A freestanding tub placed near natural light creates an instant spa moment.
It works best in primary bathrooms with enough square footage that the tub doesn’t compete with the shower for space. Cast iron and acrylic are the two most common material choices, with acrylic being lighter and more budget-friendly.
Zellige Tile in the Shower

Zellige has become a favorite for shower walls because of its handmade texture and subtle color variation, no two tiles look exactly the same. It gives bathrooms a collected, almost old-world feel that mass-produced tile can’t replicate.
It’s pricier than standard ceramic and needs careful sealing since it’s more porous, but for anyone wanting a bathroom that feels custom, it delivers. A single accent wall of zellige is a nice way to try it without tiling the whole shower.
Brushed Brass Fixtures Against Matte Black
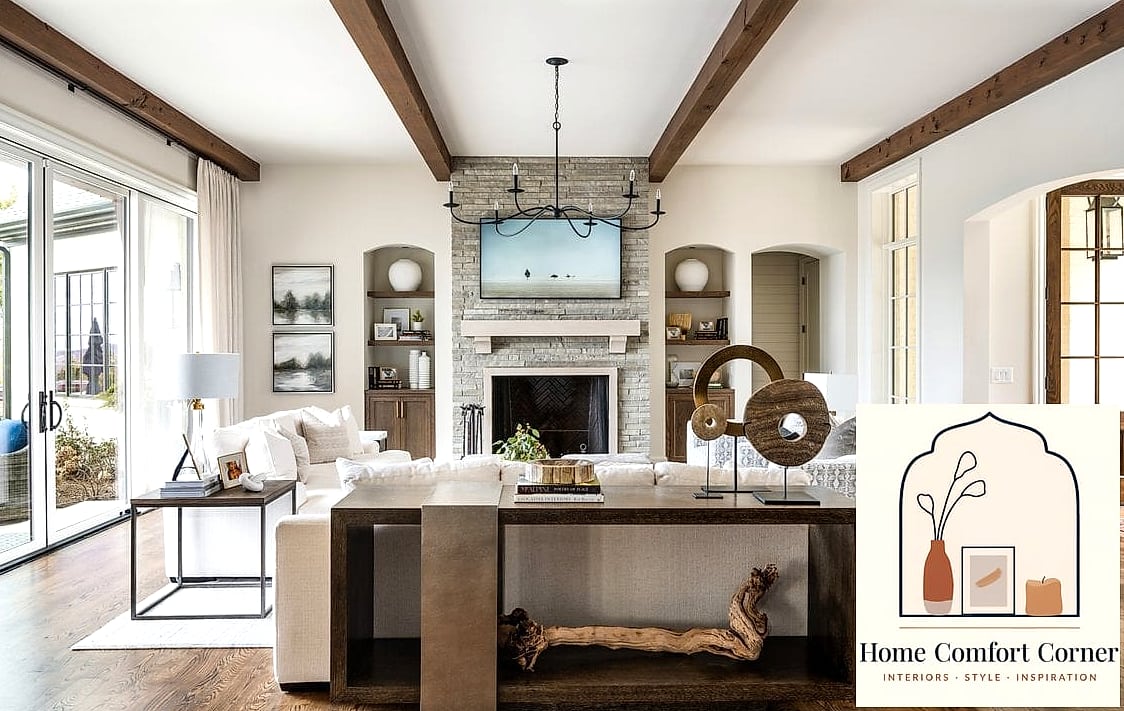
Mixing metals used to feel risky, but brushed brass paired with matte black fixtures has become one of the most requested combinations we see. The brass warms things up while the black adds contrast and grounds the space.
This pairing shows up in kitchens and bathrooms alike, on faucets, cabinet hardware, and lighting. It photographs beautifully, but it also just holds up well day to day since both finishes tend to hide water spots and fingerprints reasonably well.
A Reading Nook With a Built-In Bench
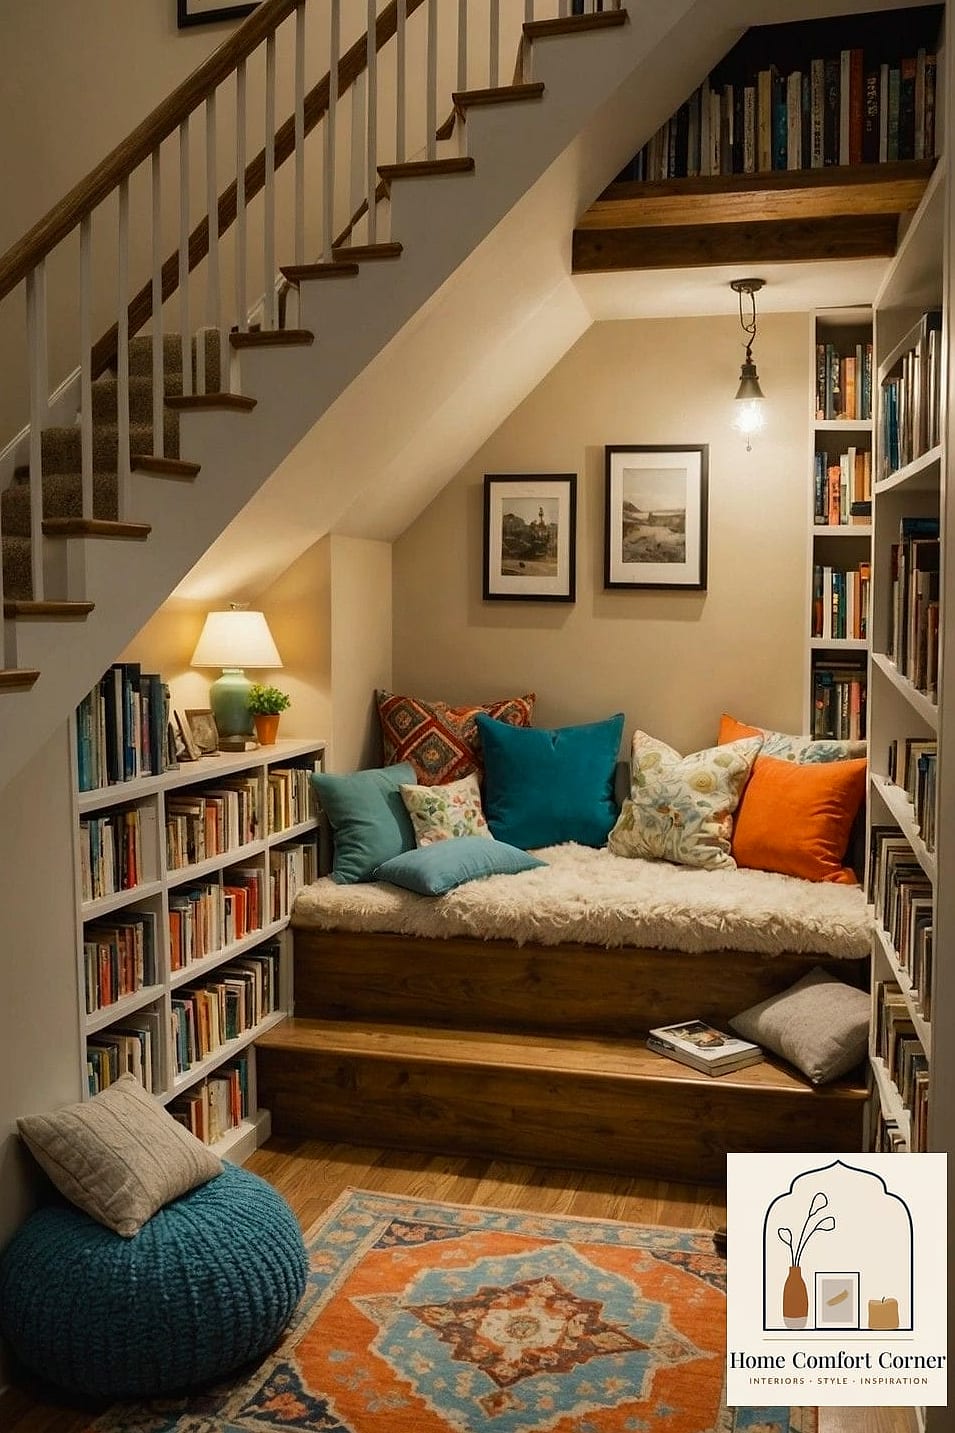
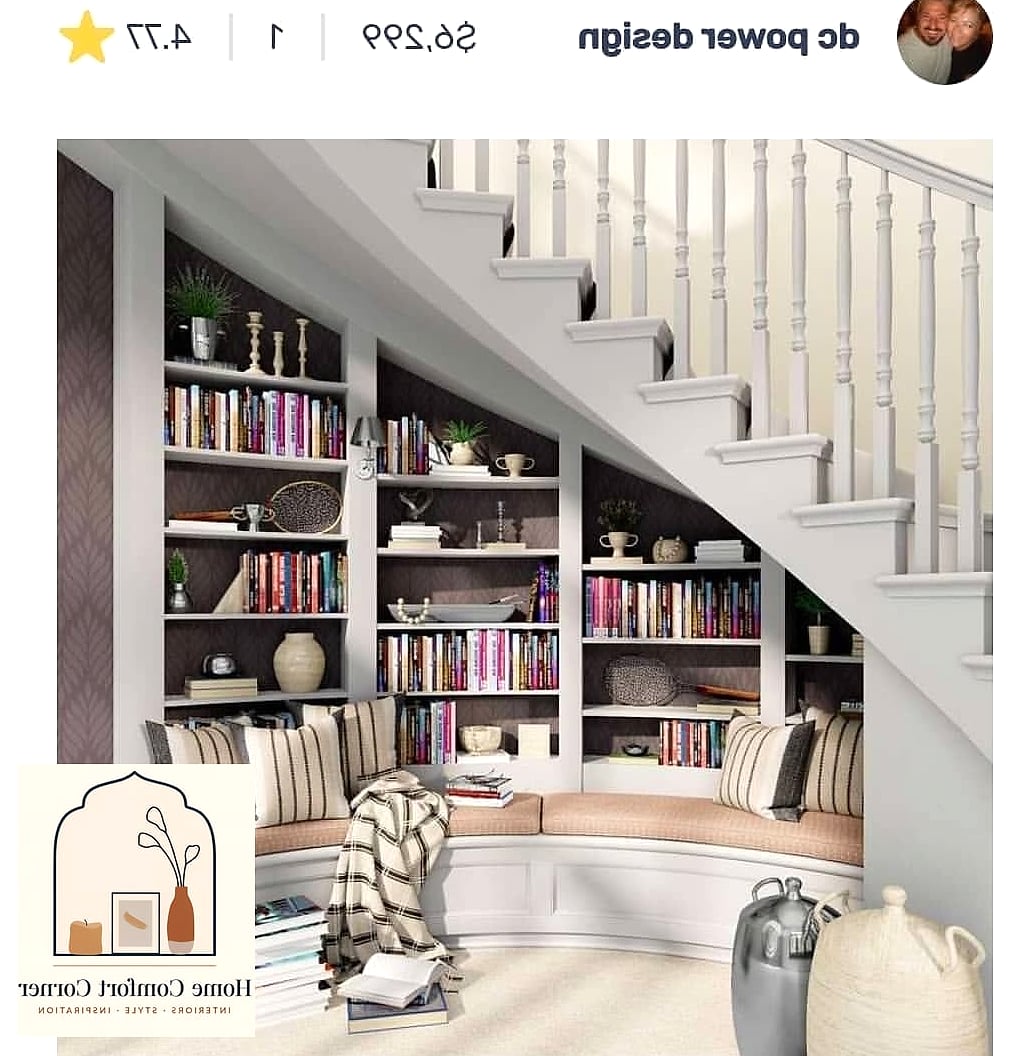
A dedicated reading nook, even a small one tucked into a corner or under stairs, is a detail that makes a house feel like a home instead of just a place to sleep. A built-in bench with cushions and a small shelf for books does the trick.
Add a floor lamp with a warm bulb and you’ve got a cozy spot that doesn’t require much square footage at all. This is also a great use for awkward leftover space that doesn’t fit furniture well.
Wallpapered Ceilings in the Bedroom
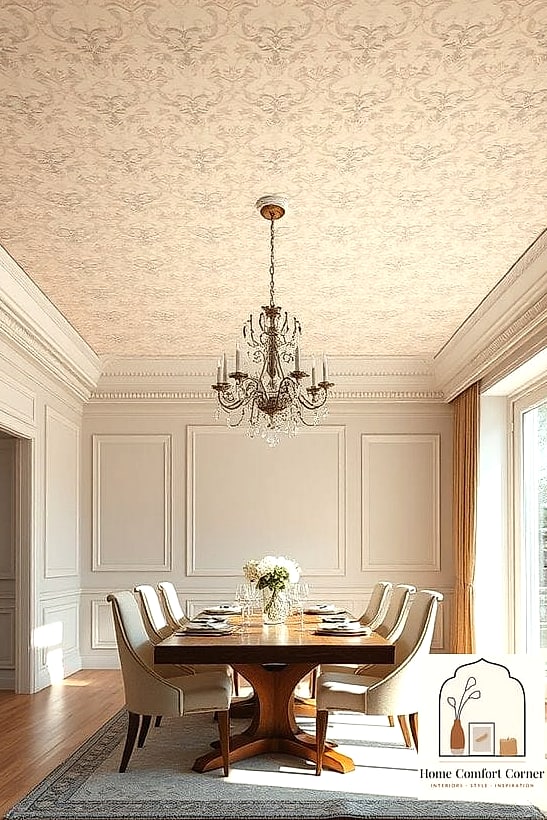
The “fifth wall” trend, wallpapering the ceiling, keeps showing up in bedrooms we love. A soft floral or subtle geometric pattern overhead adds unexpected charm without overwhelming the room the way an accent wall of the same paper might.
It works particularly well in rooms with lower ceilings, since the pattern can actually make the space feel more intentional rather than cramped. Peel-and-stick wallpaper options make this approachable for renters too.
A Canopy Bed Frame Without the Fabric
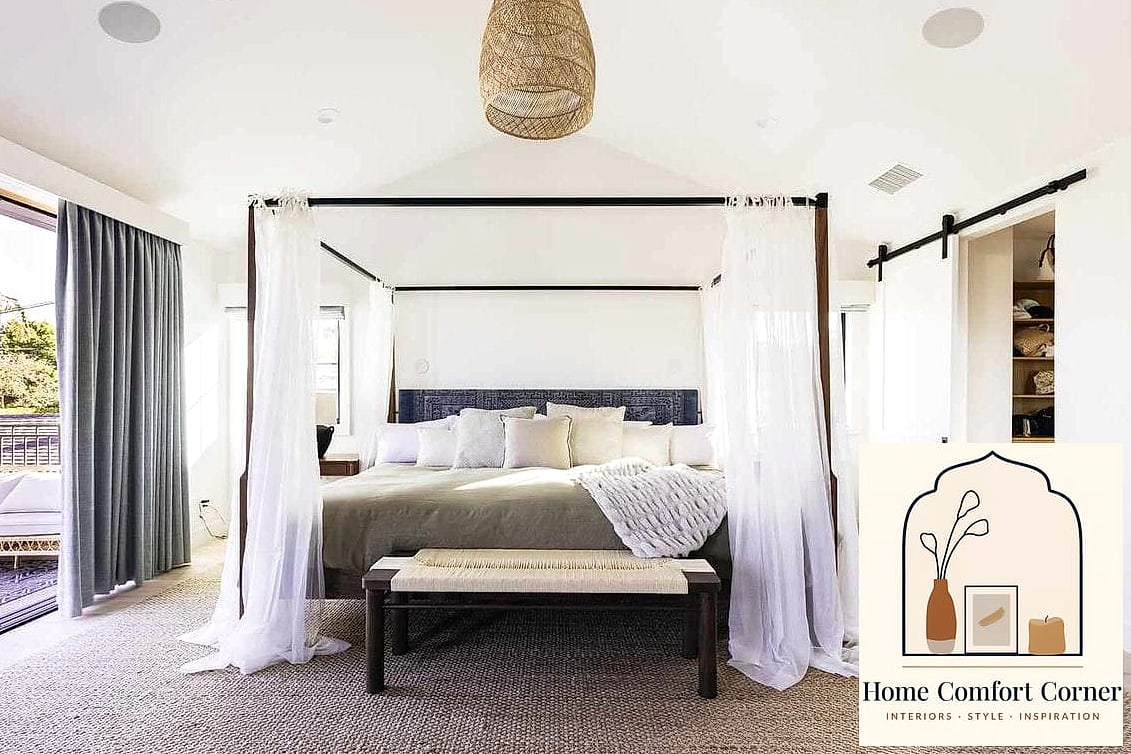
Skipping the heavy drapery and just using an open canopy bed frame adds architectural interest to a bedroom without making it feel dated. Wood or matte black metal frames both work depending on your style.
It’s a nice option for people who want their bedroom to feel a little more special without redecorating the whole room. Pair it with layered bedding and a couple of pendant lights instead of table lamps to free up nightstand space.
A Closet System With Custom Drawer Organizers
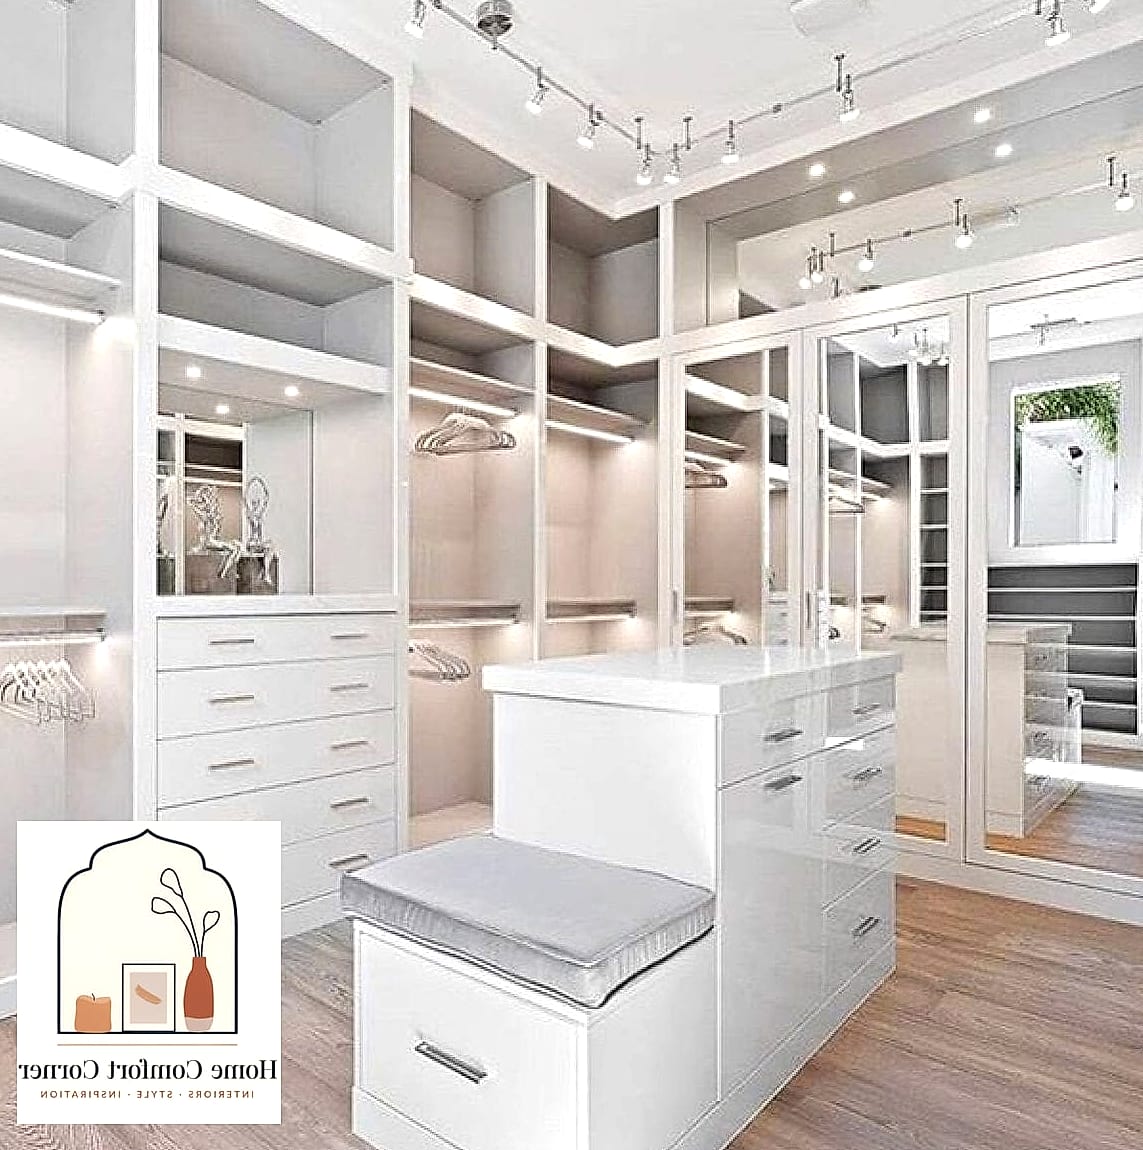
Dream closets almost always have one thing in common: everything has a designated spot. Drawer organizers for jewelry, folded clothes, and accessories keep things from turning into a junk drawer situation.
Even a starter version of this, using inserts in an existing dresser, makes a noticeable difference. For anyone renovating a closet from scratch, adjustable shelving lets the system grow with your wardrobe instead of needing another remodel in five years.
A Mudroom With Individual Cubbies
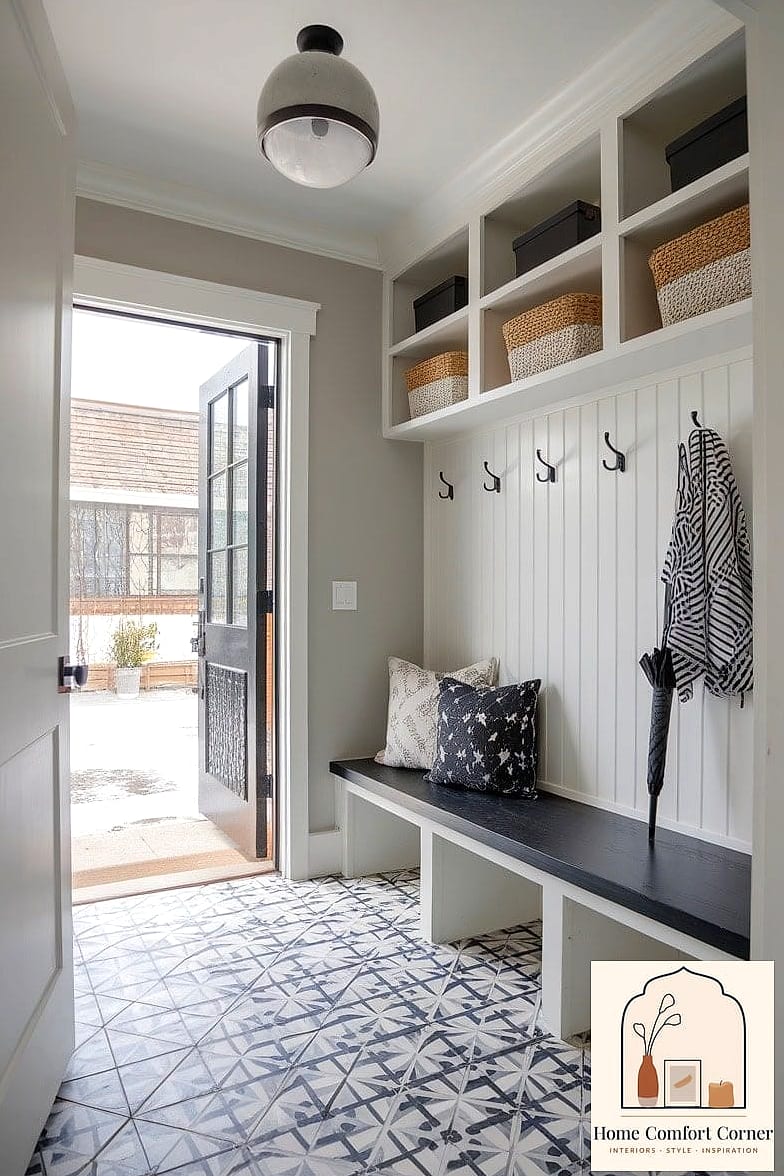
Mudrooms with a cubby for each family member are a genuinely practical idea that also happens to look great in photos. Hooks for bags, a bench for shoes, and a bin for each person keeps morning chaos contained to one spot near the door.
This is especially useful for families with kids or multiple pets, since it stops shoes and backpacks from migrating through the whole house. Even a narrow entryway can fit a slimmed-down version of this setup.
A Laundry Room With a Folding Counter
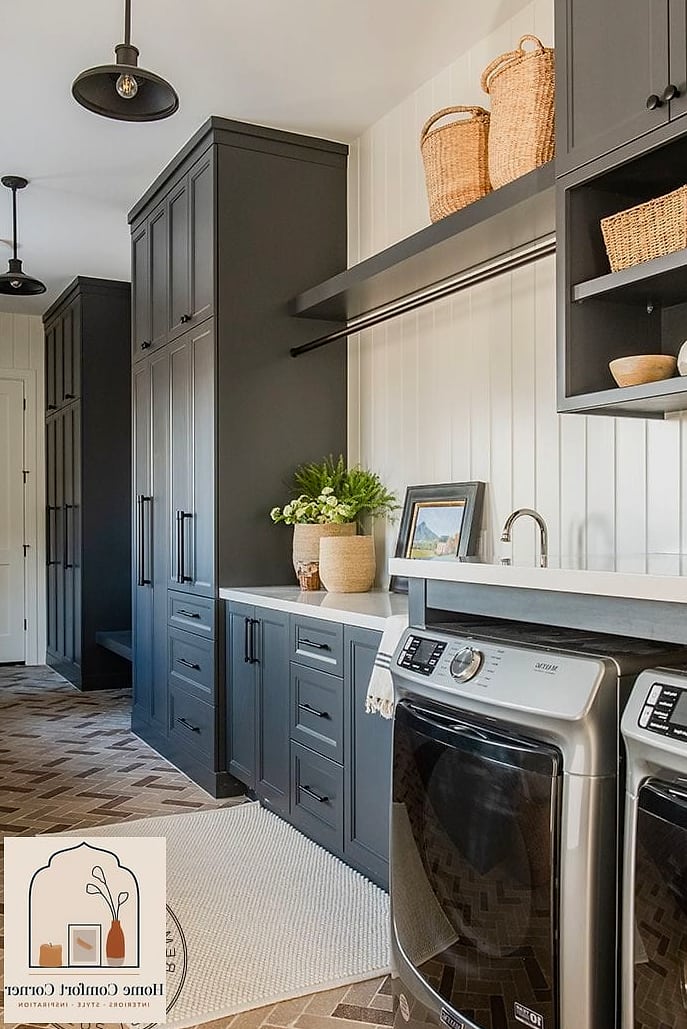
A dedicated folding counter, even just 3 or 4 feet, changes the whole laundry routine. It gives you a spot to sort and fold instead of using the top of the dryer or hauling baskets to the bedroom.
Open shelving above for detergent and baskets underneath for sorting keeps everything within reach. This is a favorite upgrade in the homes we’ve toured because it’s genuinely functional, not just decorative.
A Home Office With a Statement Wallpaper
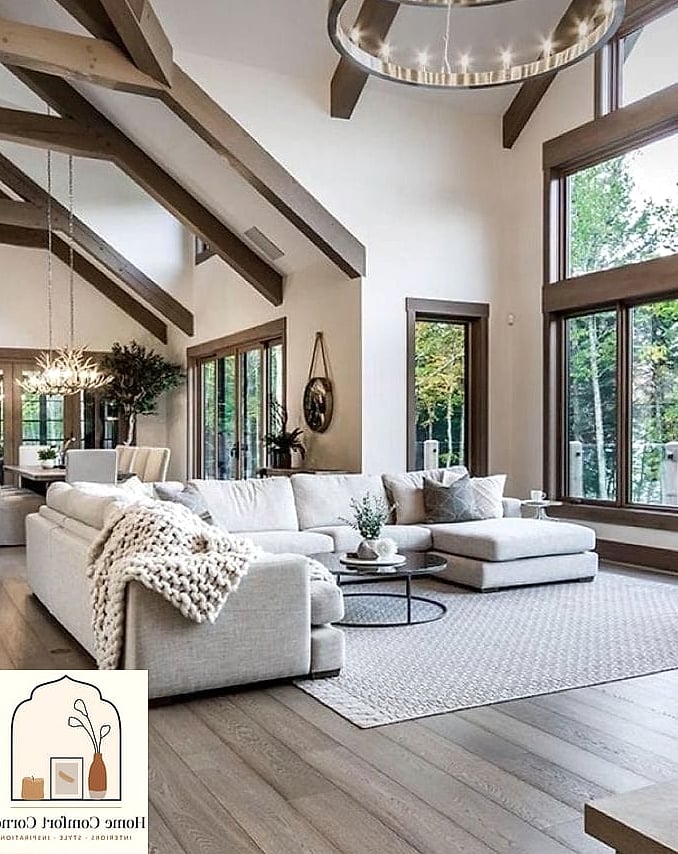
Home offices used to be an afterthought, but the ones people love now treat the room with the same care as a living space. A bold wallpaper on one wall, paired with simple furniture, keeps the room feeling energizing instead of sterile.
Good task lighting matters here too, a desk lamp plus overhead light reduces eye strain during long work days. This is also a great spot to work in some greenery, since a little life in the room makes a real difference during a full day of video calls.
A Gallery Wall With Mixed Frame Styles
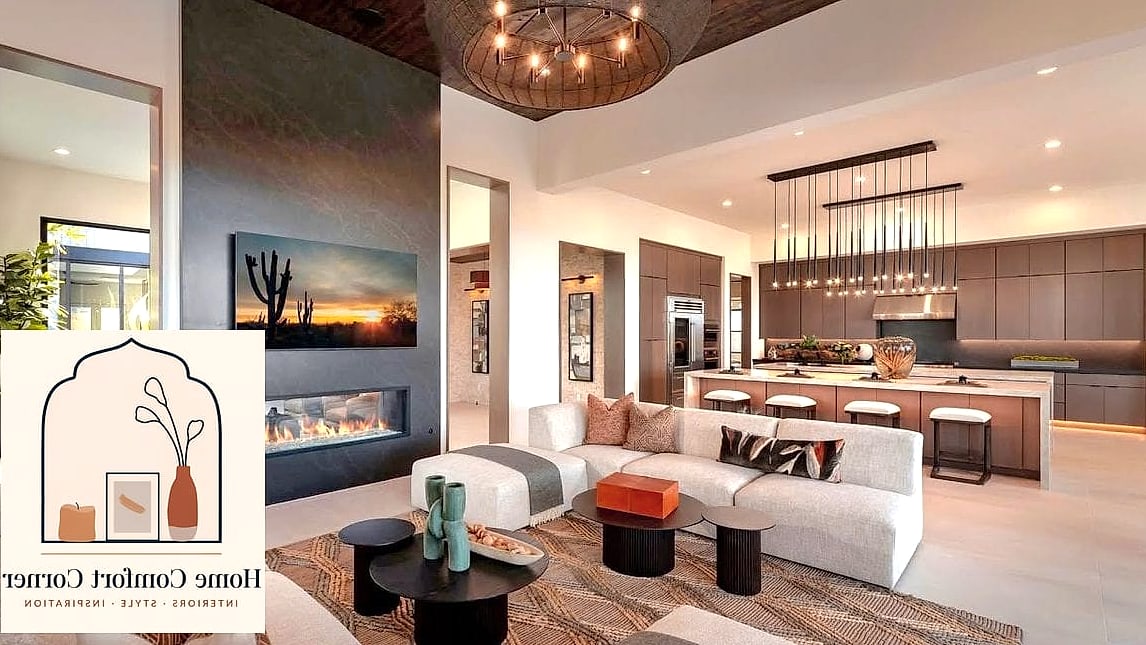
A well-done gallery wall is one of the most personal details in any home tour. Mixing frame finishes, brushed brass, black, and natural wood, along with a variety of print and photo sizes keeps it from looking too matched or corporate.
It works in hallways, staircases, and above a console table equally well. Laying the arrangement out on the floor first, or tracing paper templates on the wall, saves you from a wall full of extra nail holes.
Indoor-Outdoor Flow With Sliding Glass Doors
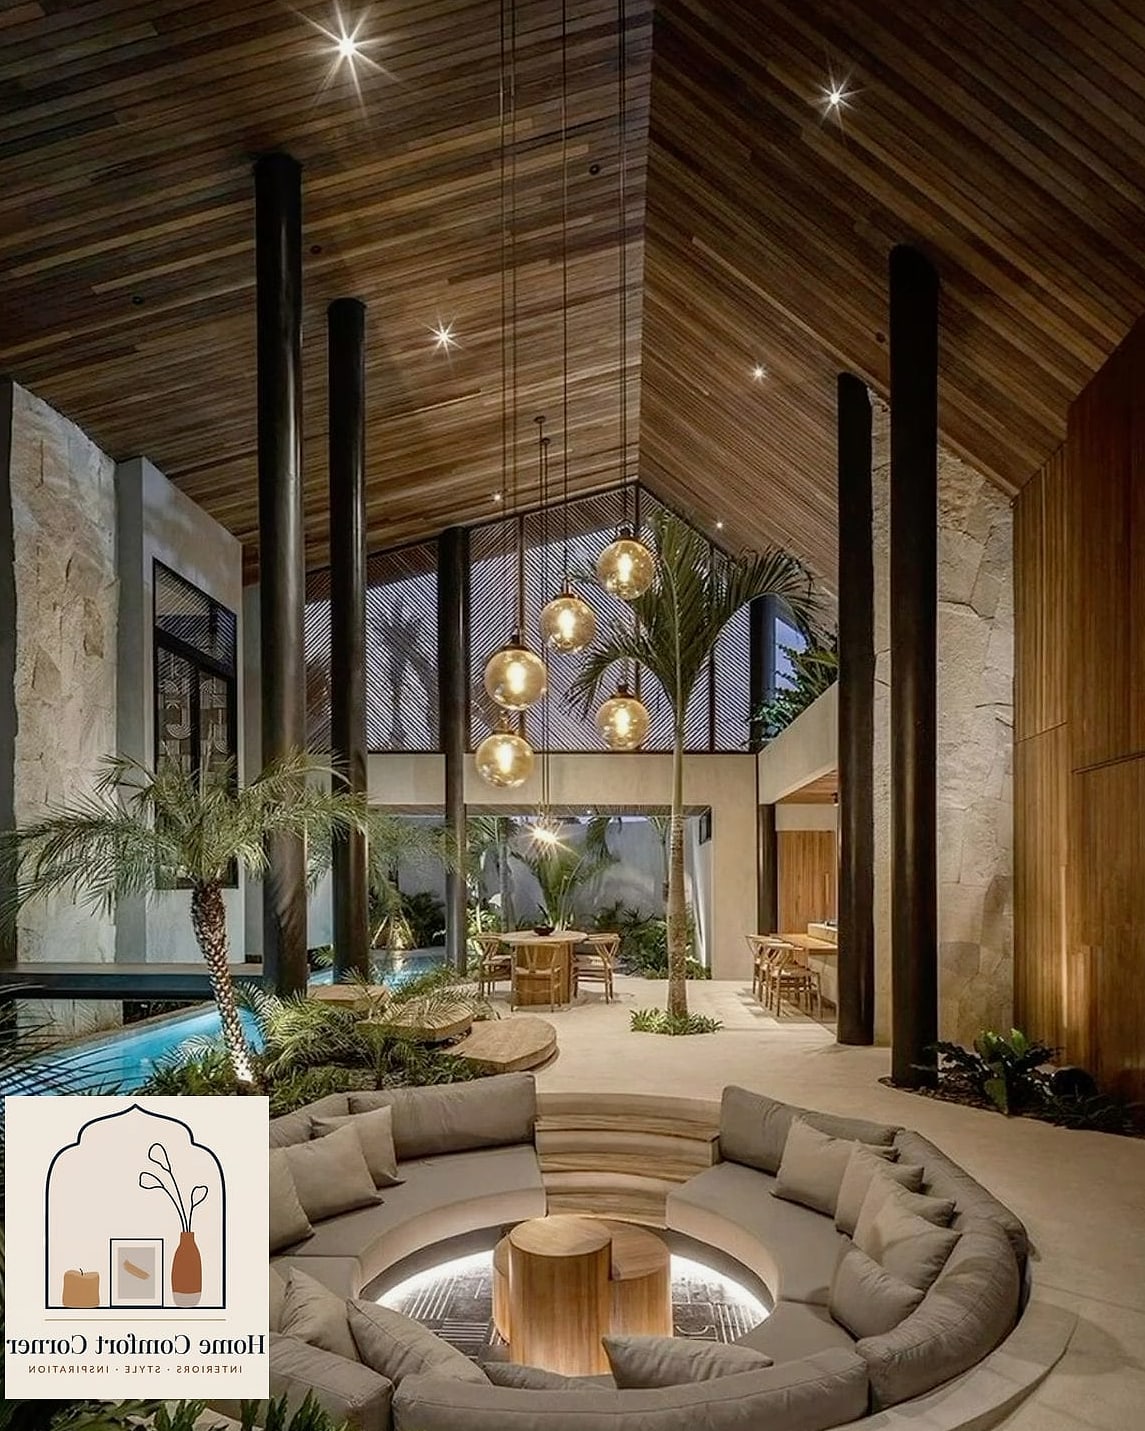
Homes that blur the line between indoor and outdoor living tend to feel bigger and brighter than their actual square footage. Large sliding or accordion-style glass doors leading to a patio bring in natural light and make entertaining feel seamless.
This is more of an investment upgrade, but it consistently ranks as a favorite feature in the homes we admire. Even without a full door replacement, keeping window treatments minimal near a patio door helps mimic that open, connected feeling.
Curated Greenery Throughout the Home
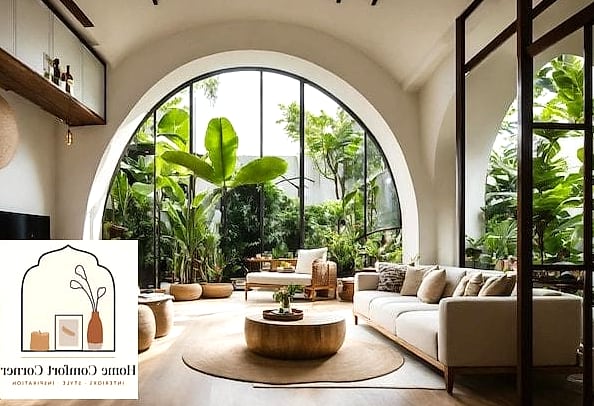
Last but not least, the homes we love almost always have plants, real or high-quality faux, placed with intention rather than scattered randomly. A tall plant in an empty corner, a trailing pothos on a high shelf, or a small herb garden on a kitchen windowsill all add life to a space.
Pet owners should double check which plants are safe, since some popular houseplants are toxic to cats and dogs. Low-maintenance options like snake plants or ZZ plants are great for anyone who wants the look without a demanding watering schedule.
Pulling together a home you love isn’t really about copying one style exactly. It’s more about noticing which of these details make you pause when you see them, then figuring out which ones actually fit how you live. Start with one or two from this list, see how they feel, and build from there.