10 Small Room Decor Photos That Will Inspire Your Next Project
- The Corner Reading Nook with a Curved Chair
- A Gallery Wall That Uses Height Instead of Width
- The Daybed Doubling as a Sofa
- Floating Shelves Instead of a Bulky Dresser
- The Mirror Wall Trick in a Tiny Entryway
- A Reading Corner Built Around a Window Seat
- The Small Bathroom with Floor-to-Ceiling Tile
- The Compact Kitchen with Open Shelving Over the Sink
- The Small Living Room Anchored by a Statement Rug
- The Micro Home Office Tucked Into a Closet
10 Small Room Decor Photos That Will Inspire Your Next Project
Small rooms get a bad reputation they don’t really deserve. Yes, you’re working with less square footage, but that just means every decision counts more. I’ve pulled together ten small room setups that prove tight spaces can feel just as intentional, layered, and personal as bigger ones. Grab a coffee and let’s go through them.
The Corner Reading Nook with a Curved Chair
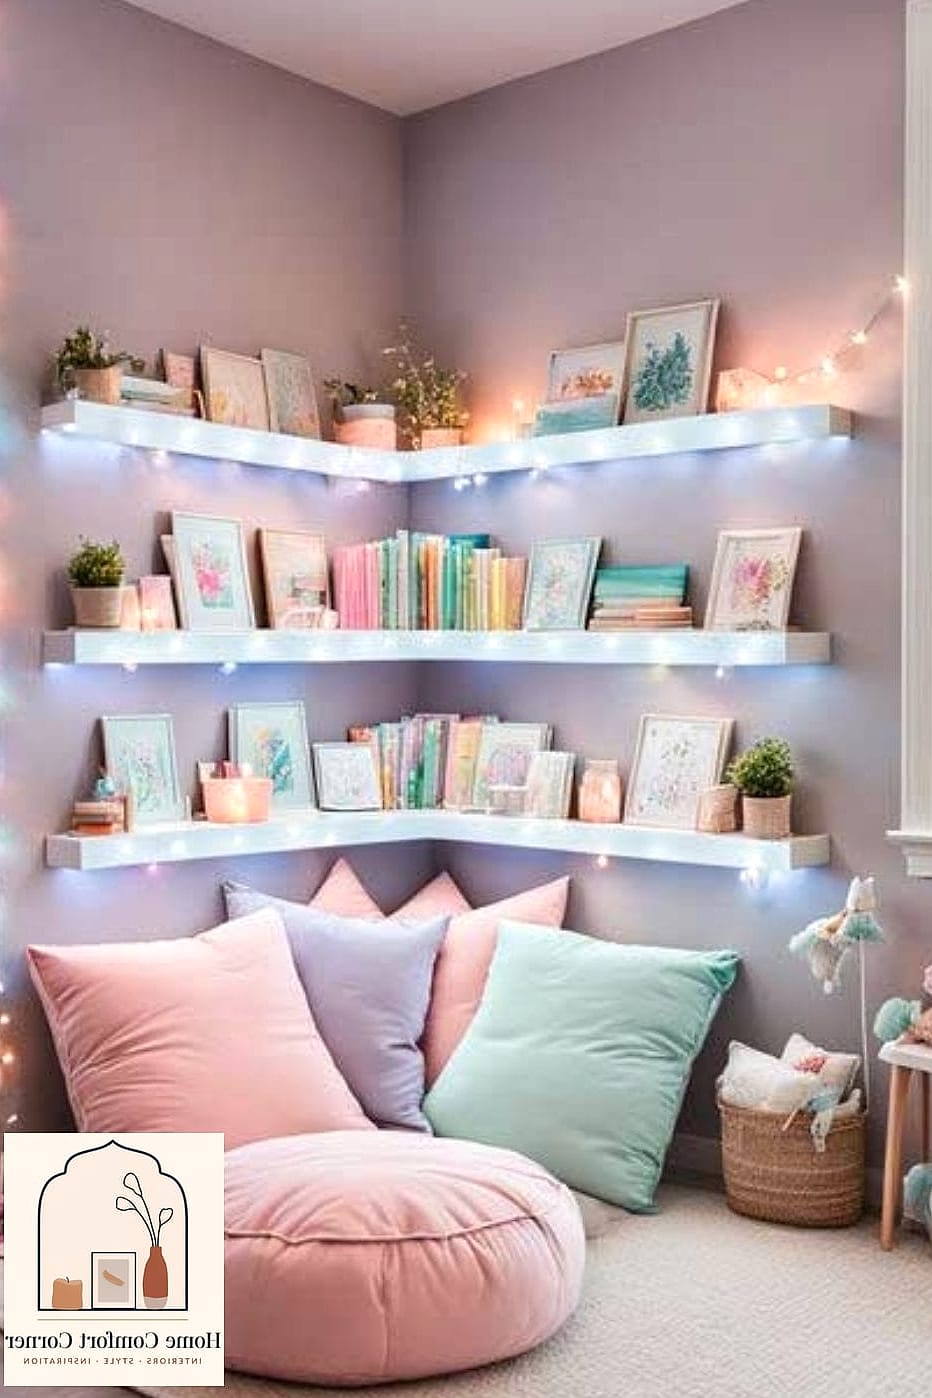
There’s something about tucking a single curved accent chair into an awkward corner that instantly makes it feel purposeful instead of wasted. This works especially well in bedrooms or oddly shaped living rooms where a full seating arrangement just wouldn’t fit.
Pair the chair with a small round side table and a floor lamp with warm lighting, and you’ve got a spot people actually want to sit in. Boucle or velvet upholstery in a soft neutral tone keeps things cozy without overwhelming the room. If you rent, skip anything bulky here, since a lightweight chair is easy to move when your lease is up.
A Gallery Wall That Uses Height Instead of Width
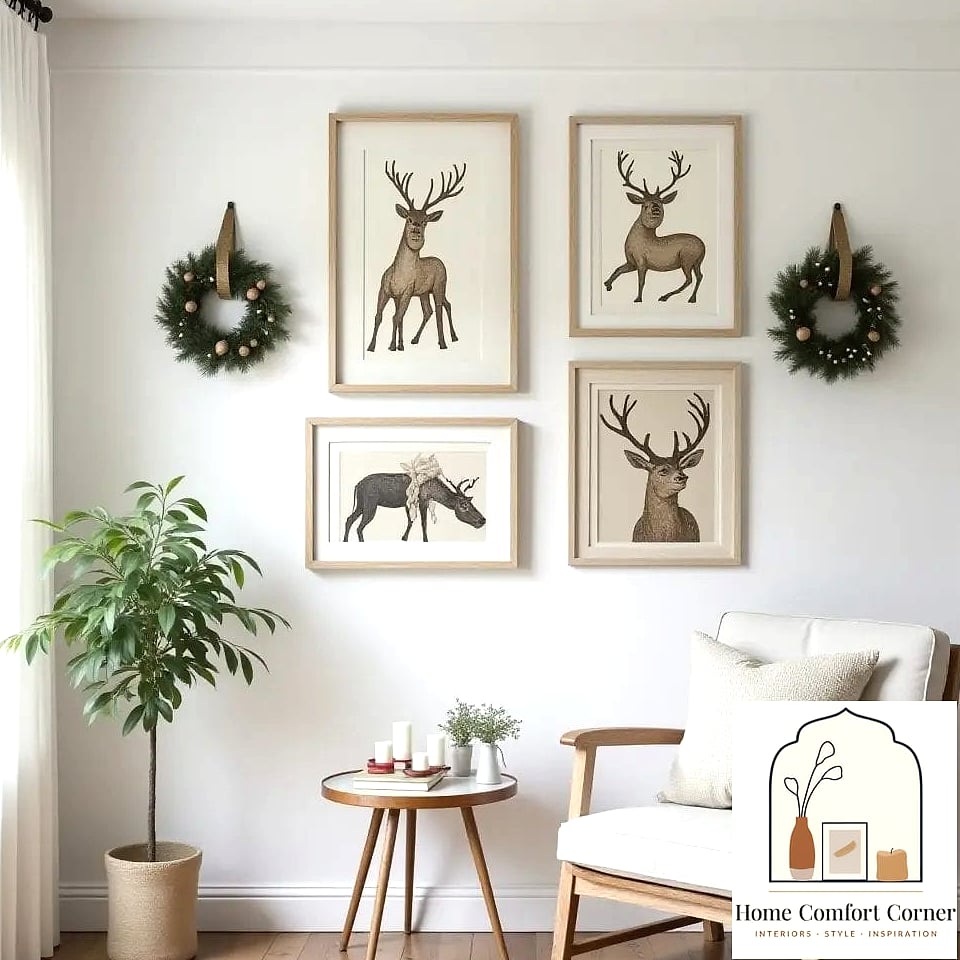
When floor space is tight, your walls become the real estate you haven’t used yet. A gallery wall that climbs upward, rather than spreading out, draws the eye up and makes ceilings feel taller than they are.
Mix frame sizes and finishes, brushed brass next to matte black, for a collected-over-time look rather than something bought as a matching set. Command strips make this completely renter-friendly, and you can rearrange the layout as often as you like without patching holes. I’d recommend planning it out on the floor first so you’re not eyeballing spacing on the wall itself.
The Daybed Doubling as a Sofa
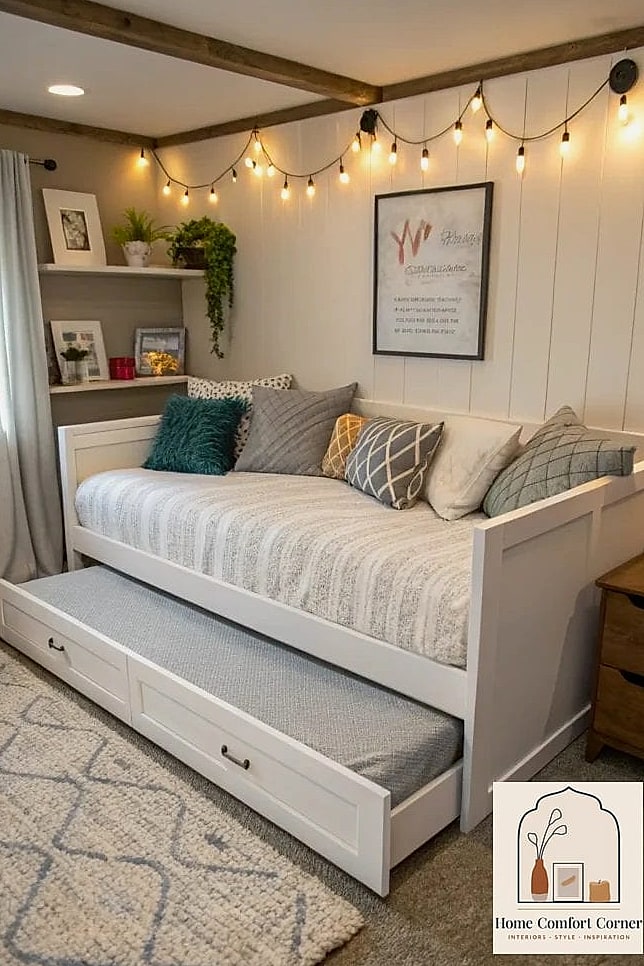
In a small guest room or studio apartment, a daybed pulls double duty in a way a regular bed just can’t. During the day it reads as a sofa with a pile of pillows and a throw blanket; at night it’s ready for guests.
Choose one with a solid wood frame in a warm tone for something that’ll last, and add a slim console table behind it to sneak in extra surface space. This is one of those setups that makes a small multipurpose room feel considered rather than like an afterthought.
Floating Shelves Instead of a Bulky Dresser
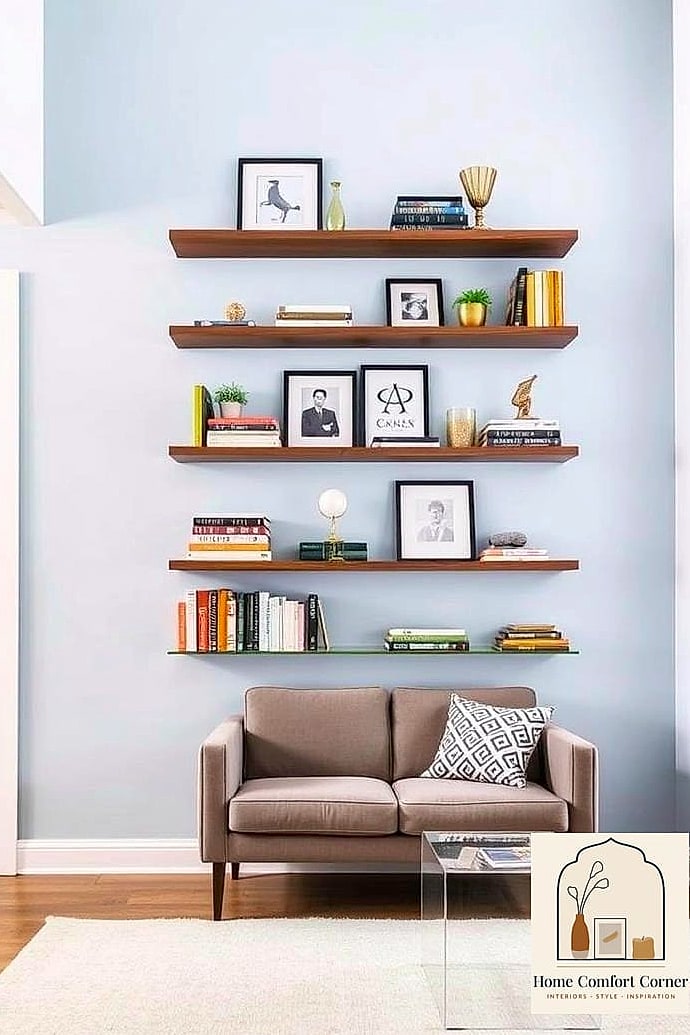
Swapping a traditional dresser for a few floating shelves opens up visual space in a bedroom that a solid piece of furniture just eats up. It’s not for everyone since you lose some hidden storage, but if you pair it with baskets or fabric bins on the shelves themselves, you don’t lose much function.
This look tends to shine in minimalist or Japandi-style rooms where clean lines matter. Stick to two or three shelves max so it doesn’t start looking cluttered, and keep the styling loose, a plant, a stack of books, a small vase, rather than crowding every inch.
The Mirror Wall Trick in a Tiny Entryway
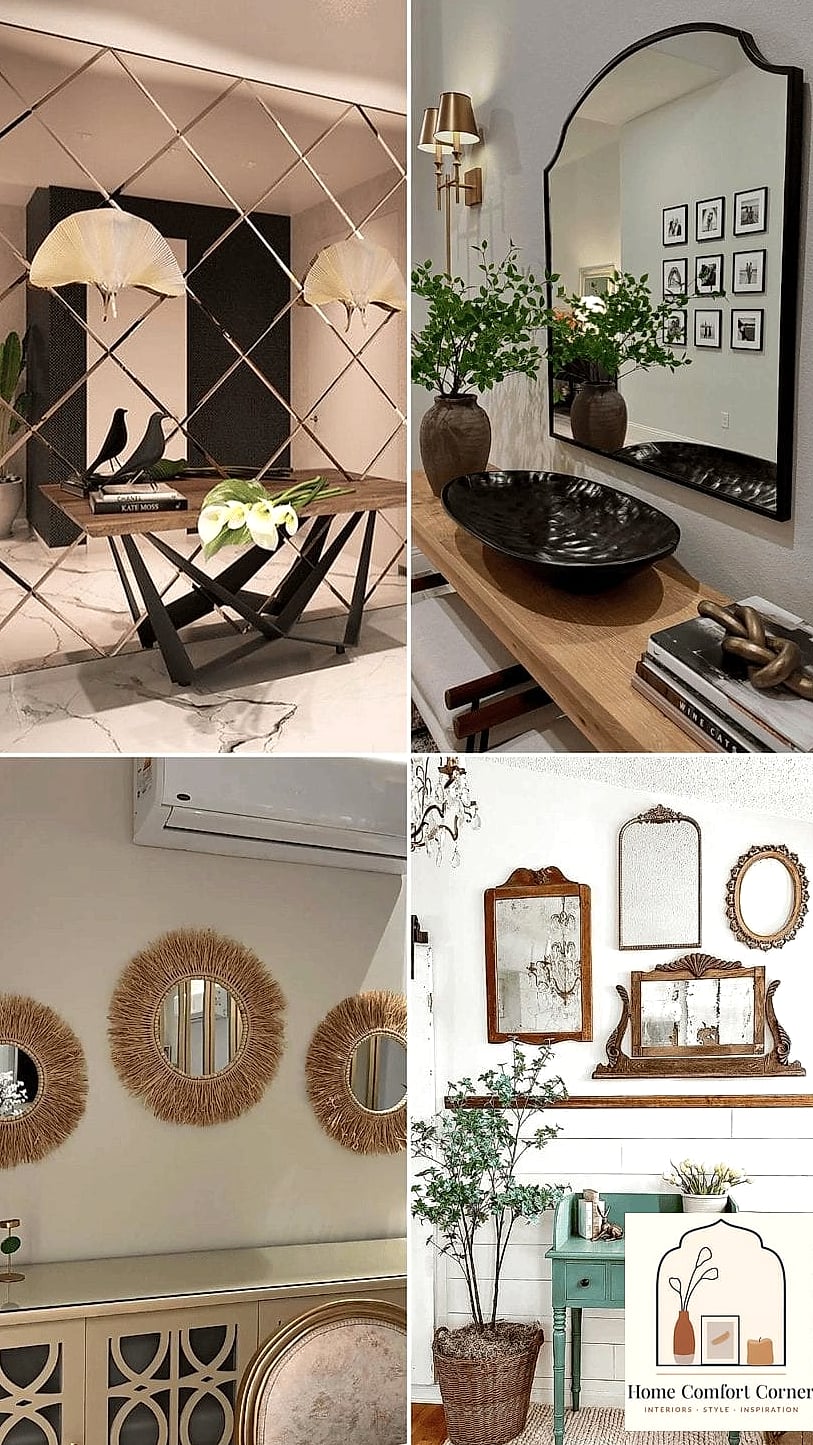
Small entryways are notoriously awkward, and a single large mirror leaned against the wall or hung above a narrow console table does more for the space than almost anything else you could add. It bounces light around and gives the illusion of depth that a hallway this size usually lacks.
Add a small tray for keys and mail, a hook or two for bags, and maybe a low stool if there’s room. Round mirrors soften a space that’s otherwise full of straight lines and tight corners, which is why I lean toward them for entry spaces specifically.
A Reading Corner Built Around a Window Seat
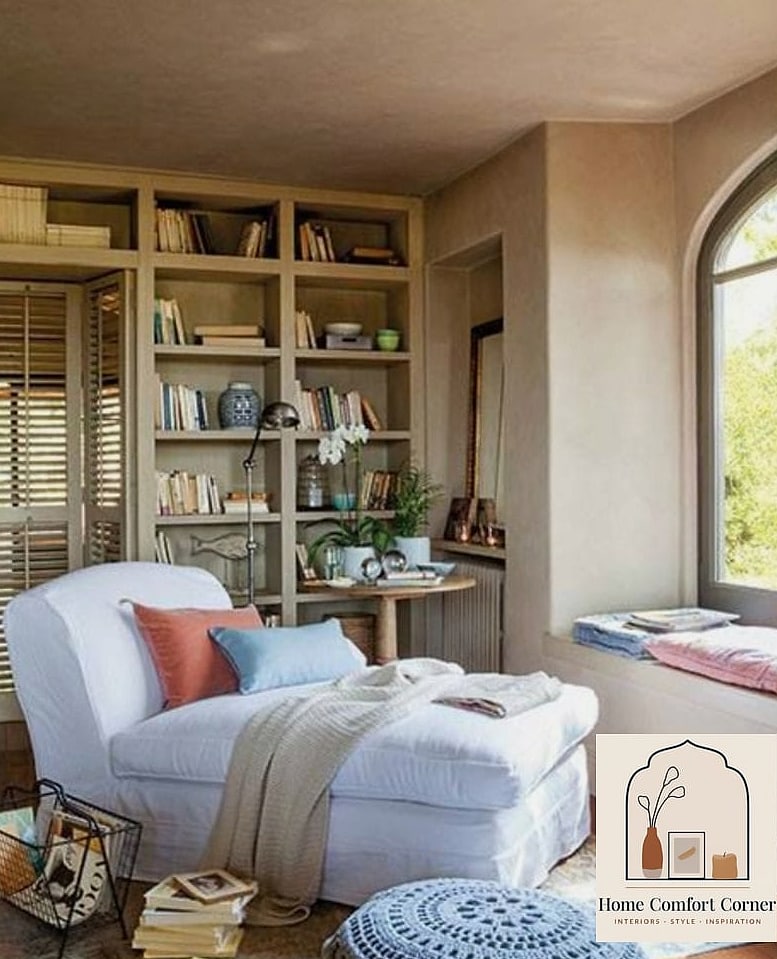
If you’re lucky enough to have a window with a deep enough sill, or you’re willing to build one out, a window seat turns dead space into the coziest spot in the house. Add a cushion, a couple of throw pillows, and maybe a small shelf built into the side for books.
This works particularly well in small bedrooms or home offices where you want a spot to unwind that isn’t the desk or the bed. Natural light does a lot of the styling work for you here, so keep the fabric choices simple and let the window be the focal point.
The Small Bathroom with Floor-to-Ceiling Tile
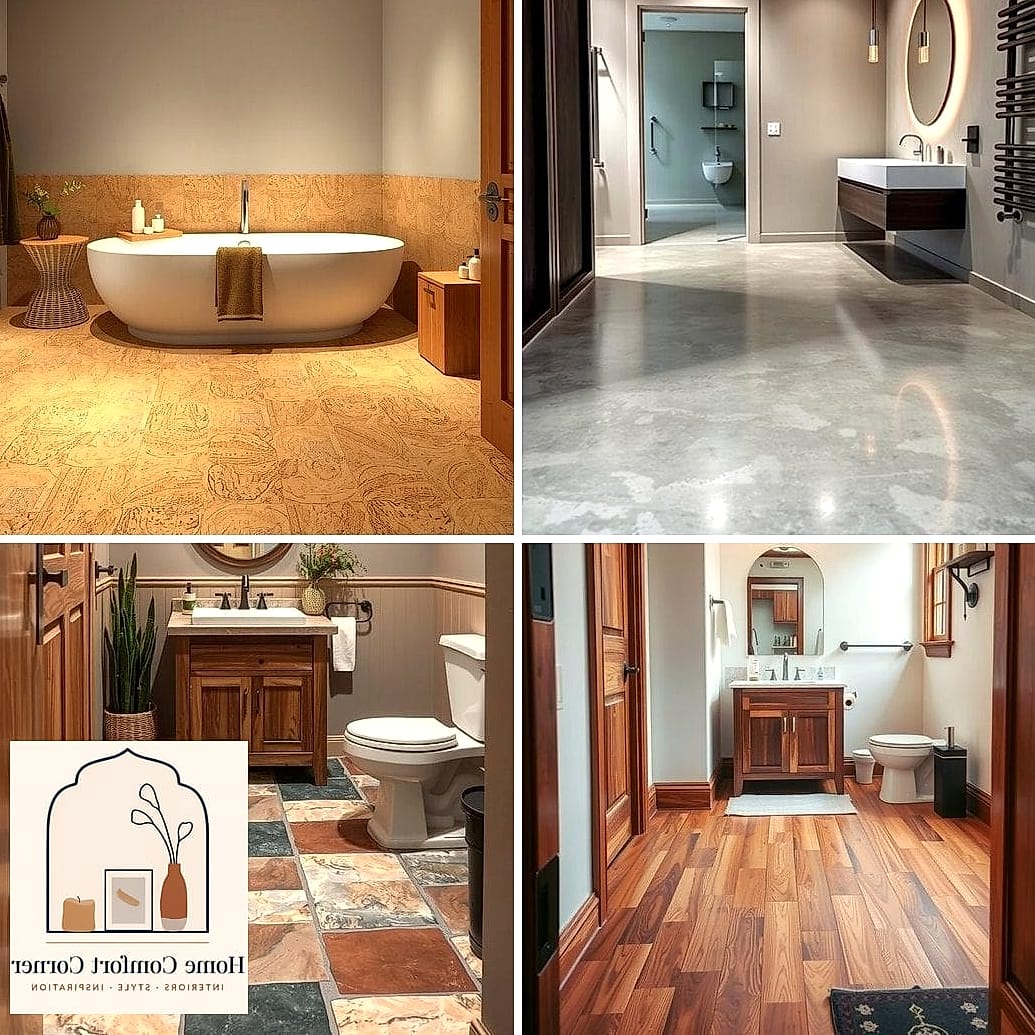
Tiling a small bathroom from floor to ceiling, especially in a single color like a soft sage or warm terracotta, makes the room feel enveloping rather than cramped. It’s a bit of a commitment and definitely leans toward the pricier end of a bathroom refresh, but the payoff is a space that feels like a mini spa.
Zellige tile with its slightly uneven, handmade texture adds warmth here in a way that flat porcelain sometimes can’t. If a full tile job isn’t in the budget, peel-and-stick tile designed for bathrooms has come a long way and can mimic the look for a fraction of the cost and effort.
The Compact Kitchen with Open Shelving Over the Sink
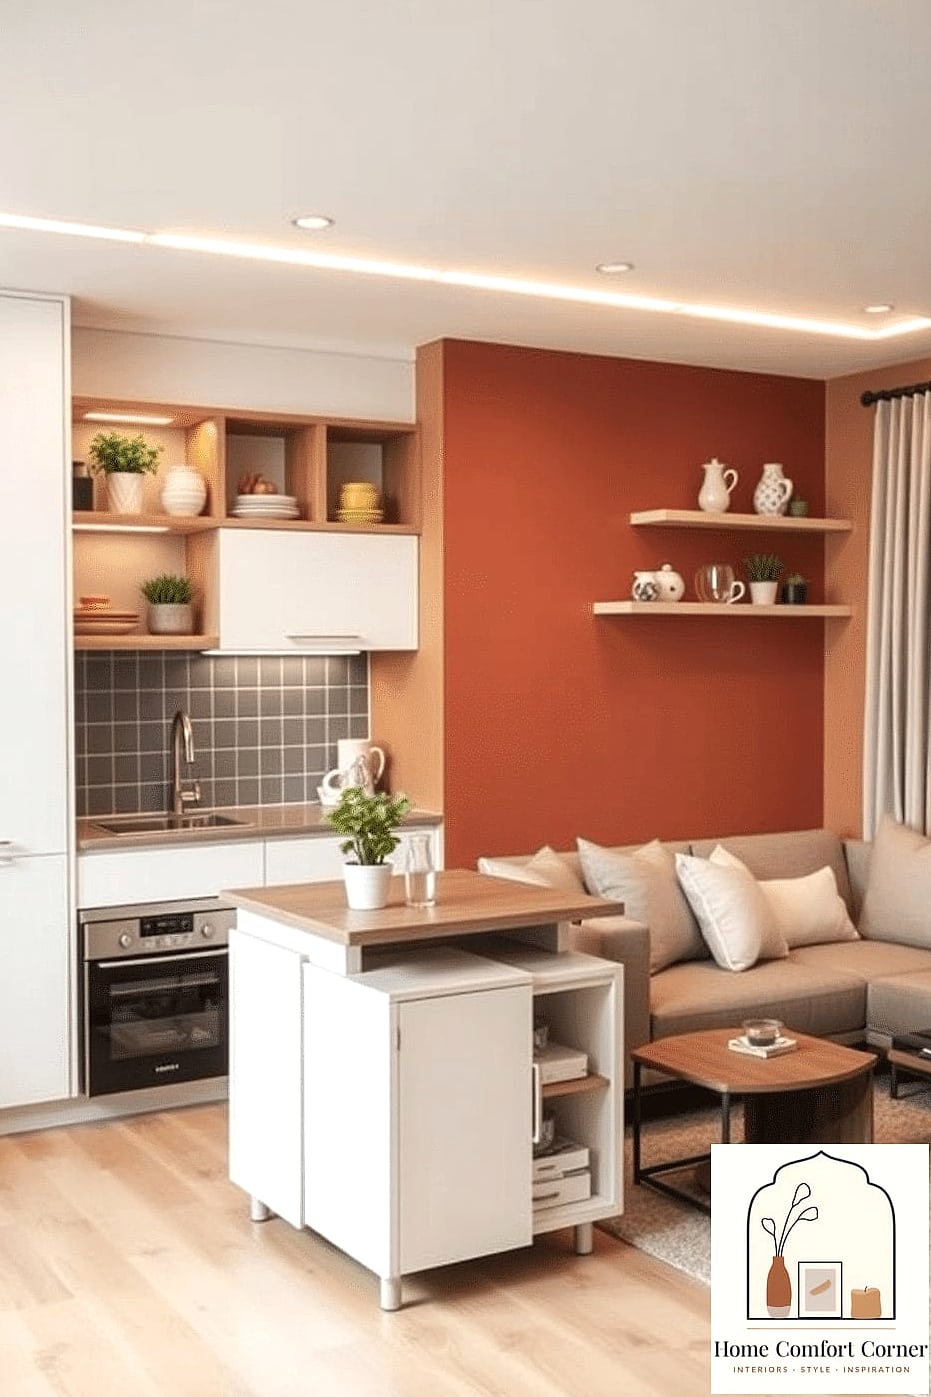
Open shelving isn’t just a trend for big farmhouse kitchens, it’s honestly more useful in small ones. Swapping upper cabinets for a couple of wood shelves above the sink keeps everyday dishes accessible and makes the whole kitchen feel less boxed in.
Style them with a mix of everyday plates, a few mugs, and maybe one plant for a bit of life. This is a lower-cost project than a full cabinet overhaul, though it does mean everything on display needs to stay reasonably tidy since there’s nowhere to hide the mess.
The Small Living Room Anchored by a Statement Rug
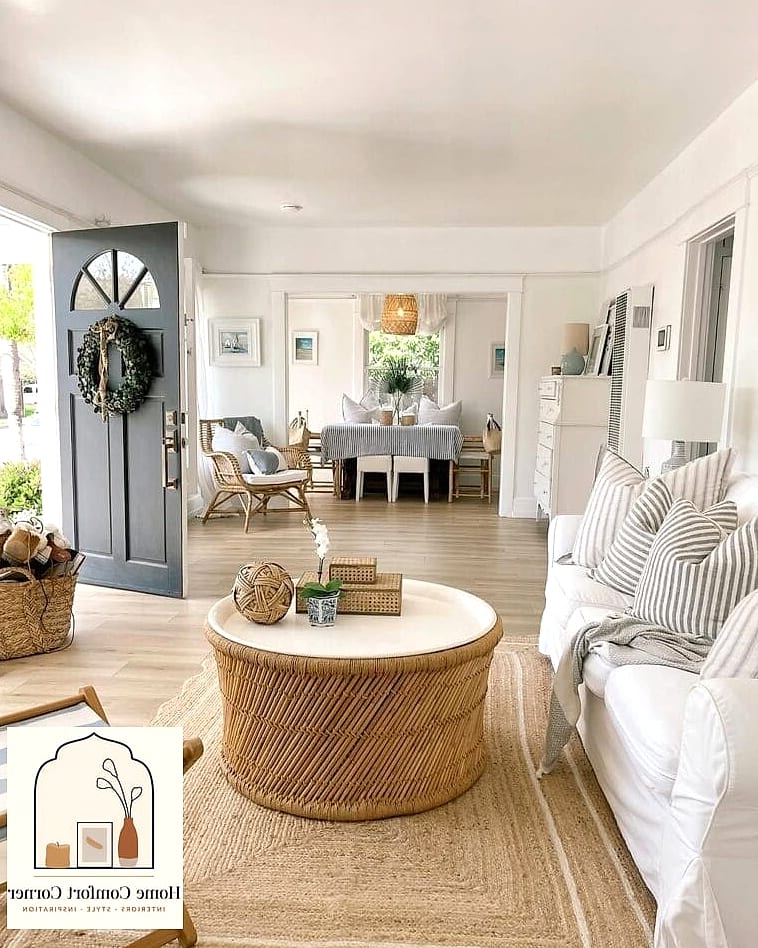
In a small living room, furniture often has to hug the walls just to make the space work, which can leave the middle of the room feeling empty. A statement rug, bold pattern, rich color, whatever suits your style, gives that open floor space a job to do and pulls the whole layout together.
Go a size up from what you think you need if you can swing it, since a too-small rug is one of the more common mistakes I see in compact living rooms. Layering a smaller vintage-style rug on top of a neutral jute base is another option if you want texture without going too loud.
The Micro Home Office Tucked Into a Closet
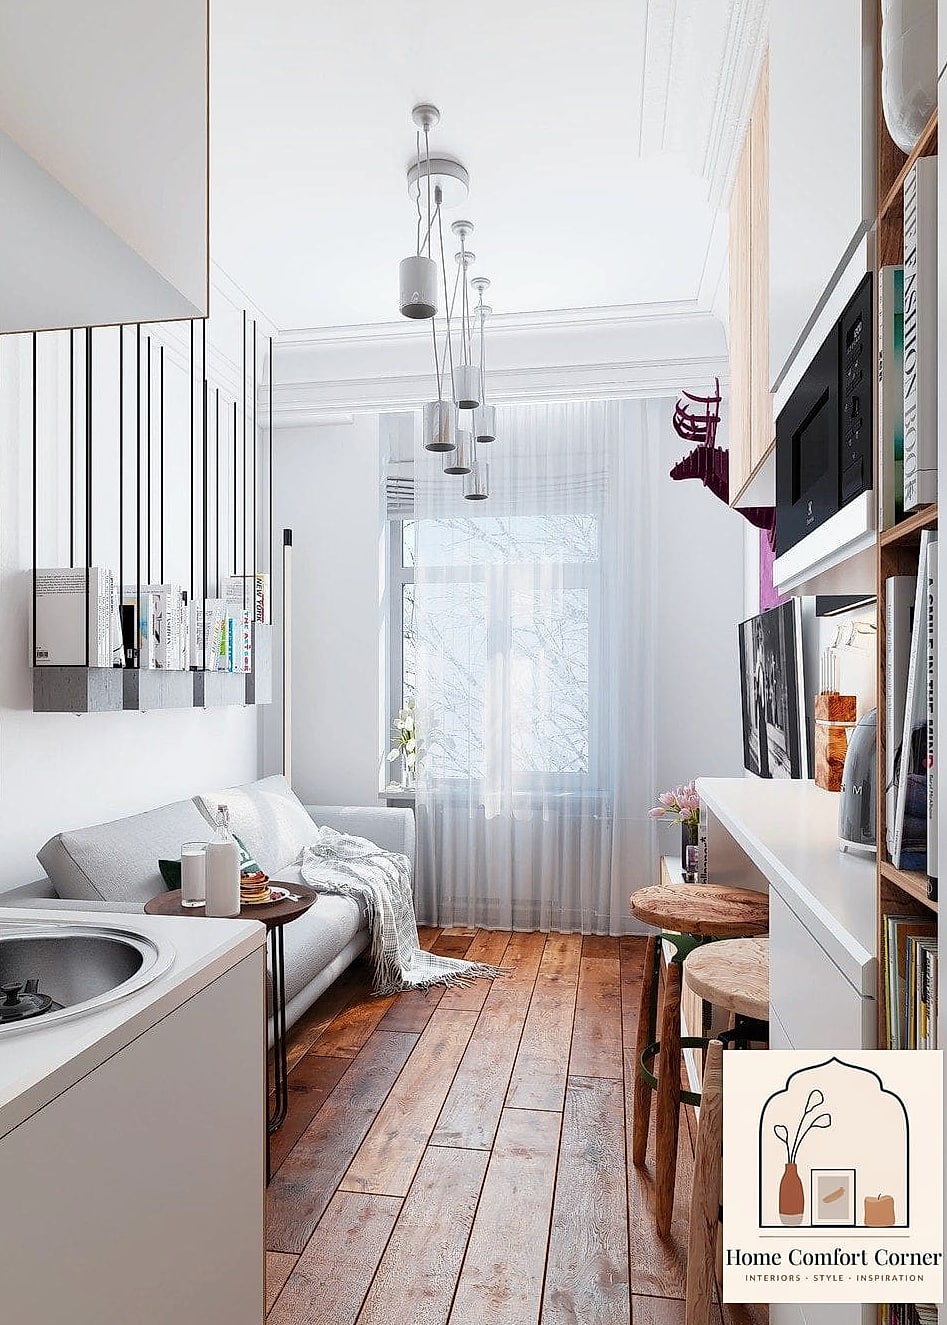
Converting an unused closet into a working desk nook has become one of my favorite small-space solutions, and it’s easy to see why. Pull the doors off, add a slim desk or floating shelf as a work surface, mount a task light underneath the shelf above, and suddenly you’ve got a functional office that doesn’t eat into any living space.
Paint the inside a different color than the rest of the room, a deep navy or soft clay, to make the nook feel like its own defined spot rather than an afterthought. Add a small cushioned stool that tucks away when you’re done working, and this closet office disappears back into the room whenever you close the doors.
These ten setups all prove the same point: small rooms don’t need less personality, they just need decisions that work harder. Whether you borrow one idea or mix a few together, hopefully this list of small room decor photos and the thinking behind them gives you a solid starting point for your next project.