20 Laundry Room Ideas Top Loader Layout Designs That Maximize Style and Function

- Side-by-Side Counter Flanking
- Open Shelving Above for Everyday Access
- Rolling Cart Companion
- L-Shaped Layout with Corner Sink
- Closet Laundry with Sliding Doors
- Raised Platform Base
- Hidden Laundry Behind Cafe Curtains
- Vertical Storage Tower Beside the Machine
- Farmhouse Style with Apron Sink
- Under-Stairs Laundry Nook
- Mudroom Combo Layout
- Pegboard Wall Organization
- Stacked Basket Storage System
- Fold-Down Counter on Adjacent Wall
- Two-Tone Cabinetry with Bold Color
- Laundry Room with Drying Rack Built In
- Herringbone Tile Flooring Statement
- Compact Galley Layout
- Laundry Room as Craft or Hobby Overflow
- Minimalist Scandinavian Layout
20 Laundry Room Ideas Top Loader Layout Designs That Maximize Style and Function
Top loading washers get a bad reputation in the design world, and honestly, it’s not fair. Sure, they don’t stack neatly like front loaders, and you can’t build a folding counter right on top of them without some creative thinking. But that’s exactly what makes designing around one so interesting. When you’re working with a top loader, you’re forced to think sideways, literally, and that often leads to smarter, more personalized layouts than a standard front-loader setup would give you.
If you’ve been searching for laundry room ideas top loader layout designs that actually work with the appliance instead of fighting against it, you’re in the right spot. These twenty ideas cover everything from tiny closet setups to full mudroom laundry combos, with plenty of budget-friendly and higher-end options mixed in.
Side-by-Side Counter Flanking
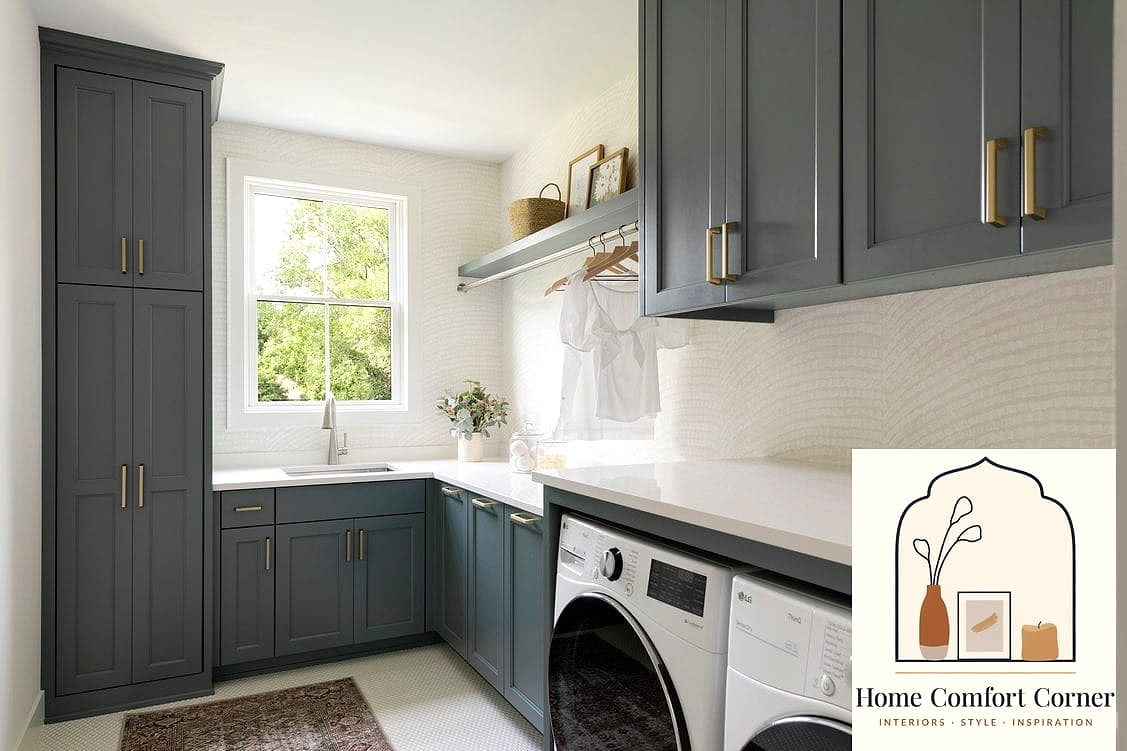
One of the easiest ways to work around a top loader is to skip the idea of counter space above it entirely and build counters on either side instead. This gives you a landing zone for folding, detergent, or a laundry basket without needing to touch the machine’s lid clearance.
It works especially well in rooms that are a bit wider than your typical laundry closet. Quartz or butcher block both hold up nicely here since they’ll see spills and detergent splashes regularly. I like this layout for families because there’s enough surface area for sorting darks and lights before anyone even opens the lid.
Open Shelving Above for Everyday Access
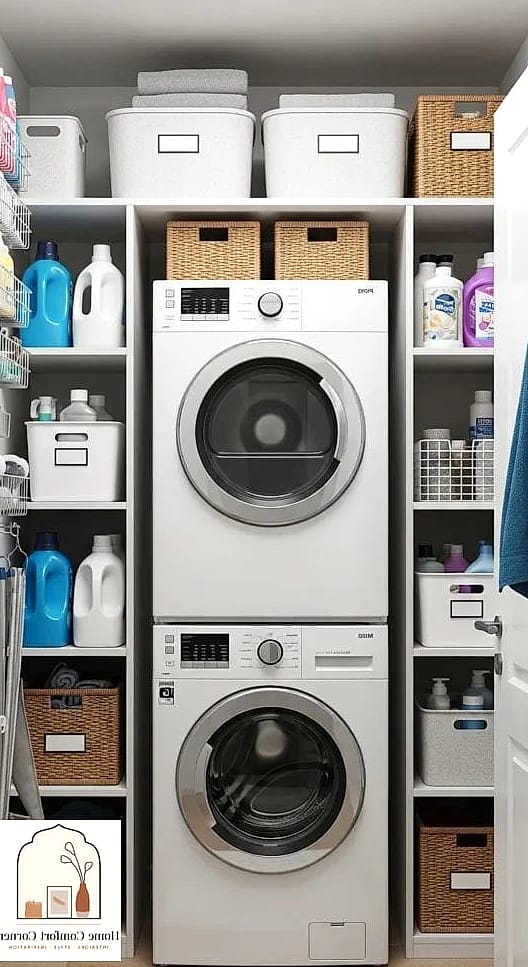
Since you can’t mount cabinets directly over a top loader without blocking the lid, open shelving set higher up the wall becomes your best friend. Floating shelves in a warm wood tone give you a spot for baskets, folded towels, or labeled bins without any swinging doors in your way.
This is a favorite among renters too, since floating shelves are often easier to install and remove than full cabinetry. Just make sure whatever you store up there is lightweight enough that reaching up doesn’t feel like a workout.
Rolling Cart Companion
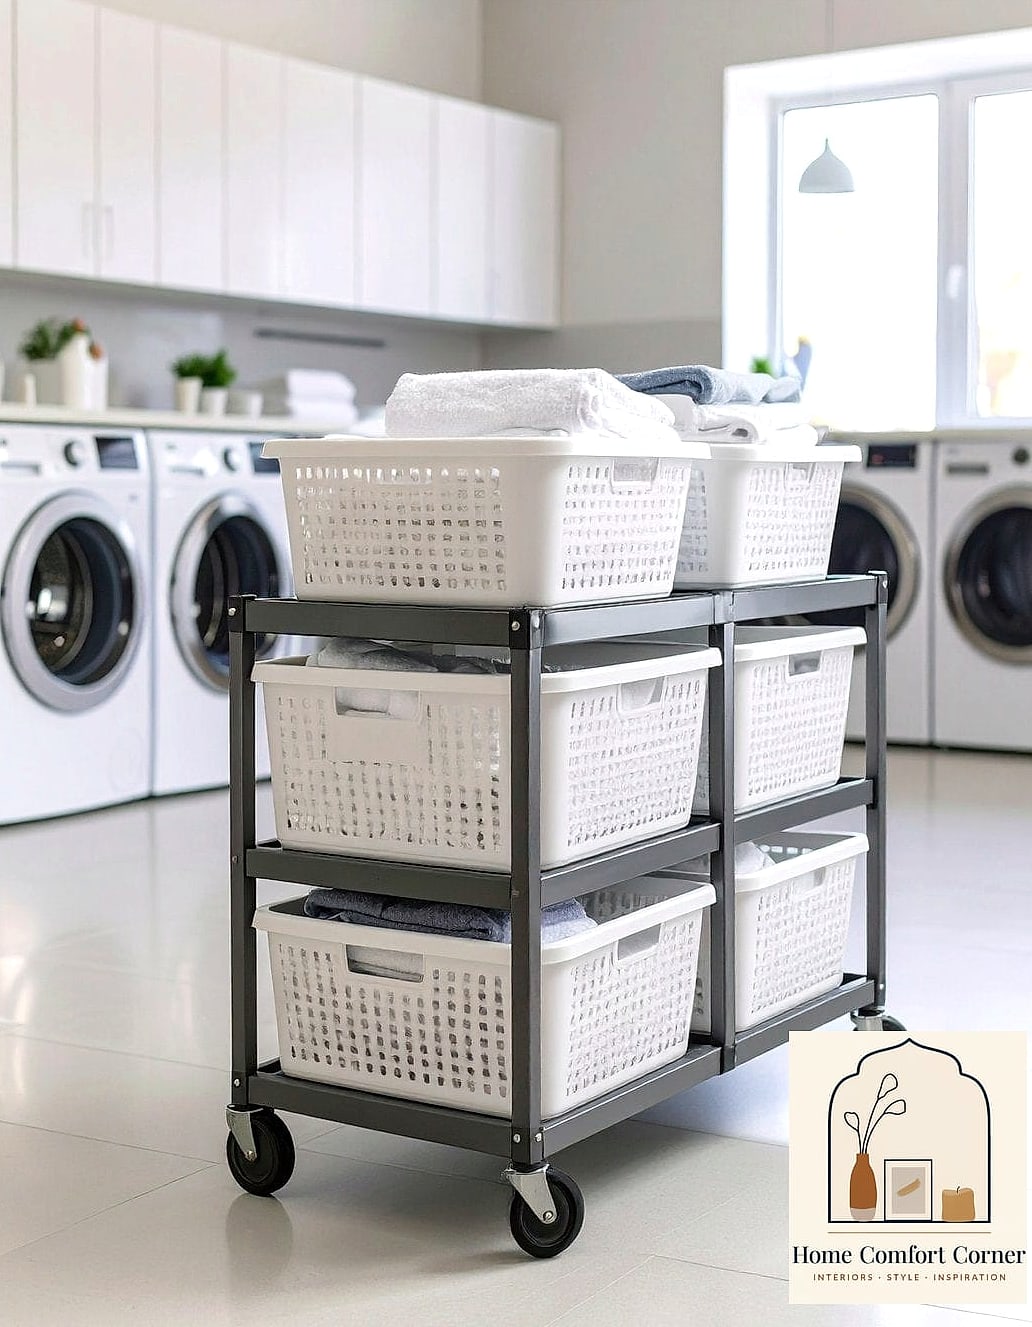
A rolling cart parked next to the washer solves the counter problem instantly. You get a mobile surface for folding, plus drawers or baskets underneath for supplies, and when you need to access the lid fully, you just roll it out of the way.
Carts with butcher block tops feel a little more polished than plain metal ones, and they’re an easy DIY-friendly upgrade you can grab without any installation at all. Great option if you’re renting or just not ready to commit to a full renovation.
L-Shaped Layout with Corner Sink
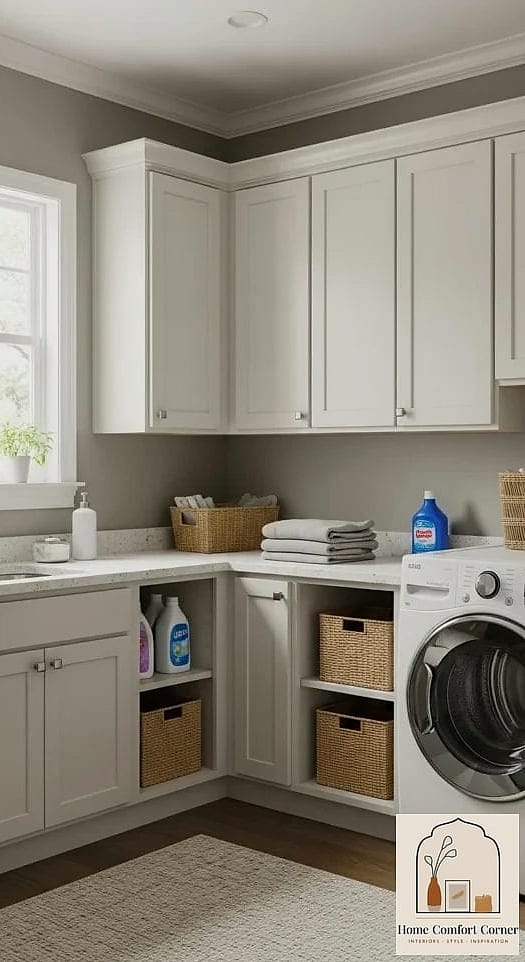
If your laundry room has enough square footage, an L-shaped layout that tucks the top loader into one leg and a utility sink into the other creates a genuinely functional workspace. You get pretreating space right next to washing, which cuts down on extra trips across the room.
Matte black fixtures on the sink paired with a neutral color palette on the cabinetry keep this look from feeling too utilitarian. It’s a layout that shows up a lot in newer construction because it just makes sense logistically.
Closet Laundry with Sliding Doors
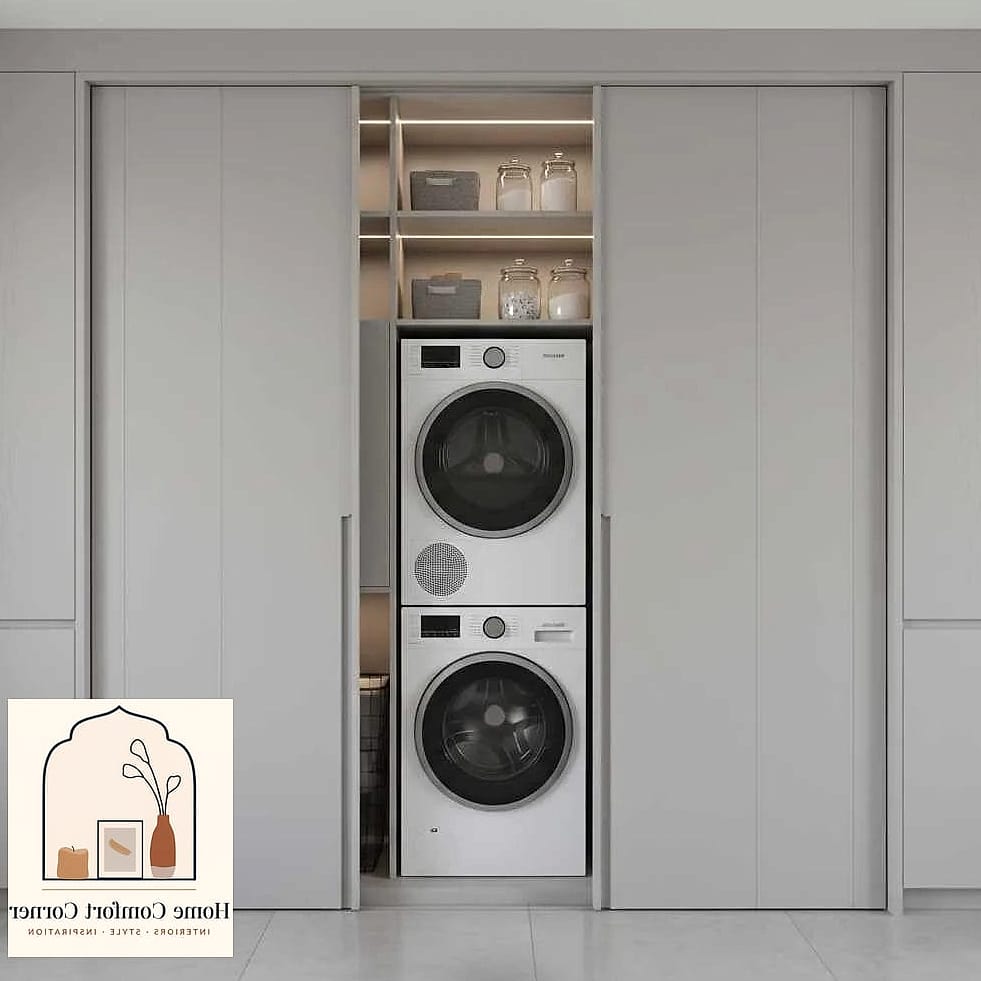
Small laundry closets housing a top loader benefit enormously from sliding doors instead of hinged ones. Hinged doors need clearance to swing open, which eats into your already tight space, while sliders glide flush against the wall.
Barn-style sliders in wood accents add some visual interest to what’s otherwise a purely functional nook. This is one of those laundry room ideas top loader layout designs that homeowners with limited square footage tend to gravitate toward first.
Raised Platform Base
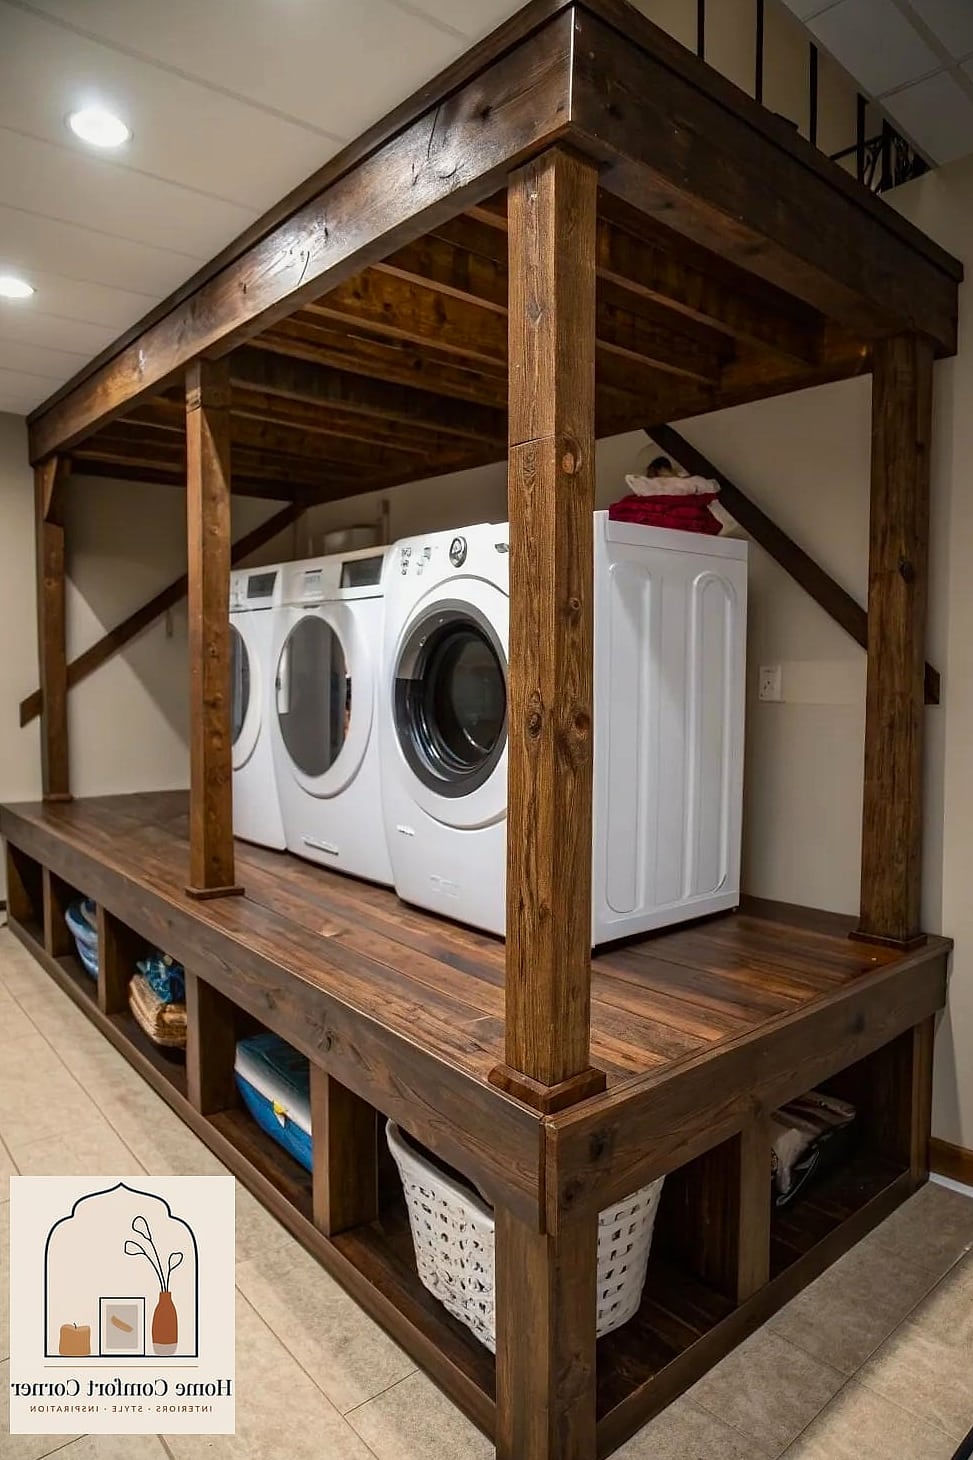
Putting your top loader on a raised platform, even just six to eight inches, changes the ergonomics of the whole space. You’re not bending as far to load or unload, and it opens up storage drawers underneath for detergent, dryer sheets, or extra linens.
This is a bit more of a project than some of these other ideas, so it leans toward the intermediate DIY category or a job for a contractor if you’re not comfortable with basic carpentry. Worth it if your back has ever complained about laundry day.
Hidden Laundry Behind Cafe Curtains
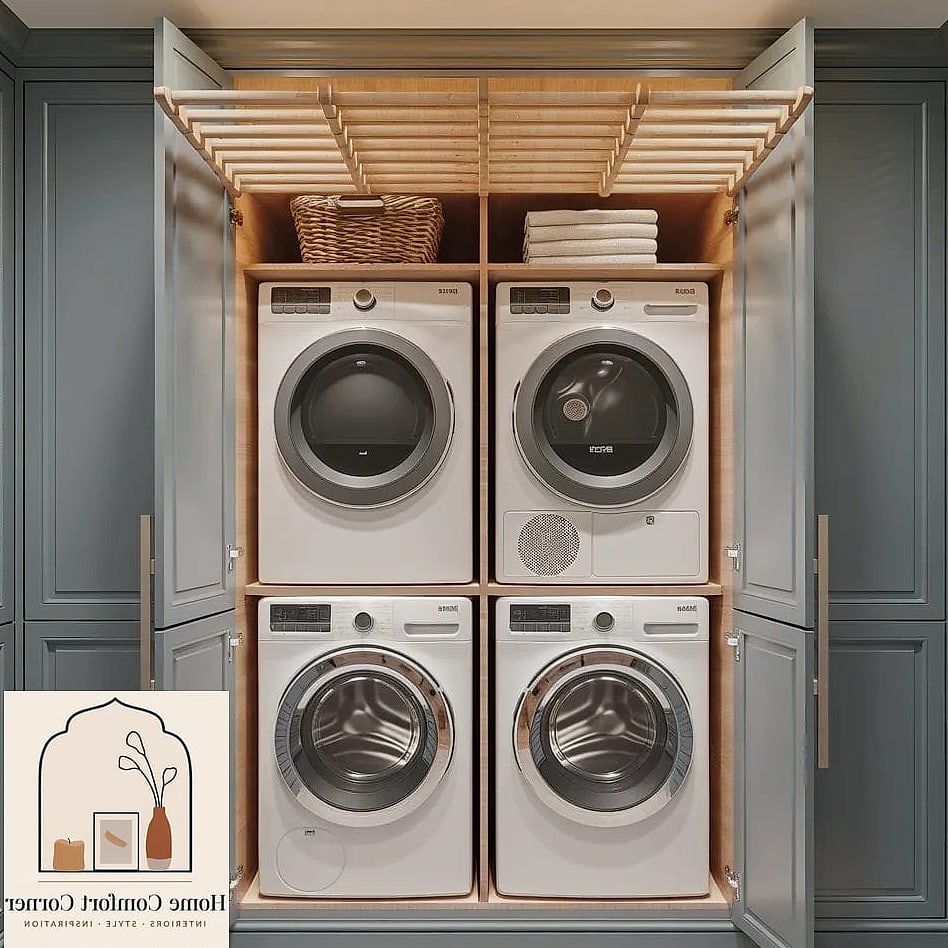
For laundry rooms that double as part of a kitchen or mudroom, hiding the top loader behind a simple cafe curtain on a tension rod keeps things visually tidy without any real construction. It’s a soft, textured finish that feels more decorative than a hard door.
This works particularly well in older homes where there wasn’t originally a designated laundry space. You get privacy and style for the cost of some fabric and a rod, which is hard to beat.
Vertical Storage Tower Beside the Machine
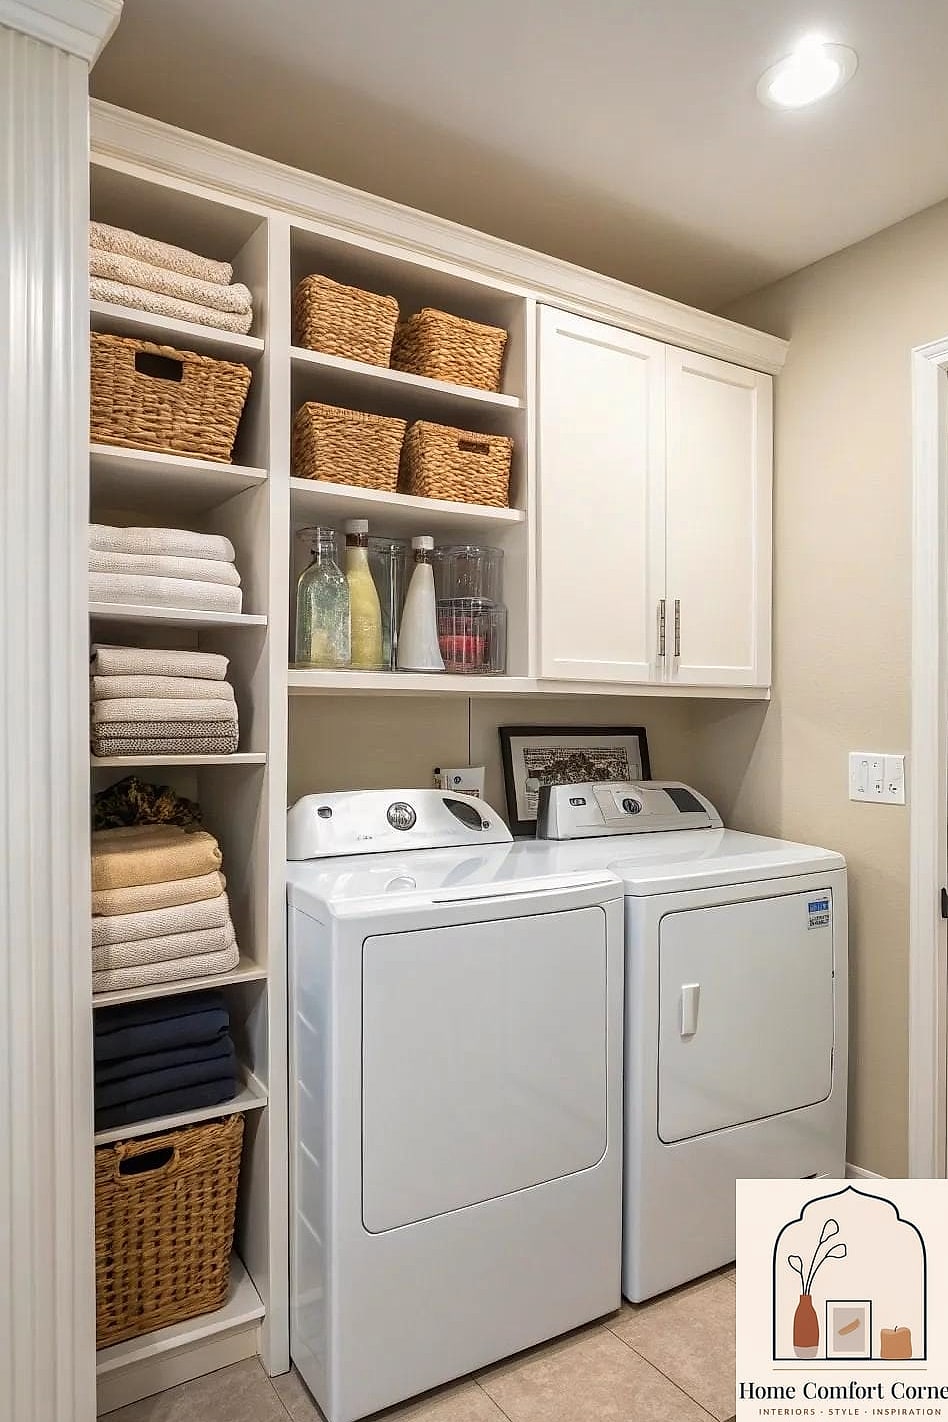
A narrow vertical cabinet or shelving tower squeezed next to a top loader makes use of dead space that usually gets ignored. Think slim pull-out drawers for detergent pods, stain sticks, and dryer balls, all within arm’s reach.
These towers are often sold as ready-made units, so there’s no custom carpentry required if you’re not up for that. Great pet-friendly option too, since you can store pet bedding wash supplies separately from everything else.
Farmhouse Style with Apron Sink
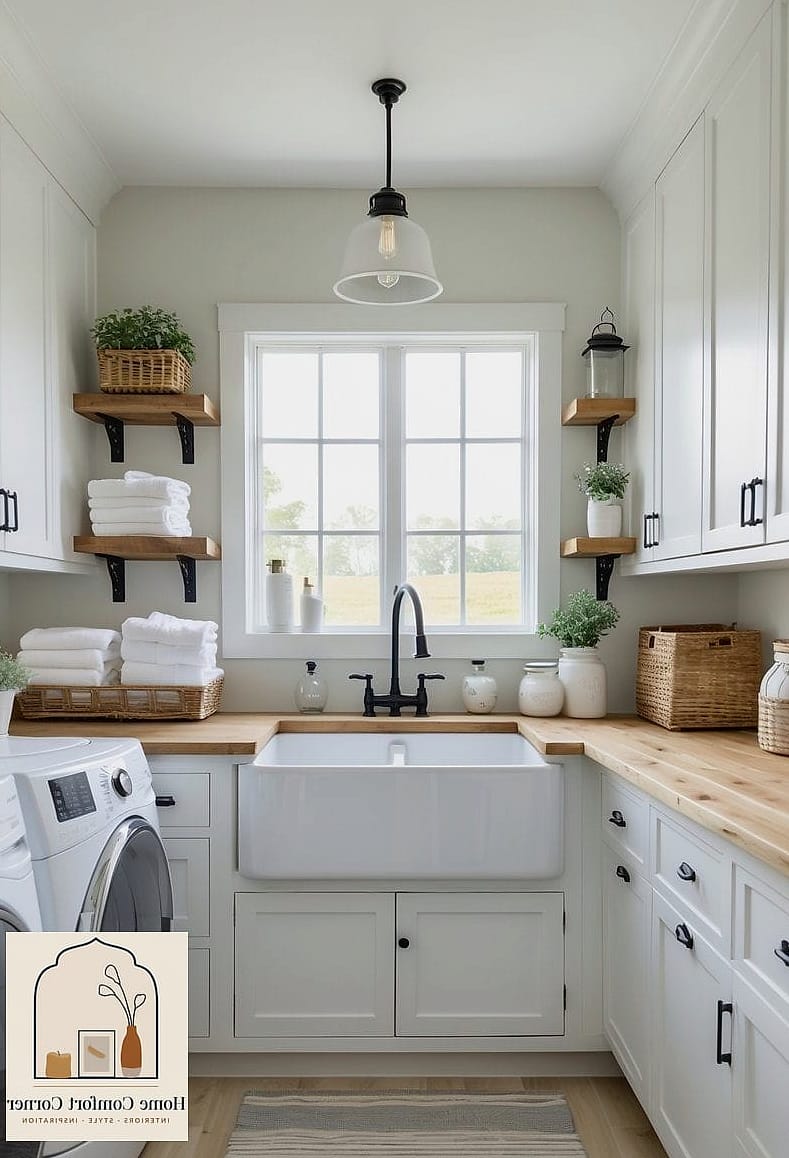
If your design taste leans farmhouse, pairing a top loader with an apron-front sink and shiplap walls creates a cohesive, cozy feel. Brushed brass hardware on nearby cabinets and warm wood tones throughout tie the whole room together.
This layout tends to work best in slightly larger laundry rooms since apron sinks take up more base cabinet space than a standard drop-in. Worth it for the character it adds, though.
Under-Stairs Laundry Nook
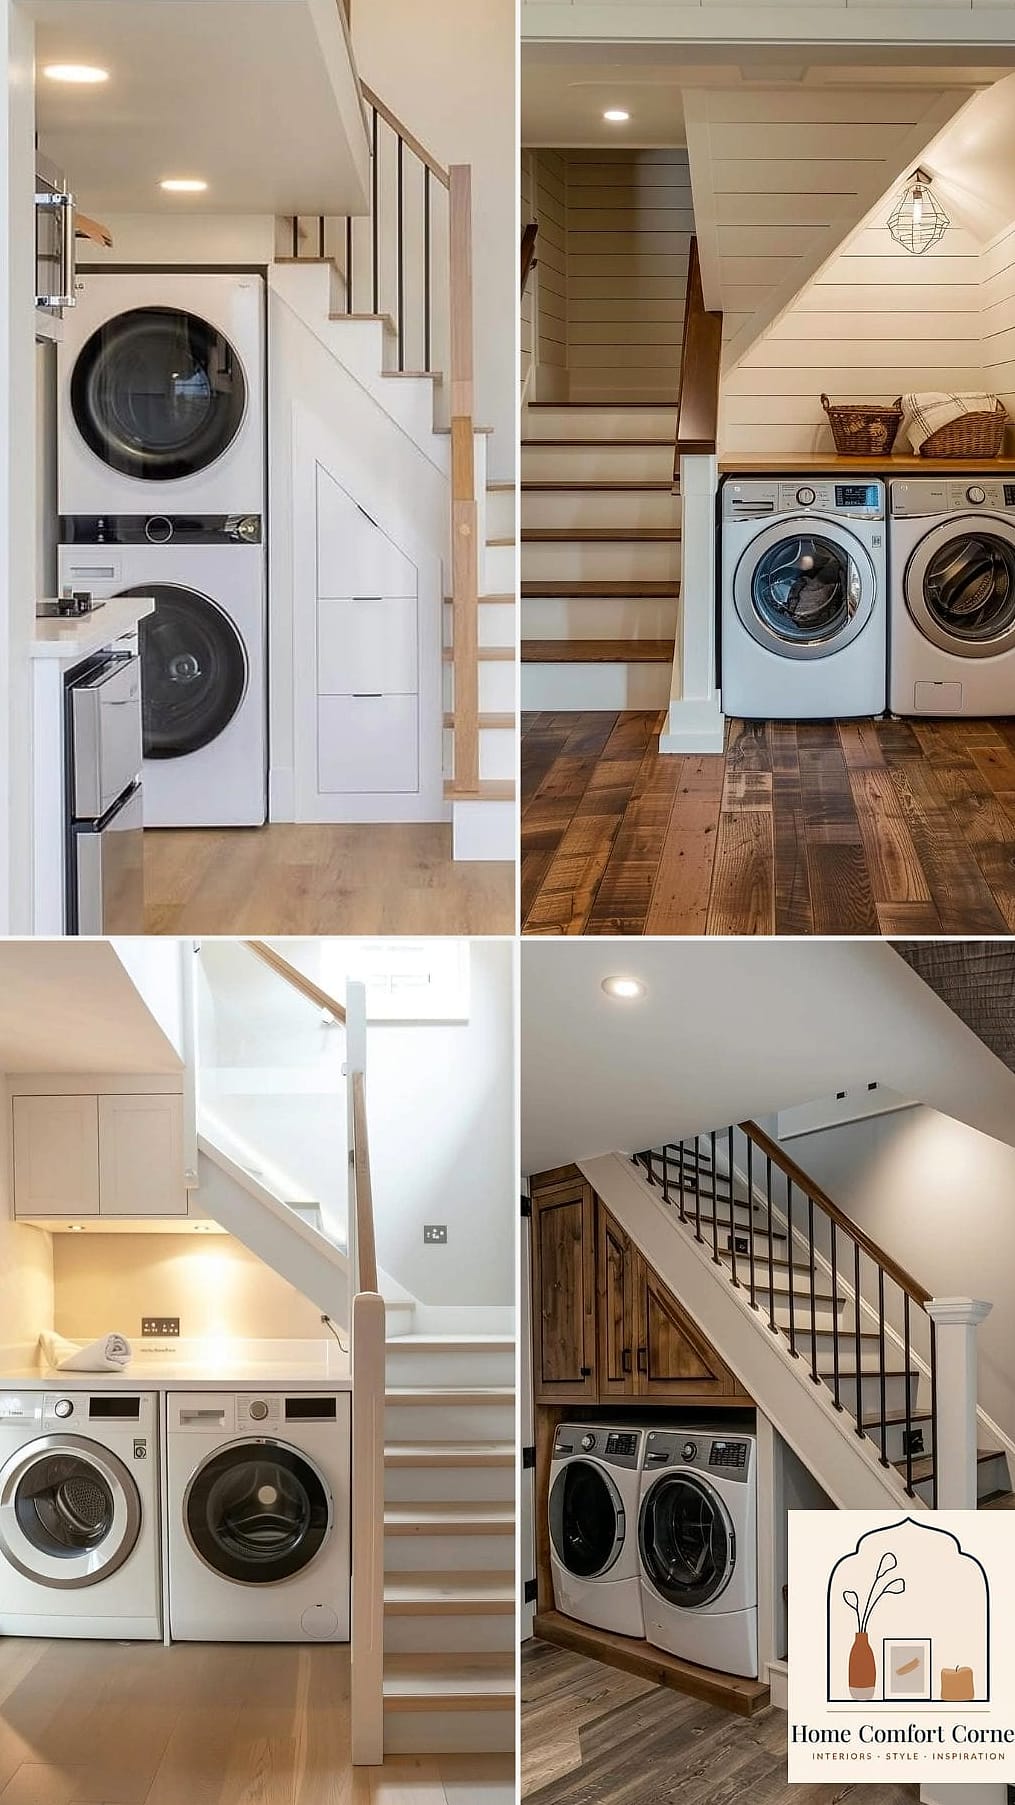
Tucking a top loader into the space under a staircase is a clever way to reclaim square footage that’s otherwise wasted. The angled ceiling does limit some storage options above the machine, but a slim shelf or hooks on the side wall usually fills the gap.
This layout shows up a lot in smaller homes and townhouses where every inch counts. It’s not always the most spacious setup, but it’s one of the more efficient ones on this list.
Mudroom Combo Layout
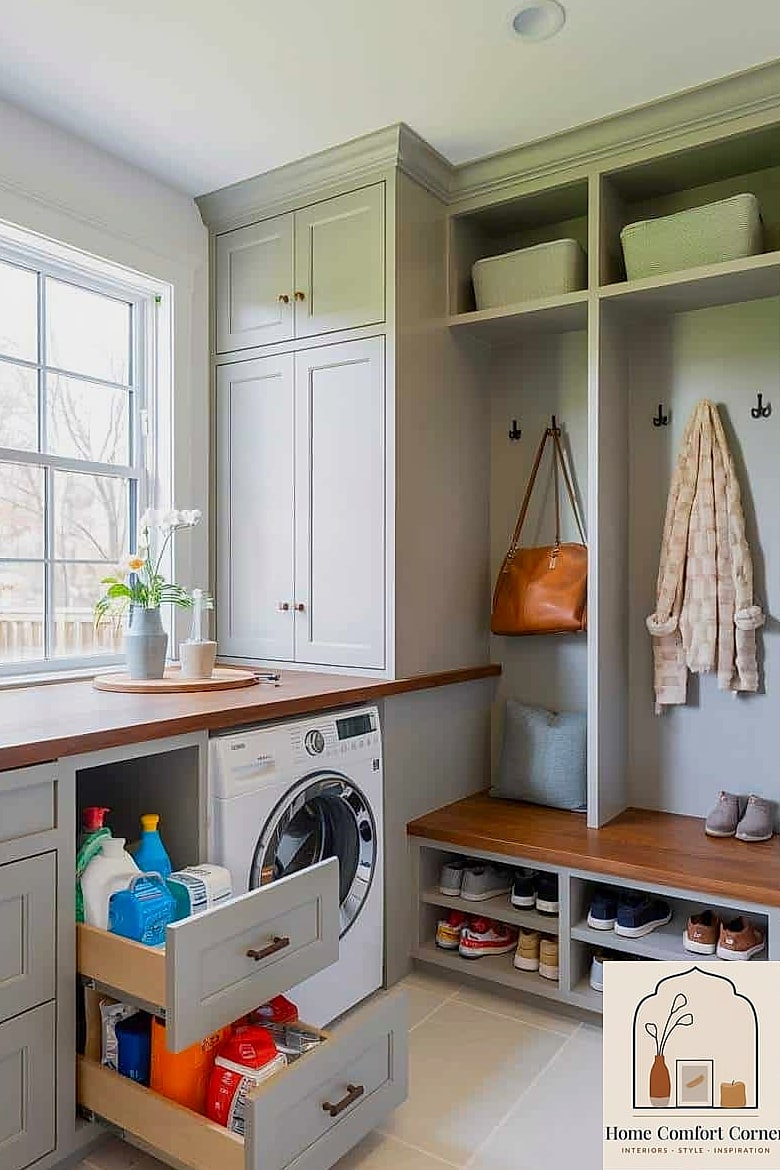
Combining your laundry area with a mudroom means the top loader shares space with boot storage, coat hooks, and maybe a bench. Built-in storage on either side keeps muddy shoes and laundry baskets from mixing chaos with more chaos.
Durable flooring like porcelain tile is smart here since this zone deals with more foot traffic and moisture than a standalone laundry closet. Family-friendly through and through.
Pegboard Wall Organization
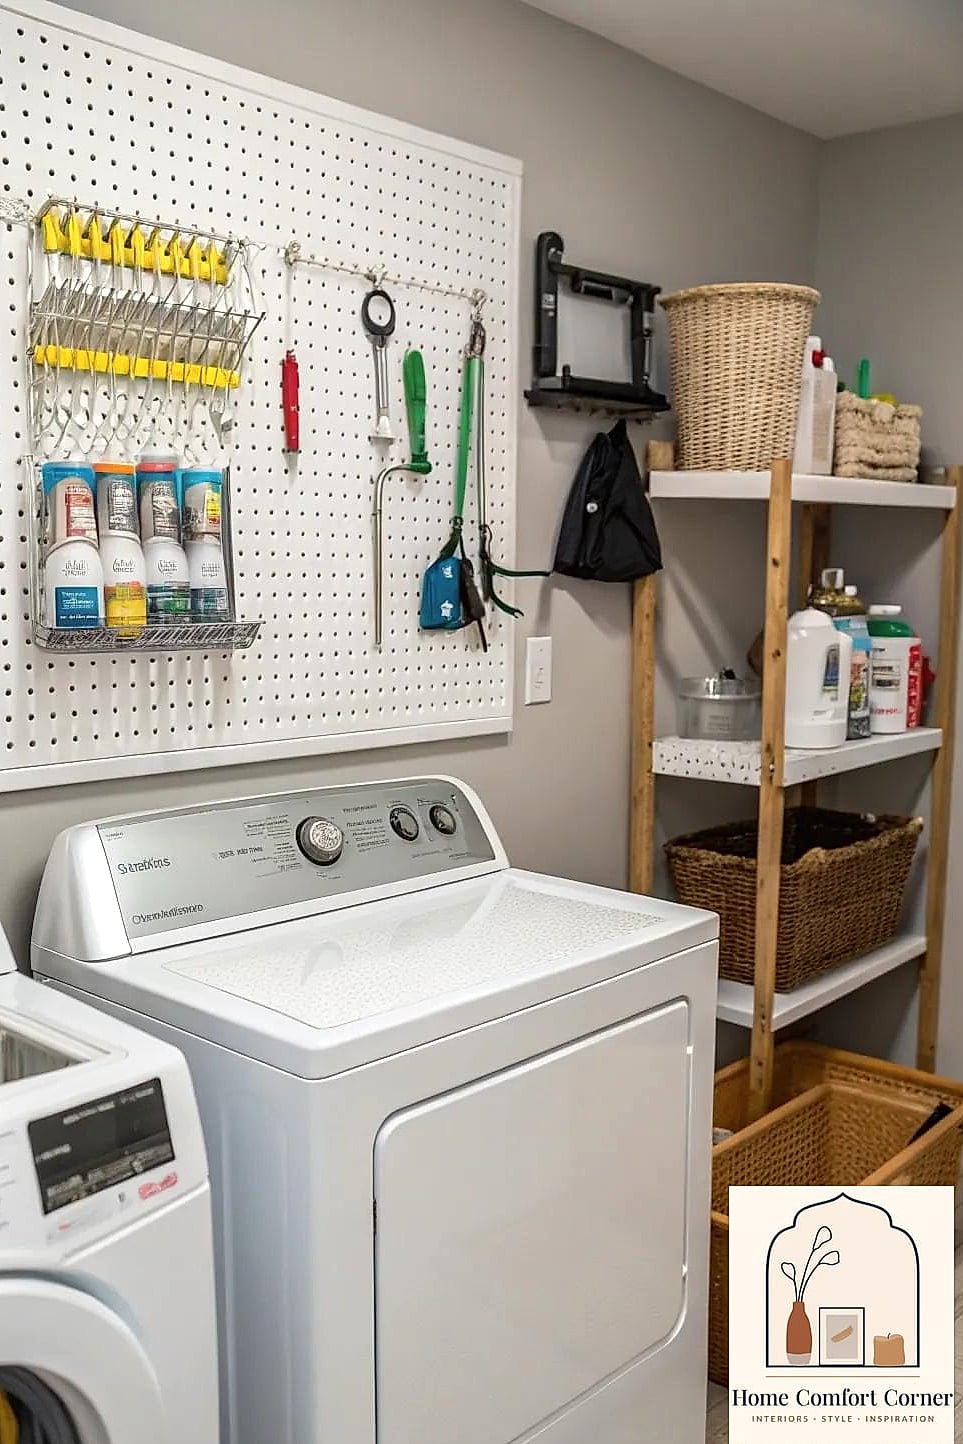
A pegboard mounted on the wall beside or above a top loader gives you endlessly customizable storage without permanent shelving. Hang baskets, hooks, or small bins wherever you need them, and rearrange as your needs change.
This is one of the more budget-friendly and renter-friendly ideas here since pegboards typically just need a few screw holes to install. Painted in a color that pops against the wall, it can also just be fun to look at.
Stacked Basket Storage System
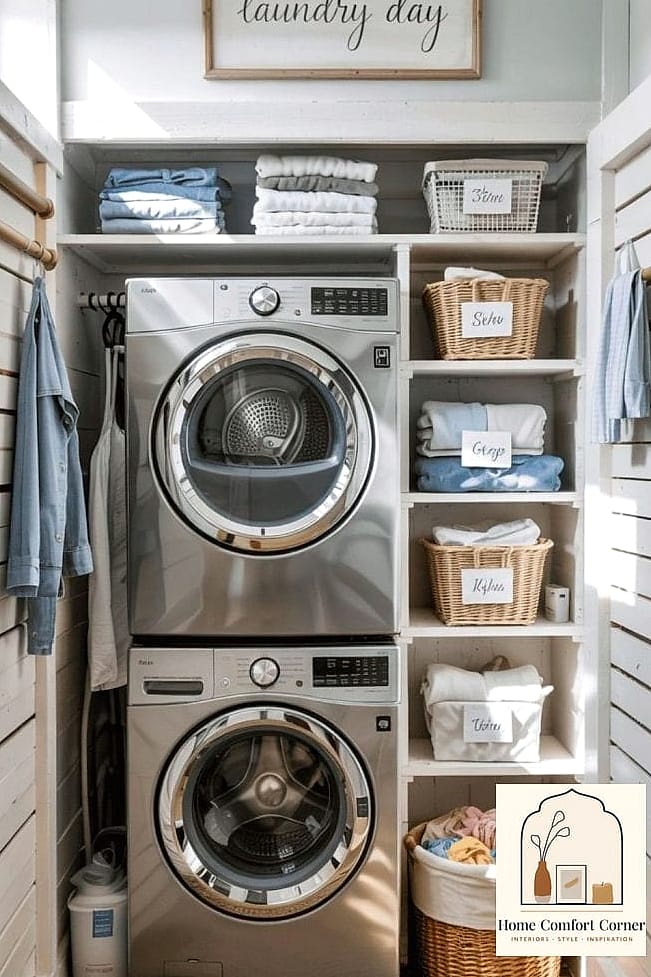
Wire or woven baskets stacked on a slim shelving unit next to the washer keep sorted laundry visible and accessible. Label each basket by family member or by wash type, and suddenly sorting becomes almost automatic.
Woven baskets bring in a natural texture that softens what can otherwise be a pretty clinical-feeling room. This system is also easy to scale up or down depending on your household size.
Fold-Down Counter on Adjacent Wall
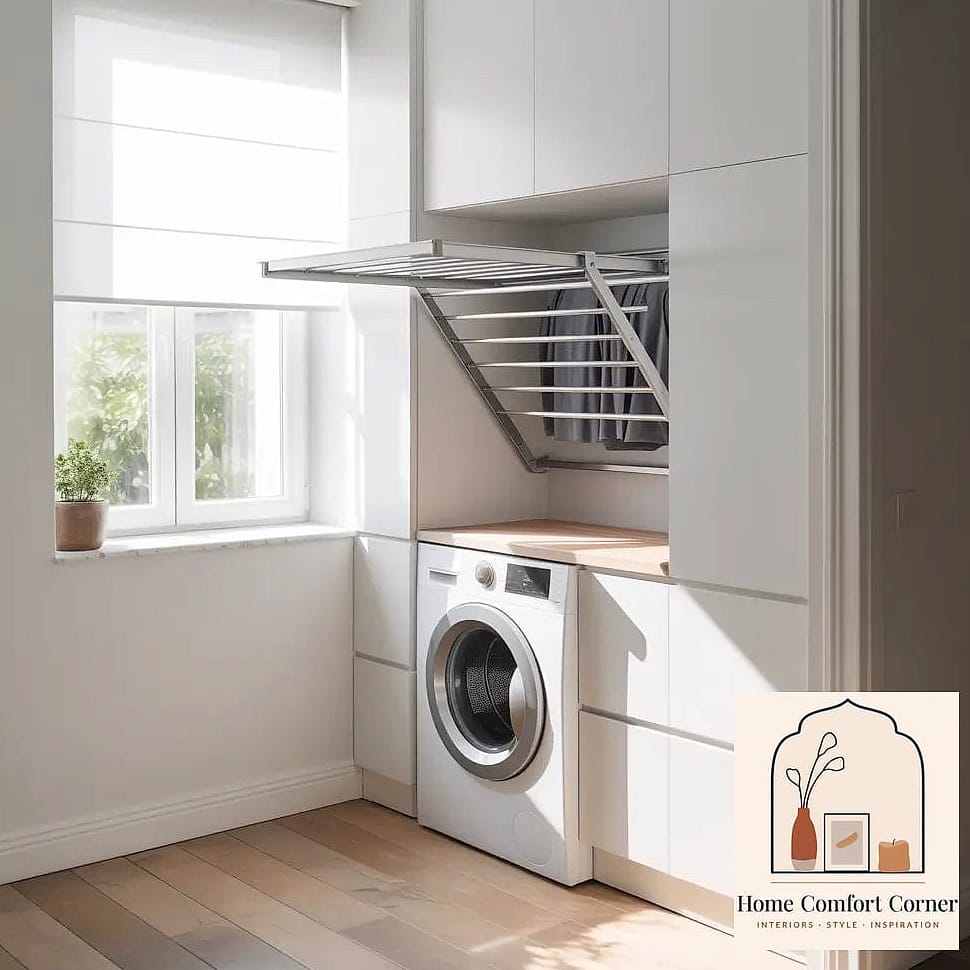
Since you can’t build a counter directly over a top loader, a fold-down counter mounted on a nearby wall gives you folding space that disappears when you don’t need it. Just flip it up against the wall after use.
This is particularly smart in tiny laundry closets where every square foot matters. It’s a bit of a DIY project, but not an overly technical one if you’re comfortable with basic wall mounting.
Two-Tone Cabinetry with Bold Color
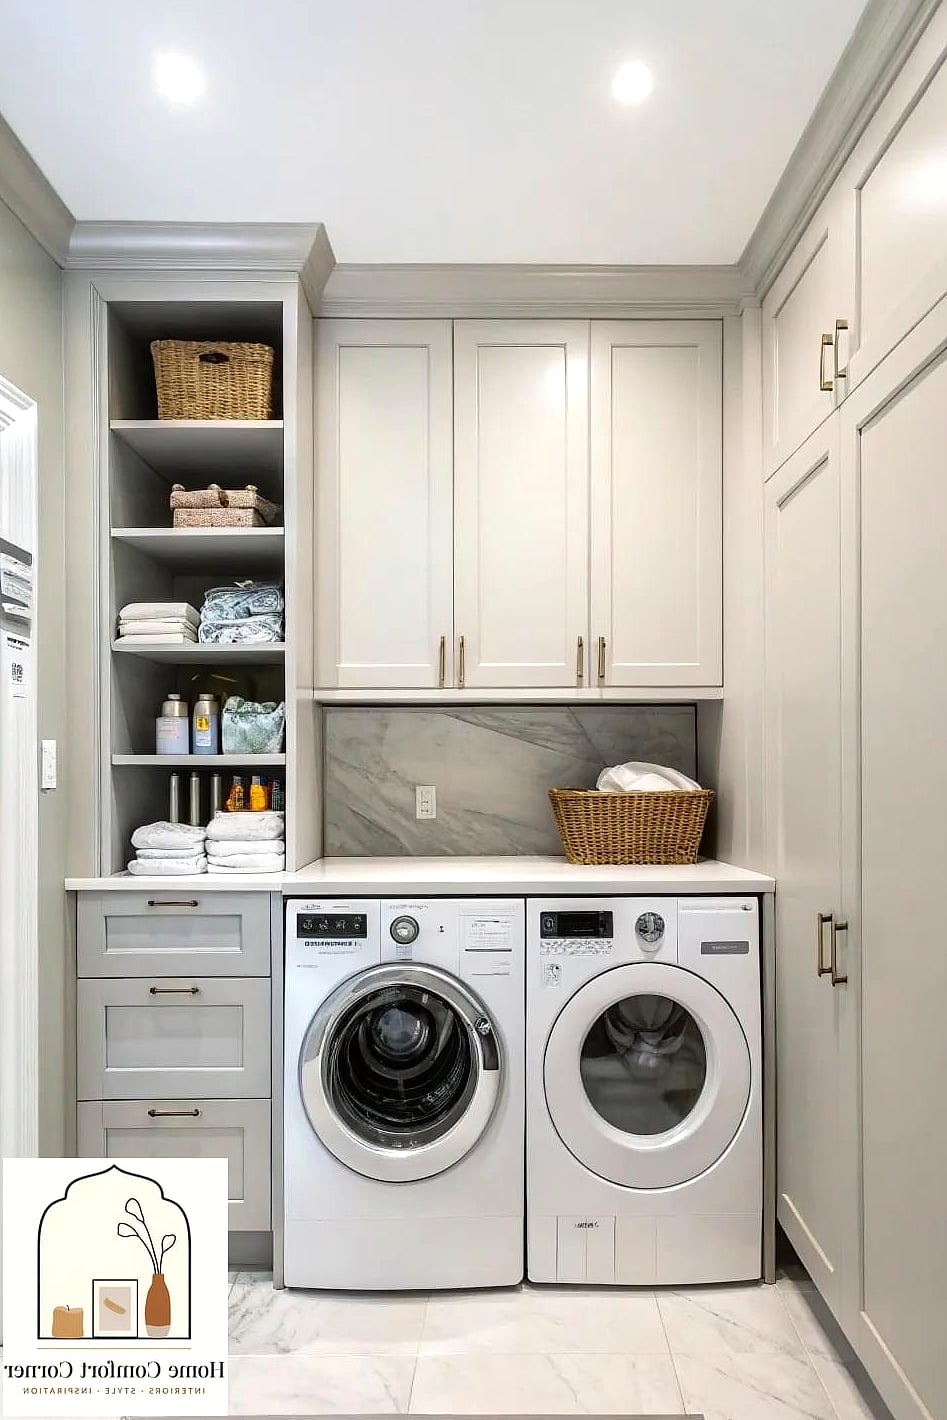
Painting lower cabinets a bold color like navy or forest green while keeping open shelving above in a lighter neutral creates visual interest in a room that’s often overlooked design-wise. It’s a small styling choice that makes the laundry room feel intentional rather than purely functional.
Glossy finishes on the lower cabinets add a nice contrast against matte walls. This is one of those ideas that costs relatively little in paint but changes the whole feel of the room.
Laundry Room with Drying Rack Built In
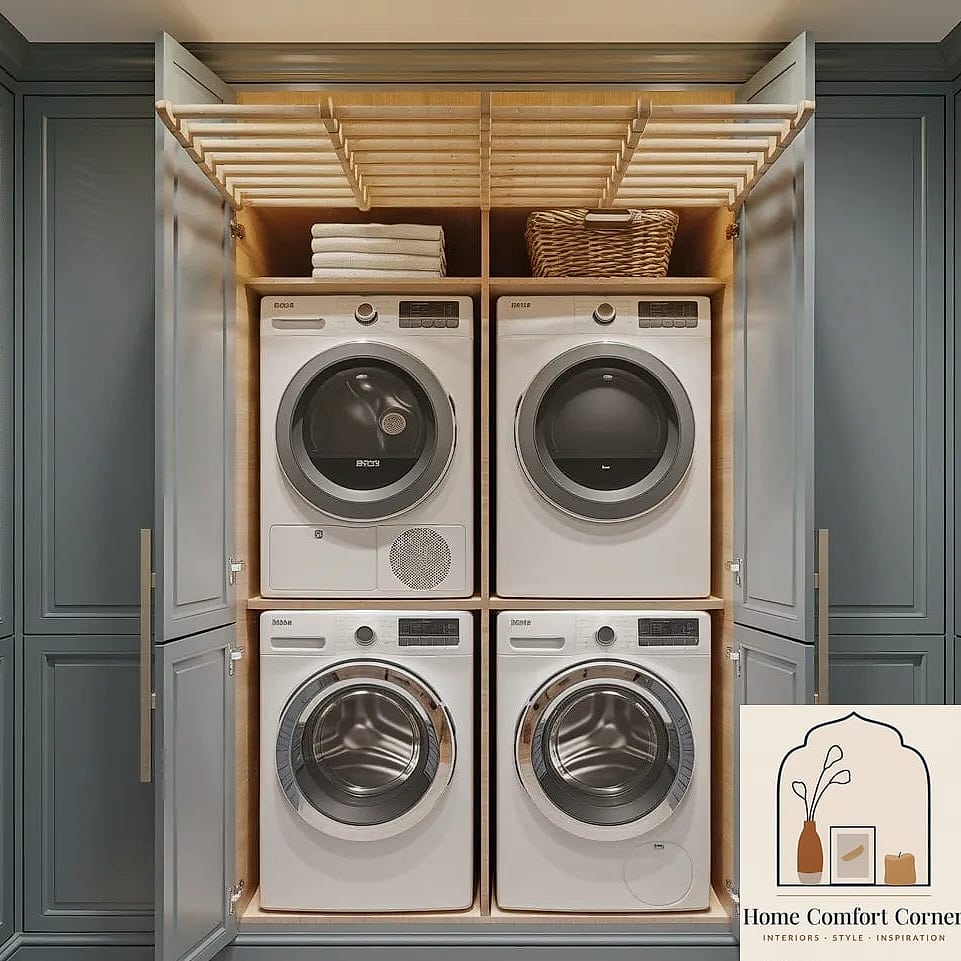
A pull-out or wall-mounted drying rack positioned near the top loader solves the eternal problem of where to hang delicates. Retractable versions tuck away completely when not in use, which is ideal for smaller rooms.
Wood or metal racks both work depending on your existing finishes. This addition is especially appreciated in households that wash a lot of items that can’t go in the dryer.
Herringbone Tile Flooring Statement
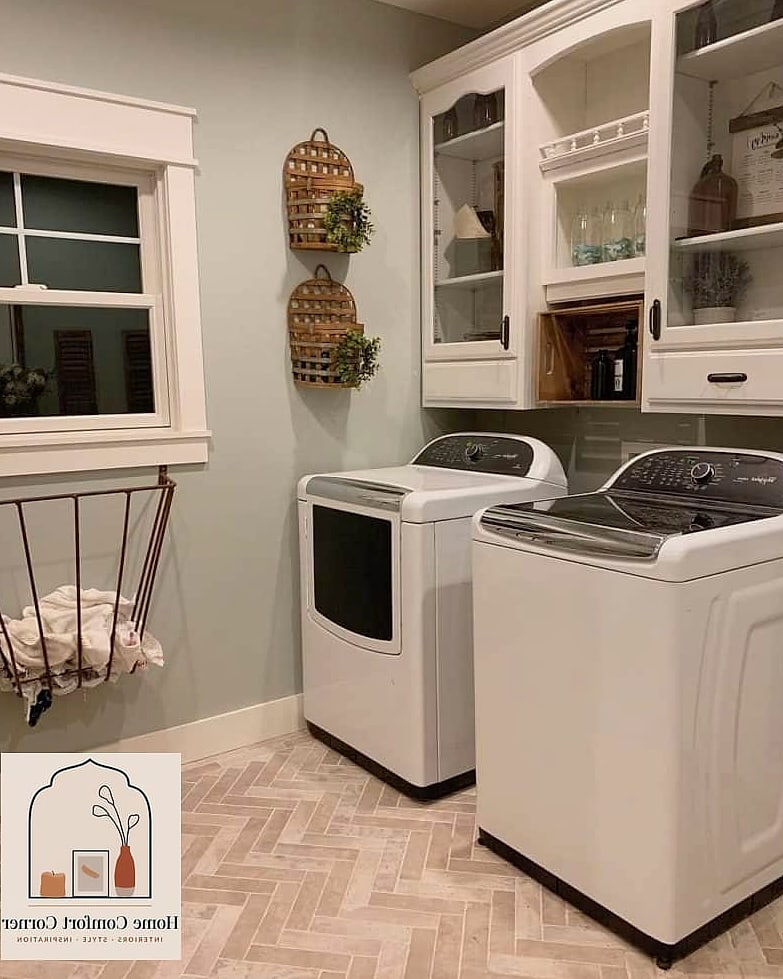
Swapping standard flooring for a herringbone pattern in the laundry room adds a surprising amount of personality to a space that’s usually purely practical. Porcelain or ceramic tile in this pattern holds up well against water and detergent spills.
This is more of a splurge option compared to some others on this list, but it makes the room feel considered rather than like an afterthought. Pairs beautifully with simple white walls and wood accents.
Compact Galley Layout
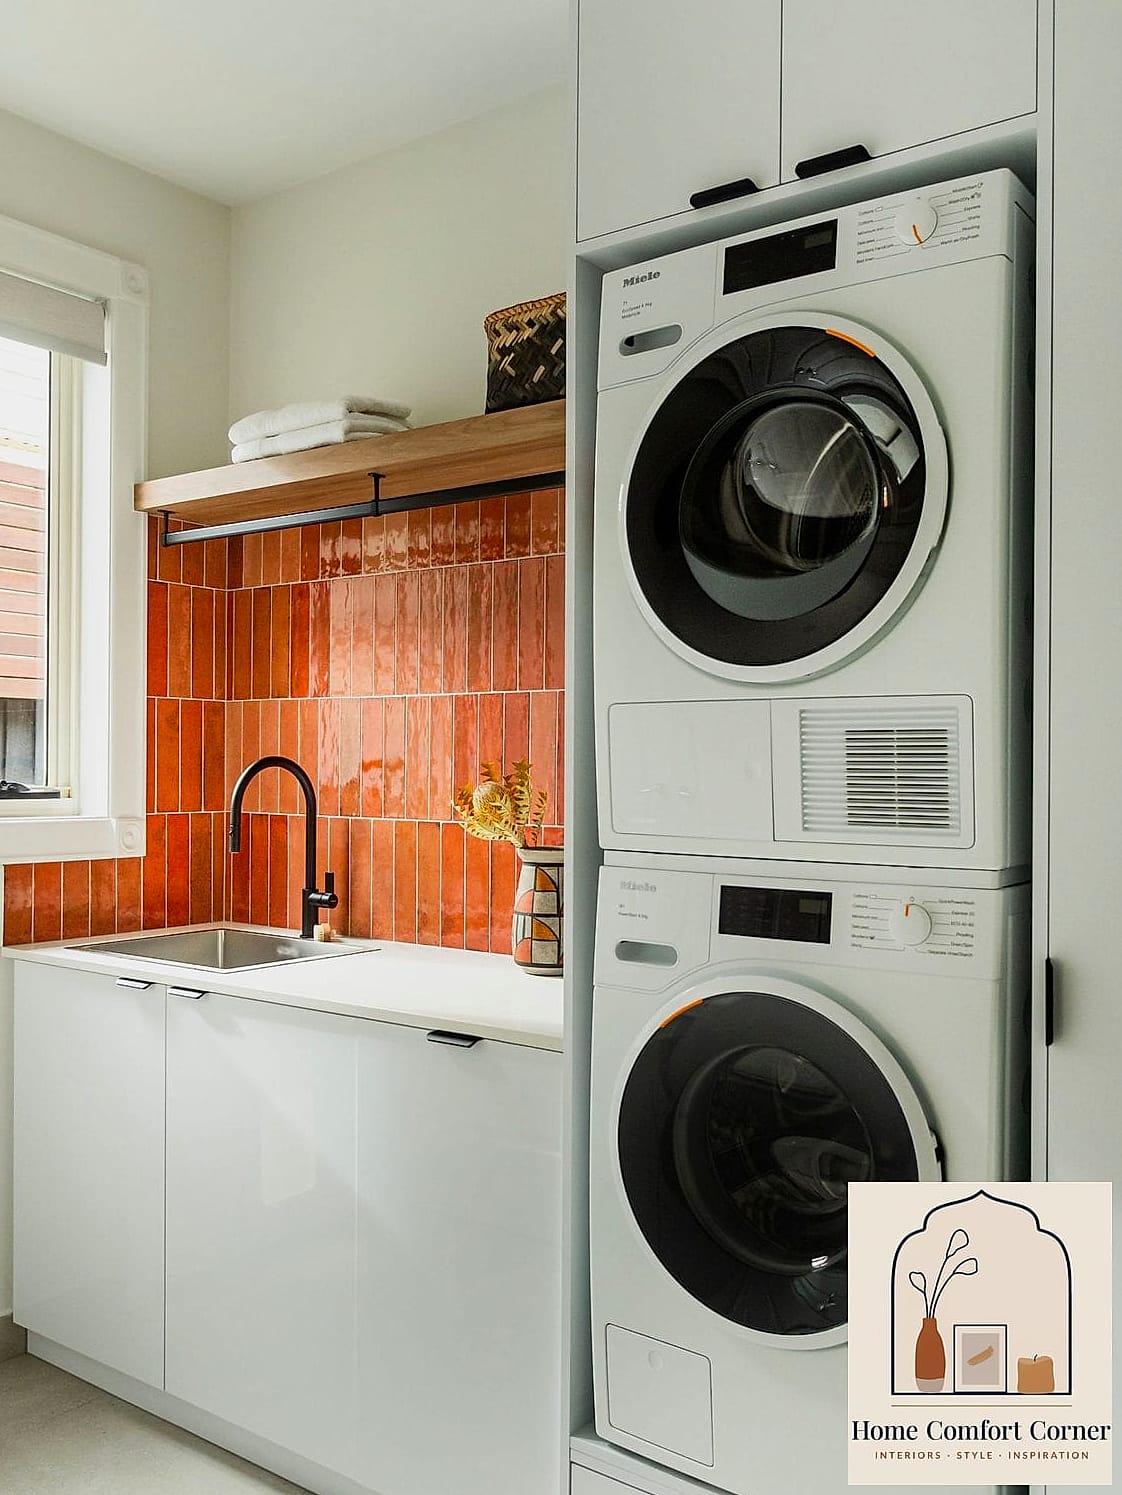
In narrow laundry rooms, a galley-style layout with the top loader on one side and storage or a sink on the opposite wall keeps everything within easy reach. You’re not walking far for anything, which actually makes chores go faster.
This layout is common in older homes with smaller original laundry closets. Adding a mirror or light-colored walls helps the narrow space feel less cramped.
Laundry Room as Craft or Hobby Overflow
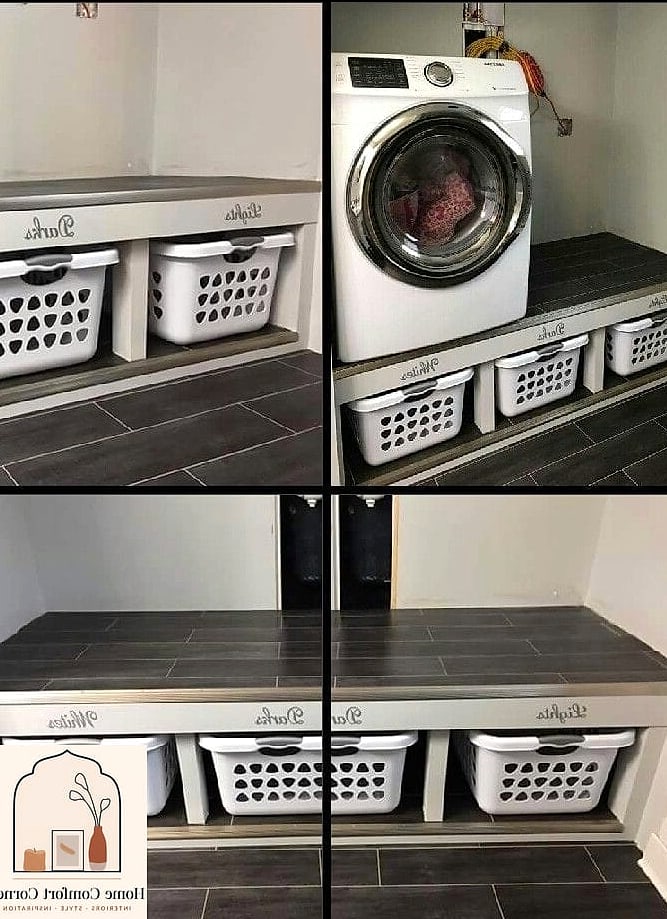
Some homeowners extend their laundry room to double as light craft or gift-wrap storage, using the wall space around the top loader for bins and a small fold-out table. It’s a practical use of a room that already has good lighting and hard flooring for messy projects.
This layout works best when the laundry room is on the larger side, giving enough breathing room for both functions. Labeled bins keep craft supplies from getting mixed in with detergent and dryer sheets.
Minimalist Scandinavian Layout
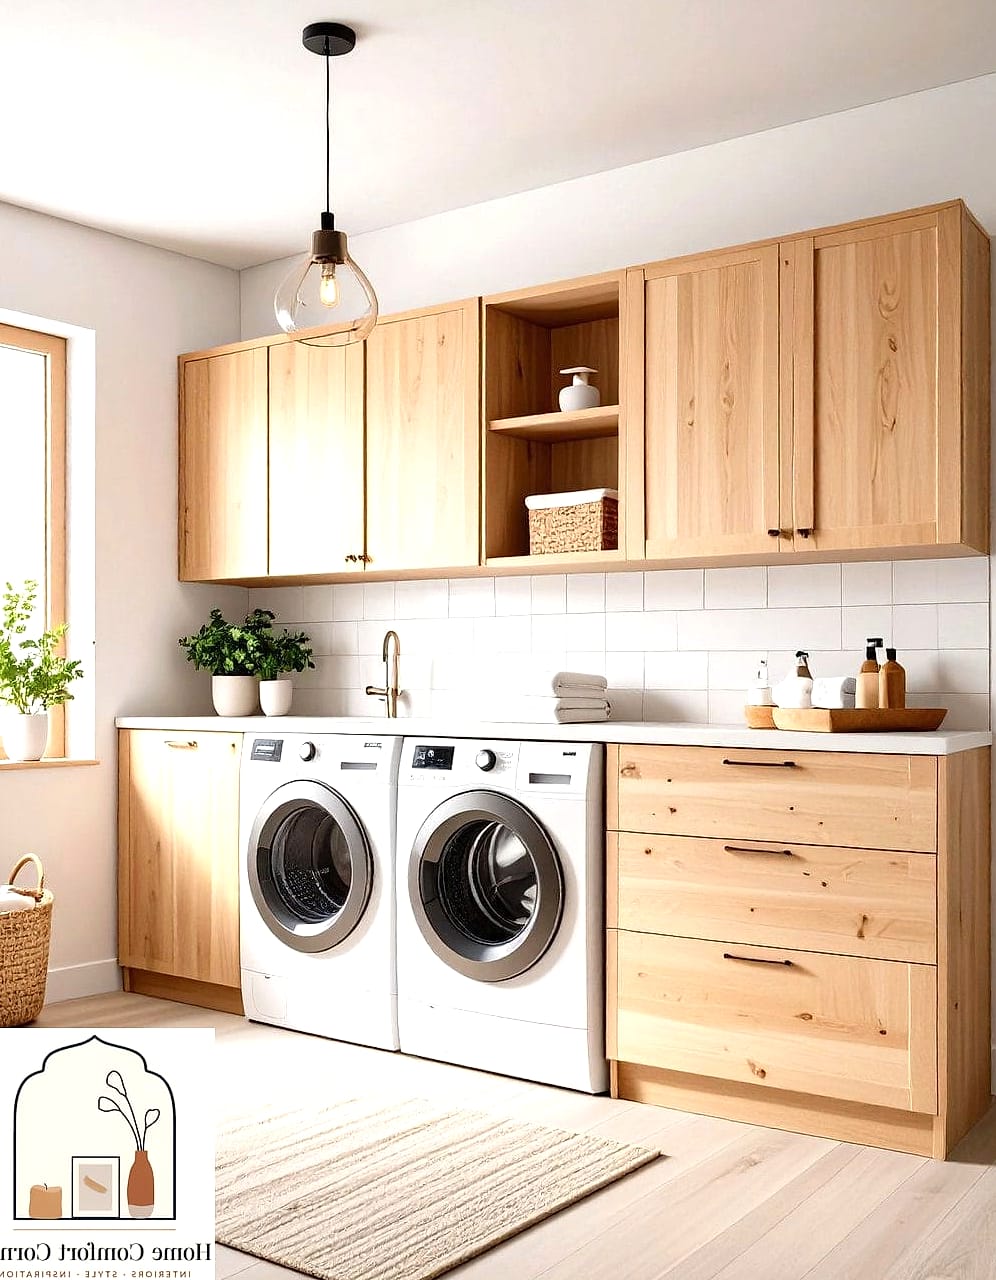
For a calmer, less cluttered feel, a Scandinavian-inspired layout keeps the top loader visible but surrounds it with simple wood shelving, a neutral color palette, and minimal decor. Maybe a single plant and a woven basket, nothing more.
This approach tends to appeal to people who find busy, over-decorated spaces stressful. It’s also low maintenance since there’s simply less stuff to keep tidy or dust.
Designing around a top loader really comes down to working with its quirks instead of pretending they don’t exist. Once you accept that the top needs to stay clear, all sorts of layout options open up around it. Whether you’ve got a tiny closet or a full mudroom to work with, there’s a version of these laundry room ideas top loader layout designs that will fit your space, your budget, and how your household actually does laundry.