13 Small Room Ideas Before and After Transformations to Inspire
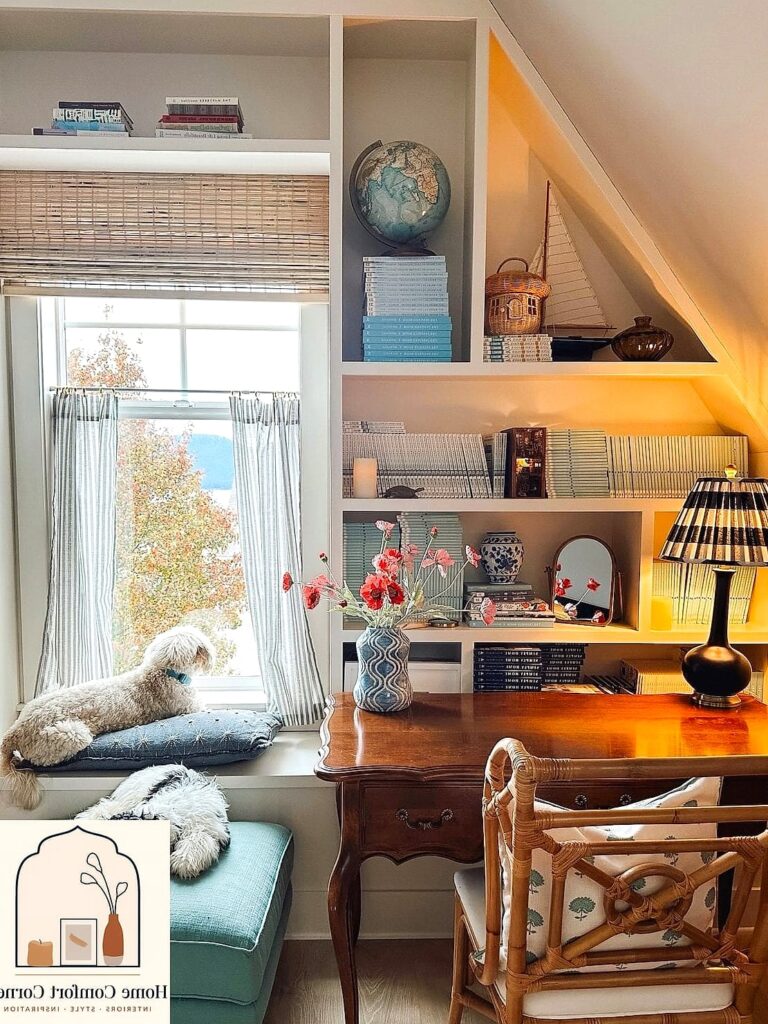
- A Cramped Home Office Becomes a Bright Built-In Workspace
- A Dark Guest Bedroom Gets a Whitewash Makeover
- A Tiny Powder Room Goes Bold with Zellige Tile
- A Boxy Living Room Feels Bigger with a Furniture Swap
- A Dated Kitchenette Gets a Butcher Block Refresh
- A Cluttered Entryway Becomes a Functional Mudroom Nook
- A Windowless Bathroom Gets Layered Lighting
- A Basic Closet Turns Into a Custom Dressing Area
- A Narrow Laundry Closet Gets Smart Storage
- A Beige Home Gym Corner Becomes Motivating and Bright
- A Boring Stairwell Landing Gets a Gallery Wall Makeover
- A Compact Bedroom Feels Larger with a Platform Bed Swap
- A Forgotten Attic Nook Becomes a Reading Room
13 Small Room Ideas Before and After Transformations to Inspire
Small rooms get a bad reputation they honestly don’t deserve. Yes, square footage is limited, but that just means every decision counts more. I’ve pulled together thirteen before-and-after style transformations that show what’s actually possible when you stop fighting a small space and start working with it.
These aren’t gut-renovation, call-a-contractor projects. Most of what you’ll read here is achievable over a weekend or two, with a budget that won’t make you wince. Let’s get into it.
A Cramped Home Office Becomes a Bright Built-In Workspace
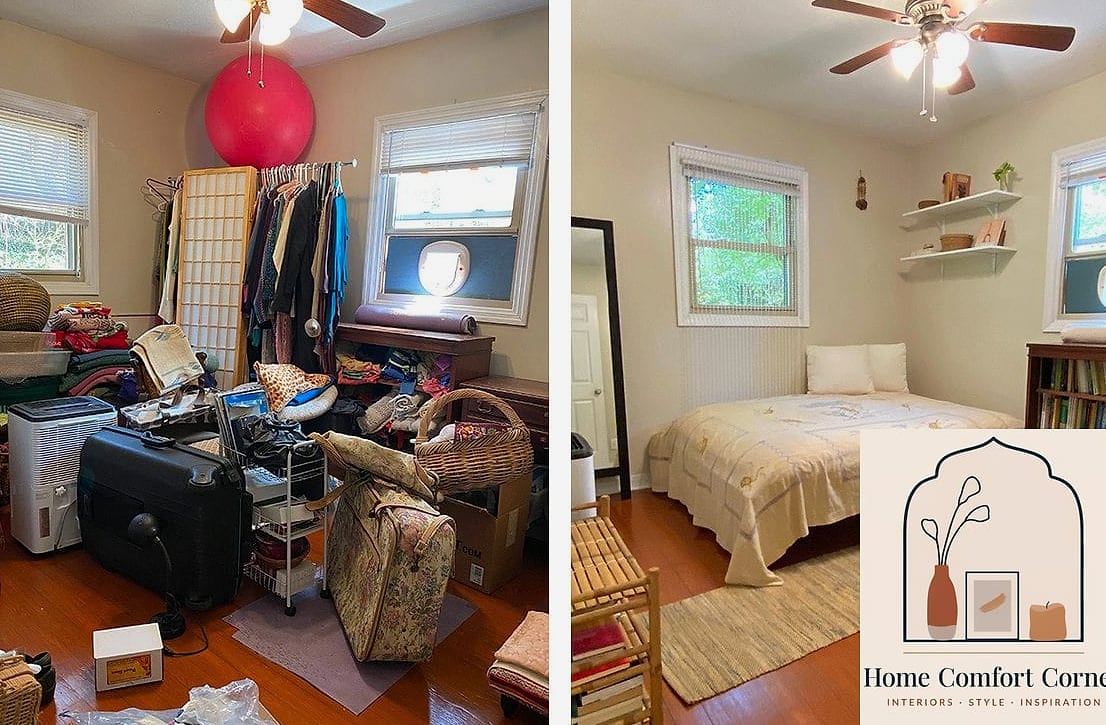
The before: a corner desk crammed against a wall, cords everywhere, zero storage.
The after: a wall-to-wall built-in with a floating desktop, upper cabinets, and open shelving above for books and plants.
This transformation works because it uses vertical space instead of floor space. Painting the built-ins the same color as the wall makes them recede visually, so the room still feels open. Add a task lamp and a woven storage bin under the desk, and suddenly a leftover corner functions like a real office. Budget-conscious version? Skip custom cabinetry and use stock shelving units painted to match, then add trim to fake the built-in look.
A Dark Guest Bedroom Gets a Whitewash Makeover
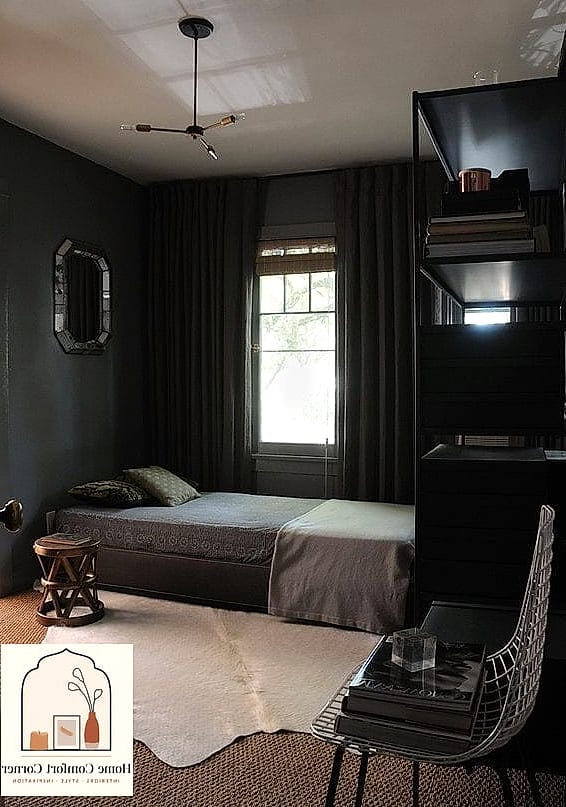
Dark, dated wood paneling was swallowing all the natural light in this guest room. A coat of whitewash stain over the original wood kept the texture and character while brightening everything up dramatically.
Whitewashing is more forgiving than painting because you’re not fully hiding the wood grain, so any imperfections in your technique just add to the character. Pair it with linen bedding and brass sconces instead of table lamps, and you free up the nightstands for actual surface space, which matters a lot in a room this size.
A Tiny Powder Room Goes Bold with Zellige Tile

Half baths are the perfect place to take a design risk, since you’re not living in them all day. This one swapped plain white subway tile for handmade zellige tile in a warm terracotta tone, run floor to ceiling on one accent wall.
Zellige has natural variation in color and texture, which reads as expensive even when the tile itself is mid-range. The uneven surface catches light in a way that flat porcelain tile just can’t replicate. If full zellige is outside your budget, a zellige-look porcelain tile gets you close for a fraction of the cost and is far easier to clean.
A Boxy Living Room Feels Bigger with a Furniture Swap
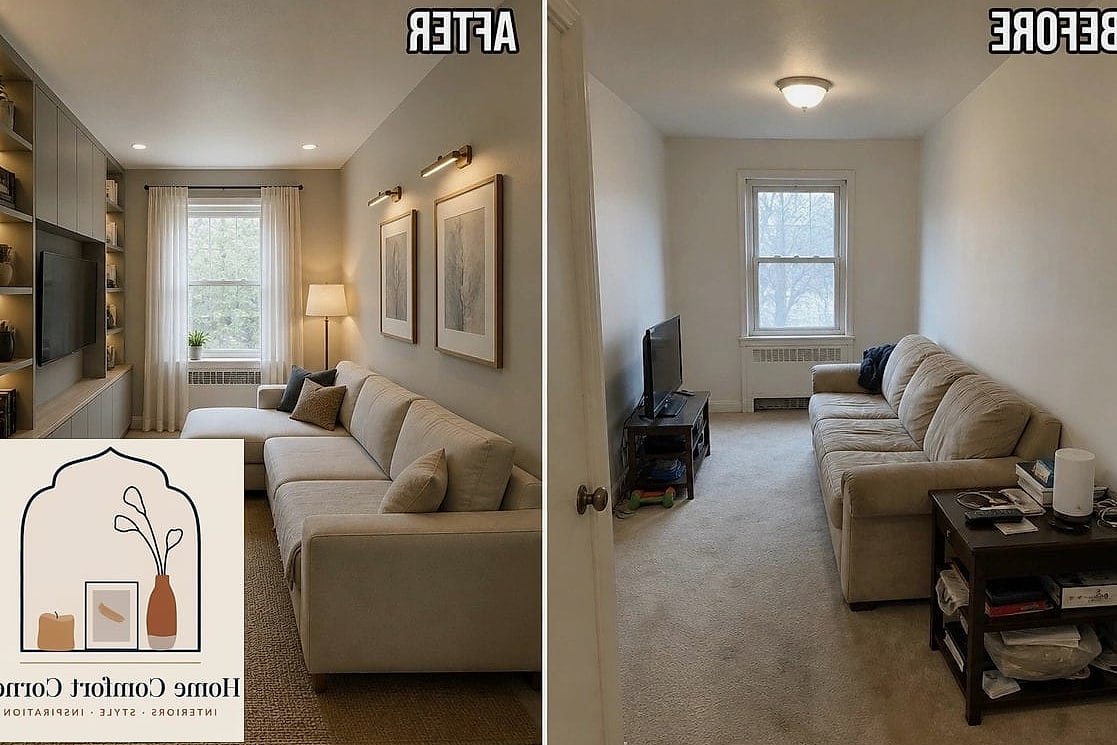
Sometimes a small room transformation has nothing to do with paint or tile. This living room felt cramped simply because the furniture was too bulky and pushed against every wall.
Swapping a deep sectional for a smaller two-seat sofa with exposed legs instantly opened up the floor. Furniture with visible legs lets your eye travel underneath it, which tricks the brain into perceiving more square footage. Floating the sofa slightly away from the wall, rather than pushing it flush, also helped define the seating area without closing it in.
A Dated Kitchenette Gets a Butcher Block Refresh
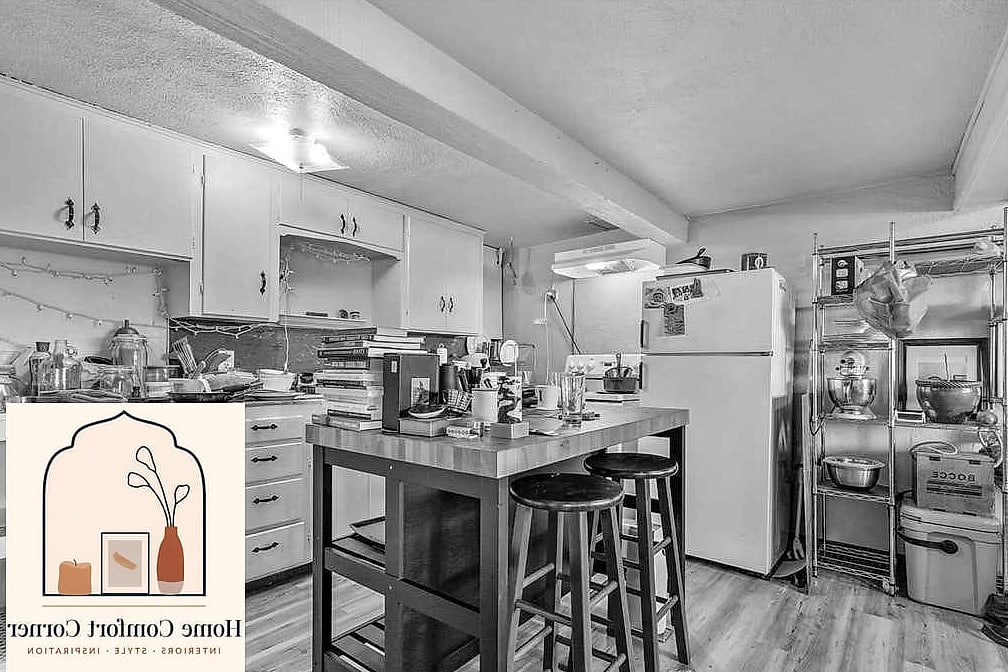
This apartment kitchenette had laminate counters and boxy oak cabinets straight out of the 90s. Instead of a full remodel, the owner painted the cabinets a soft sage green and topped the counters with butcher block.
Butcher block warms up a small kitchen instantly and costs noticeably less than quartz or marble. It does need regular oiling to stay protected from water damage, so it’s not entirely maintenance-free, but for a rental-adjacent budget it’s hard to beat. Brushed brass cabinet pulls were the finishing touch that made the whole thing feel intentional.
A Cluttered Entryway Becomes a Functional Mudroom Nook
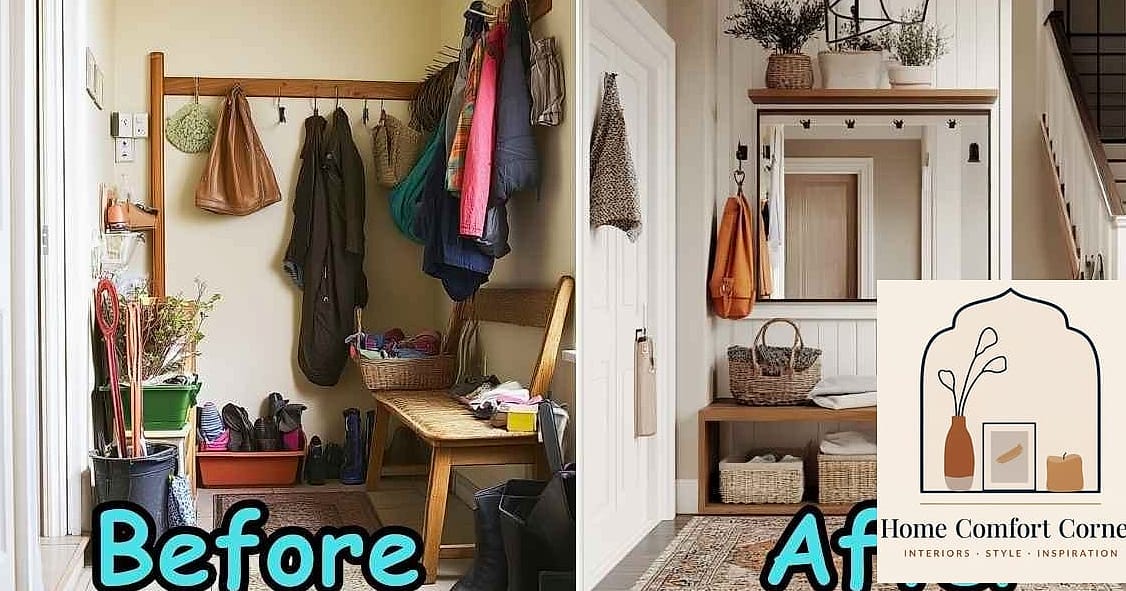
Small entryways tend to become dumping grounds fast. This one had a single hook and a pile of shoes on the floor. The fix was a slim bench with cubbies underneath, paired with a row of hooks at two different heights for kids and adults.
Baskets tucked into the cubbies keep shoes and gear corralled without looking like storage bins on display. A mirror hung above the bench does double duty, adding function while visually pushing the walls back. This is one of those upgrades that instantly makes a home feel more organized the second you walk in the door.
A Windowless Bathroom Gets Layered Lighting
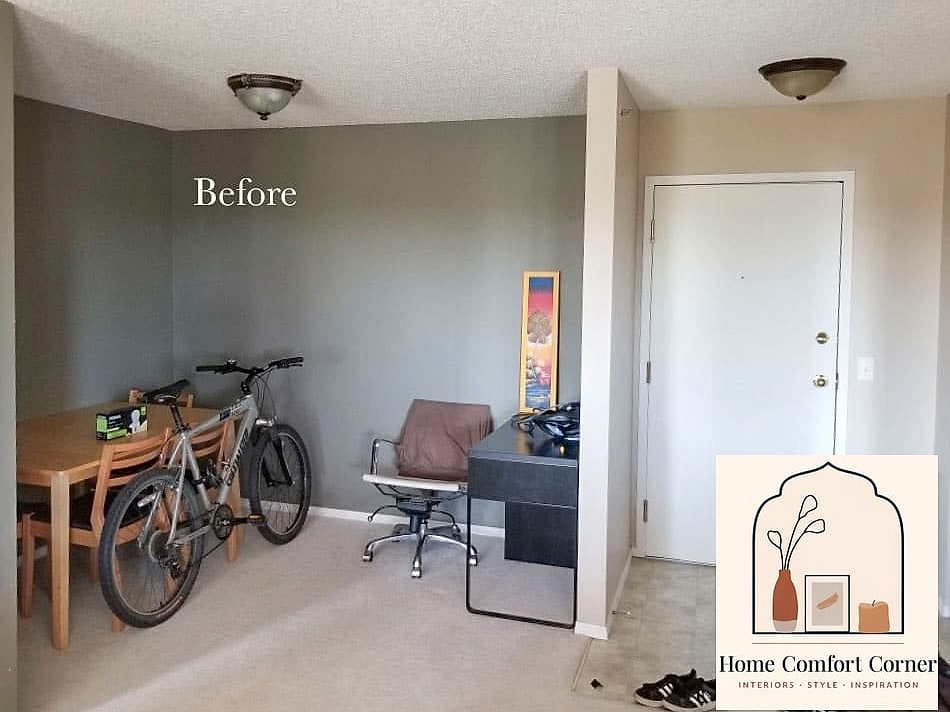
No natural light doesn’t have to mean a dim, uninviting bathroom. This small bath swapped its single flush-mount fixture for layered lighting: recessed cans, a vanity light bar, and a small LED strip under the floating vanity.
Layered lighting eliminates harsh shadows and makes the whole room feel more like daylight, even at night. It’s a change most people notice immediately but can’t quite explain why the room feels so different. If rewiring isn’t in the cards, plug-in sconces and battery-powered LED strips can get you a similar effect without an electrician.
A Basic Closet Turns Into a Custom Dressing Area
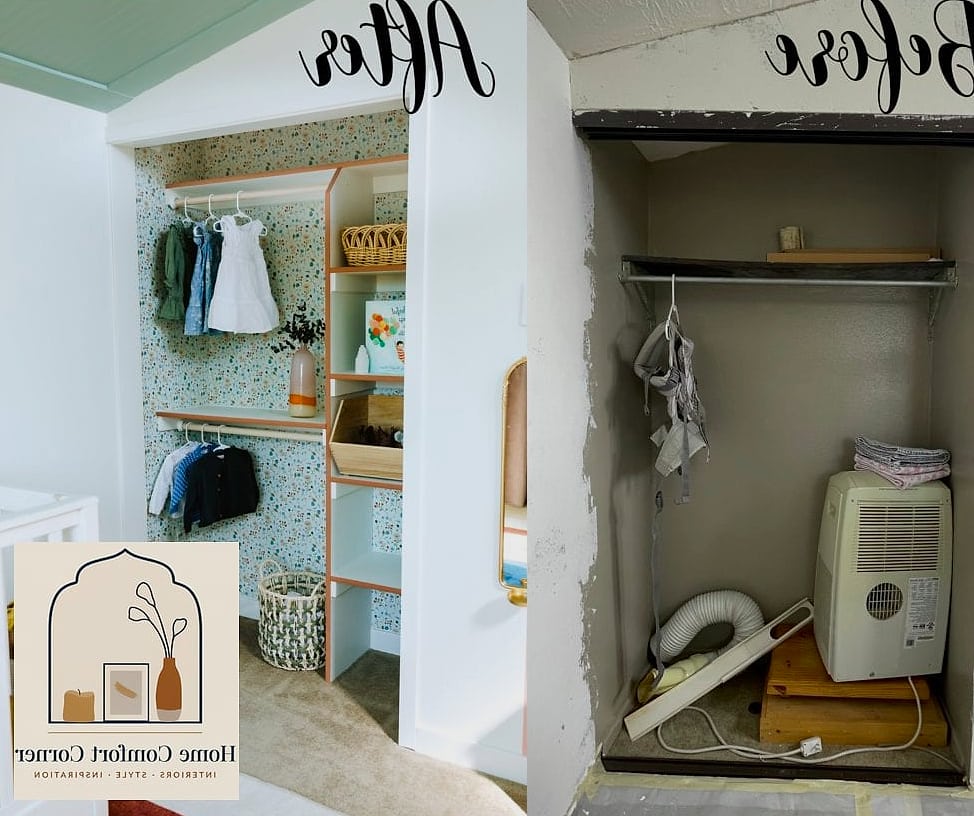
A standard reach-in closet with one rod and one shelf rarely uses its space well. This transformation added double-hung rods, a shoe shelf, and a slim drawer unit, all from a modular closet system you can install yourself in a weekend.
The real trick to making a small closet feel custom is matching all the finishes, so it looks like one cohesive system rather than mismatched add-ons. Adding a small battery-operated puck light inside made everything easier to see and gave it a boutique feel. Drawer organizers keep accessories from turning back into chaos within a month.
A Narrow Laundry Closet Gets Smart Storage
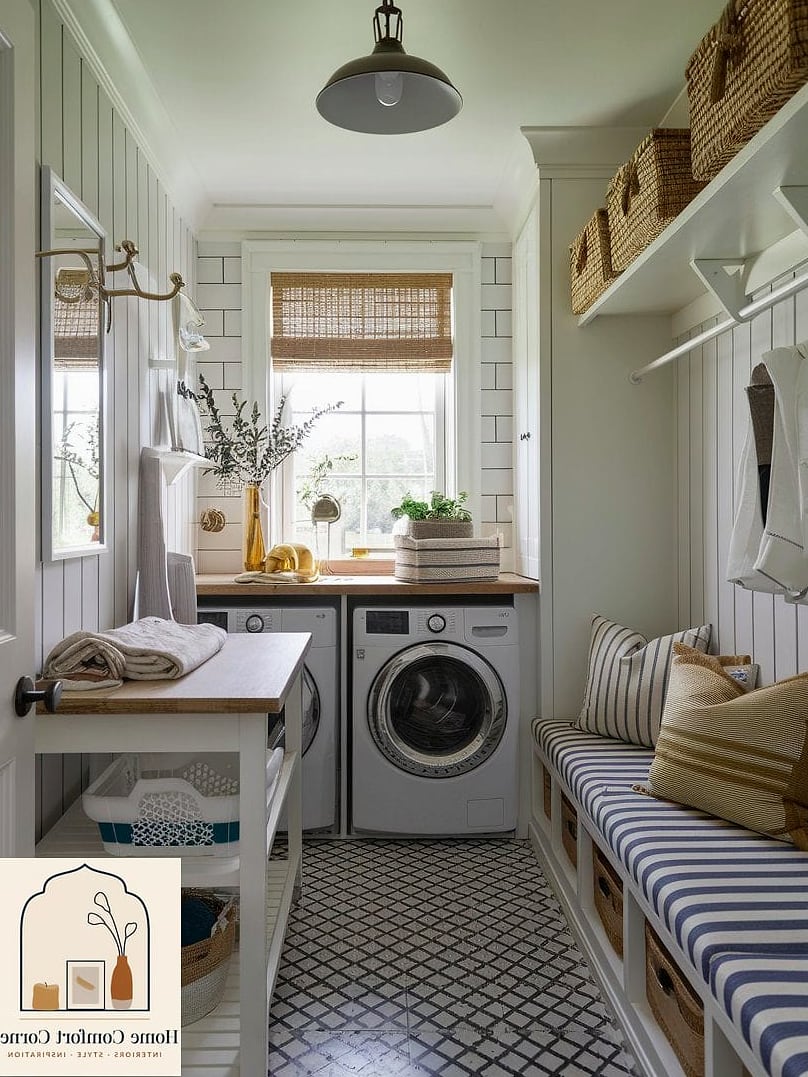
Stacked washer and dryer units often leave awkward, wasted space on either side. This laundry closet added a slim rolling cart on one side for detergent and supplies, plus a wall-mounted drying rack that folds flat when not in use.
Open shelving above the machines holds baskets labeled by category, which sounds fussy but genuinely speeds up sorting day. Because laundry closets deal with humidity, a moisture-resistant paint finish on the walls helps prevent mildew over time. It’s a small, unglamorous space, but this setup makes doing laundry noticeably less annoying.
A Beige Home Gym Corner Becomes Motivating and Bright
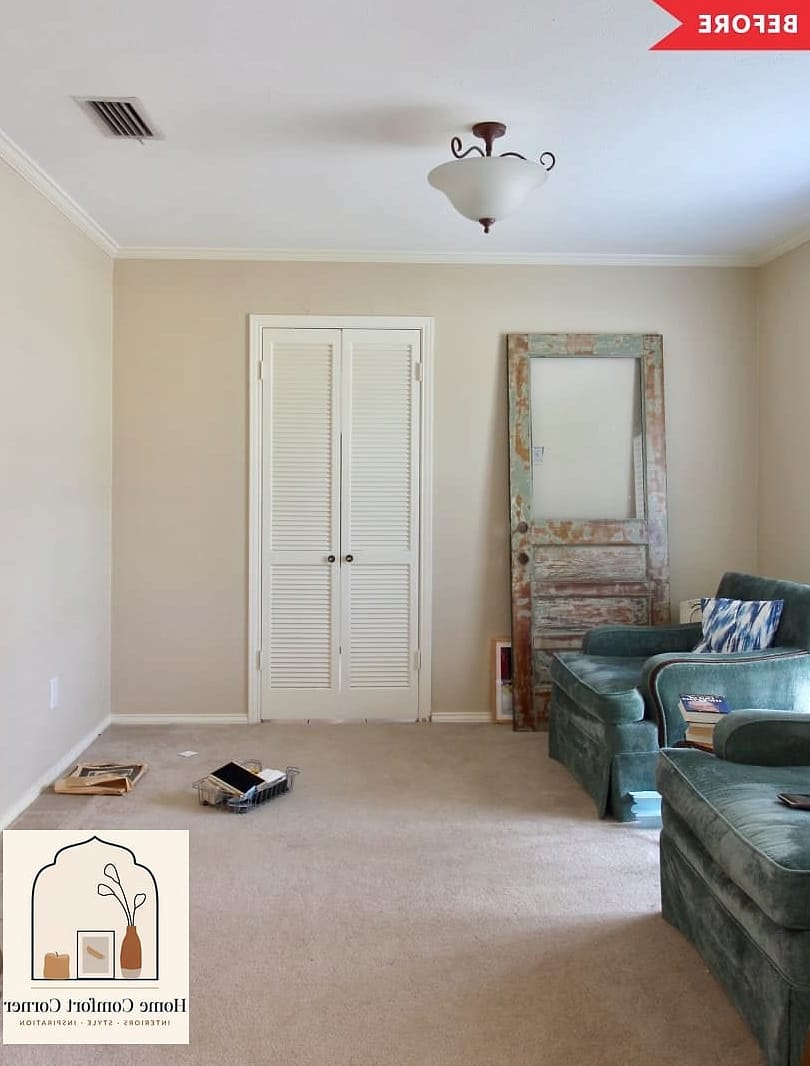
An unused corner of a spare bedroom, painted the same builder-beige as the rest of the house, wasn’t inspiring anyone to work out. Painting just that section in a deep, energizing color and adding a large mirror changed the whole feel of the space.
Rubber interlocking floor tiles protect the flooring underneath and are easy to wipe down after a sweaty session. A wall-mounted shelf holds weights and resistance bands off the floor, which keeps the corner from looking like storage even when it’s technically doing double duty. Sometimes the best small room ideas are really about mindset as much as materials.
A Boring Stairwell Landing Gets a Gallery Wall Makeover
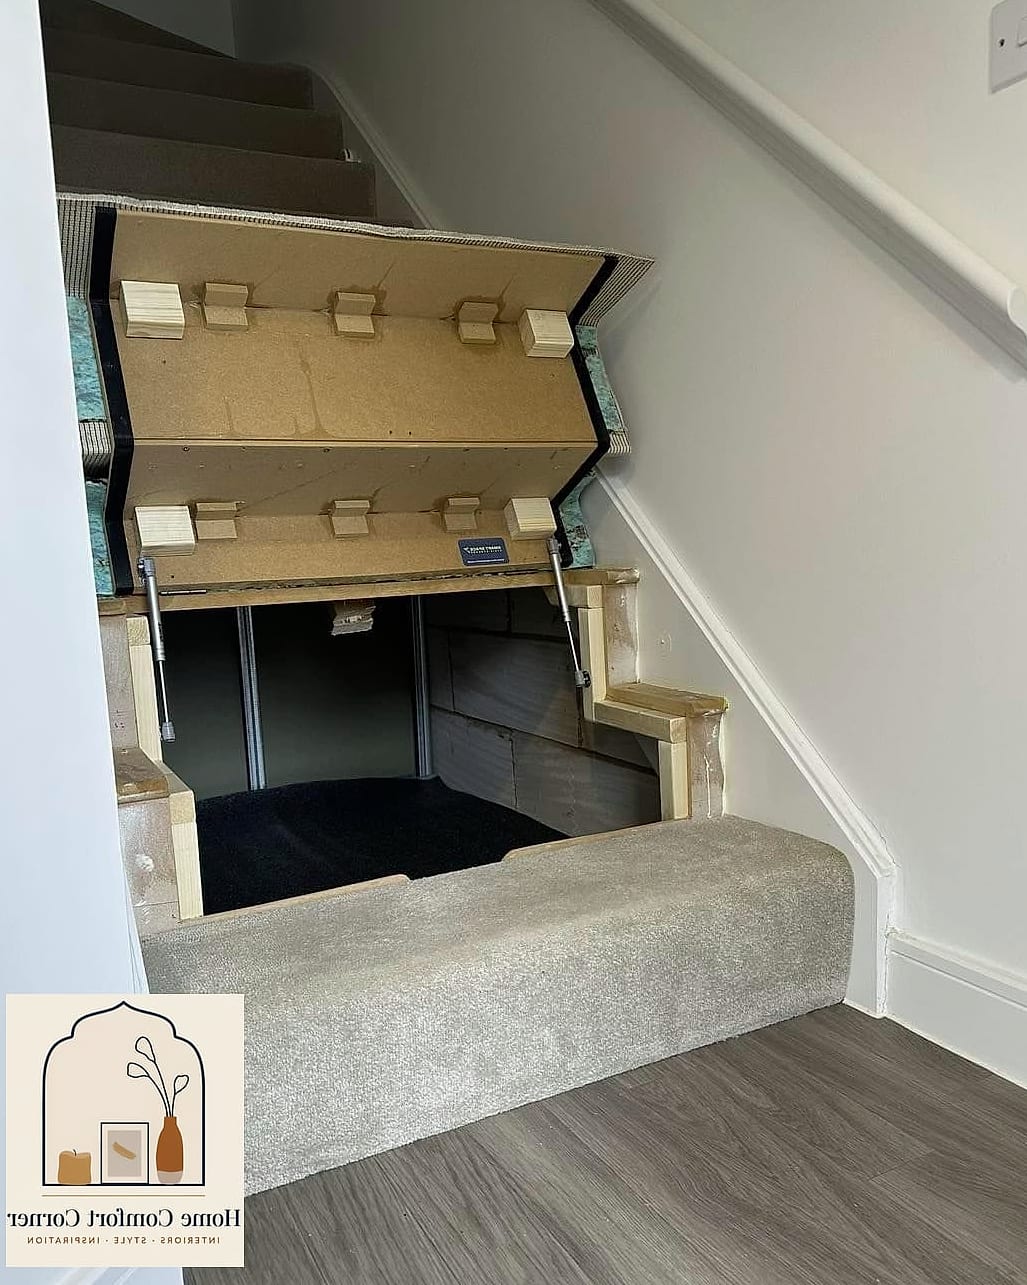
Awkward, in-between spaces like a stairwell landing often get ignored entirely. This one went from bare wall to a curated gallery wall using mismatched frames tied together with a single black-and-white color scheme.
Gallery walls are one of the most renter-friendly upgrades around, since removable adhesive strips mean no nail holes to patch later. Mixing frame sizes and a few empty mat spaces keeps the arrangement from feeling too rigid or symmetrical. It’s proof that a transformation doesn’t always need furniture or tile to feel dramatic.
A Compact Bedroom Feels Larger with a Platform Bed Swap
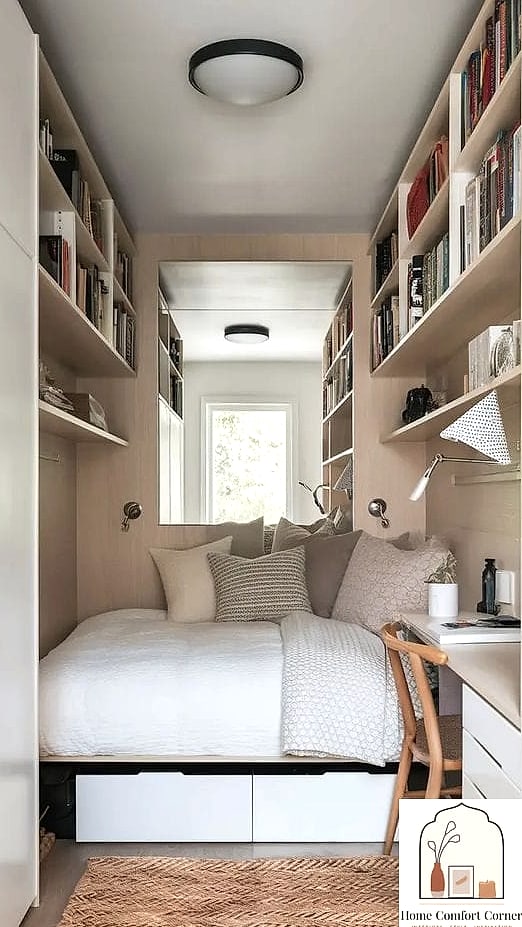
Trading a bulky bed frame with a footboard for a low platform bed made this small bedroom feel considerably more spacious. Lower furniture keeps sightlines open across the room instead of blocking them.
Under-bed storage bins slid into the newly available space beneath the platform frame, replacing the dresser that used to eat up floor space. A neutral color palette on the walls and bedding kept the whole room feeling calm rather than cluttered, even with more furniture technically doing more work.
A Forgotten Attic Nook Becomes a Reading Room
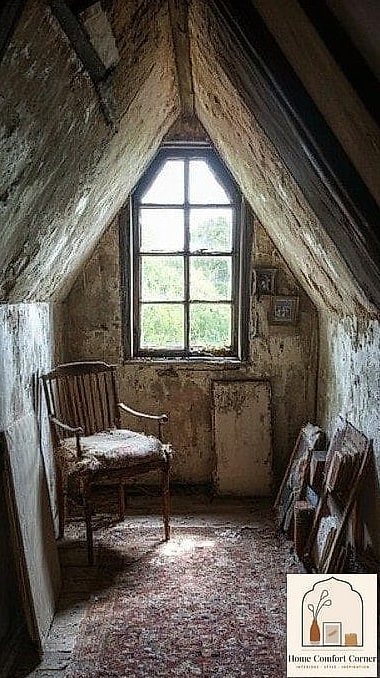
Sloped ceilings and odd angles scare a lot of homeowners away from finishing attic spaces, but that’s exactly what makes them charming once you lean into it. This nook added a built-in window seat with storage underneath, plus a small bookshelf tucked into the lowest part of the slope where standing height wasn’t possible anyway.
Skylights or a single well-placed window bring in natural light that most attic spaces are missing. Soft textiles, like a wool throw and a few floor cushions, make the low ceiling feel cozy rather than cramped. Of all the transformations here, this one gets the most “I didn’t even know this space existed” reactions from guests.
Looking at these thirteen small room ideas together, the pattern is pretty clear: paint, better lighting, smarter storage, and furniture scaled to the actual room do more heavy lifting than any expensive renovation. Before-and-after transformations like these prove that small rooms just need thoughtful choices, not more square footage, to feel completely different.