18 Tiny Room Decor Photos That Will Inspire Your Next Project
- A Reading Nook Tucked Under the Stairs
- A Micro Studio with a Daybed Instead of a Sofa
- A Tiny Bathroom with Floor-to-Ceiling Tile
- A Bedroom Corner Office with a Floating Desk
- A Galley Kitchen with Open Shelving
- A Petite Entryway with a Wall-Mounted Bench
- A Small Living Room Anchored by a Round Rug
- A Compact Laundry Closet with Stacked Machines
- A Guest Room Doubling as a Craft Space
- A Tiny Home Office Nook in a Closet
- A Small Dining Area with a Drop-Leaf Table
- A Bathroom Vanity with Under-Sink Baskets
- A Narrow Balcony Styled as an Outdoor Room
- A Kids’ Room with Vertical Storage
- A Tiny Powder Room with Bold Wallpaper
- A Small Bedroom with a Gallery Wall Instead of a Headboard
- A Compact Mudroom with Built-In Cubbies
- A Tiny Kitchen Nook with a Built-In Banquette
18 Tiny Room Decor Photos That Will Inspire Your Next Project
Small spaces get a bad reputation. People assume tiny rooms mean limited style, but honestly, some of the most creative decorating happens in the rooms with the least square footage to work with. When you can’t rely on size to make a statement, you get clever with color, texture, and layout instead.
I’ve pulled together 18 tiny room decor photos that will inspire your next project, whether you’re working with a cramped studio apartment, a narrow guest room, or a closet-sized home office. Each one proves that a small footprint doesn’t have to feel small.
A Reading Nook Tucked Under the Stairs
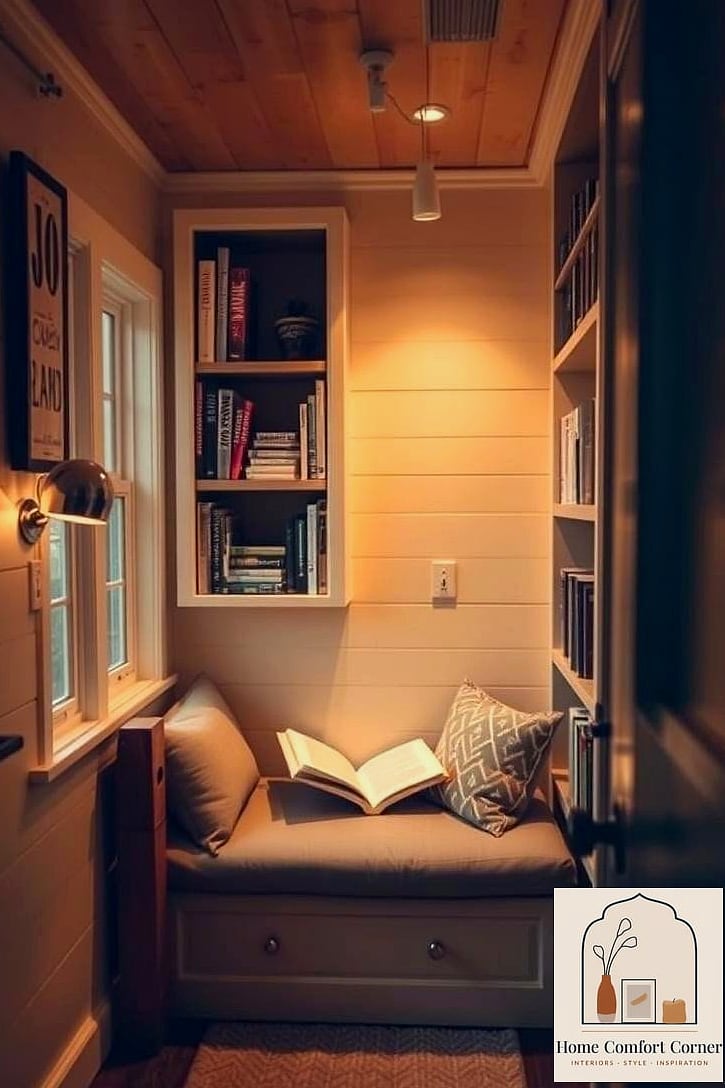
That awkward triangle of space under a staircase is often wasted, but it’s actually perfect for a cozy reading nook. Add a slim cushion, a wall-mounted sconce, and a small shelf for books, and suddenly that dead corner has a purpose.
This works especially well in older homes with steep staircases where the under-stair area has enough headroom for a low bench or floor cushion. Warm wood tones and a soft throw blanket make it feel intentional rather than leftover.
It’s a completely renter-friendly idea too, since most of it can be done without touching the walls or stairs themselves.
A Micro Studio with a Daybed Instead of a Sofa
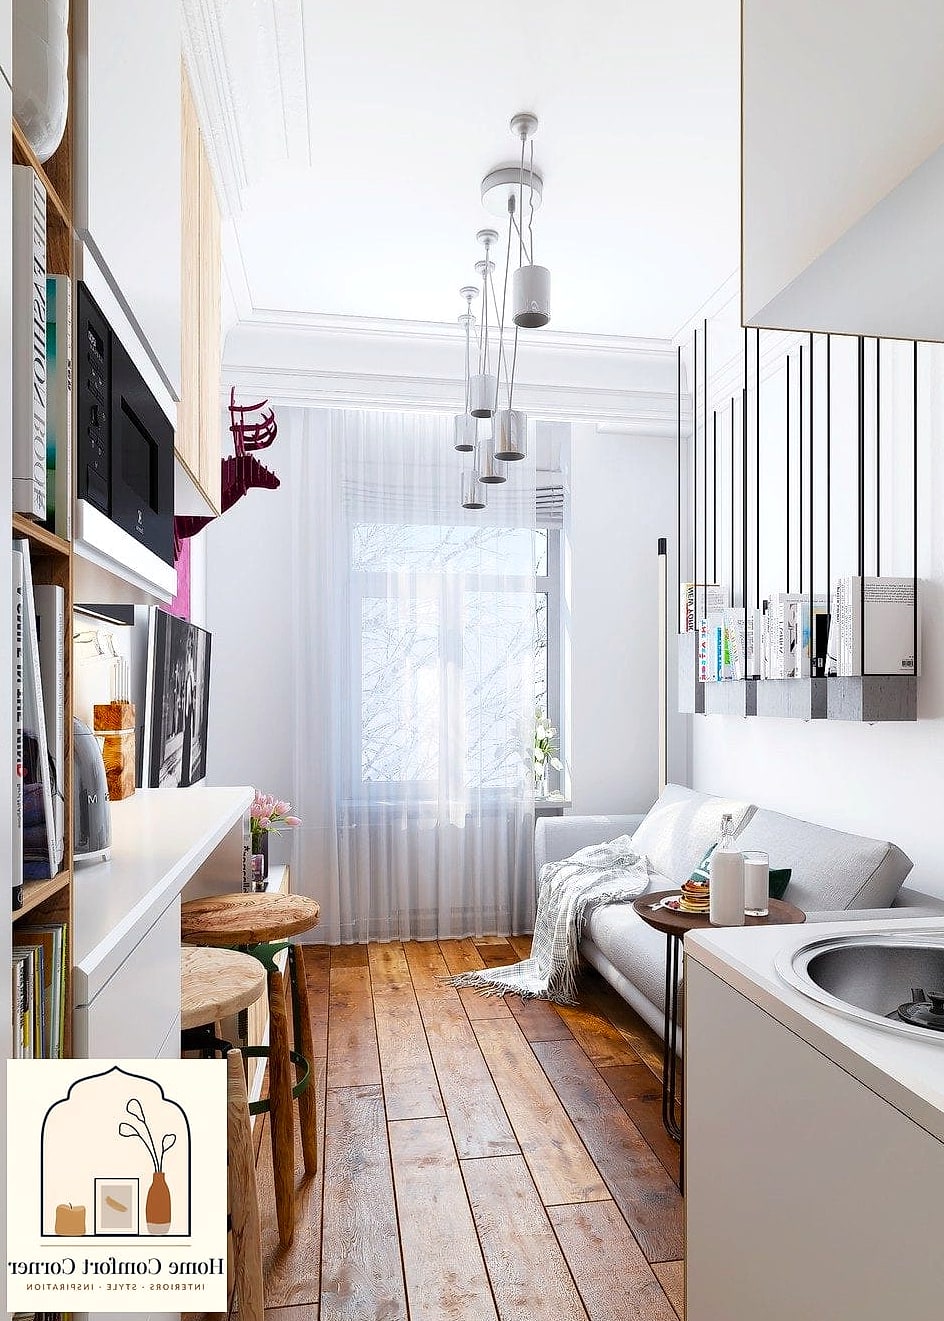
In a studio apartment, every piece of furniture needs to earn its spot. A daybed does double duty as seating during the day and a bed at night, which frees up a surprising amount of floor space.
Choose one with a trundle underneath for overnight guests, or use that space for storage bins instead. Pair it with a slim console table behind it to define the living area without adding bulk.
Neutral upholstery in a durable fabric holds up well if you’ve got pets, and it won’t compete visually with the rest of your decor.
A Tiny Bathroom with Floor-to-Ceiling Tile
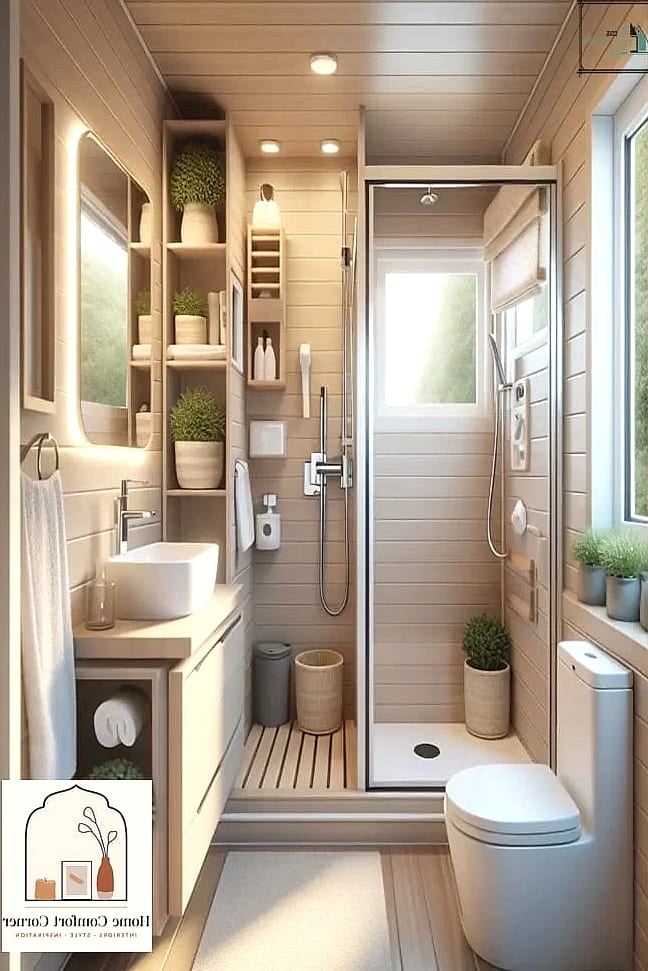
Running tile all the way up the wall in a small bathroom actually makes the space feel taller and more expensive. Zellige tile in a soft glaze or classic subway tile both work beautifully here.
The trick is keeping the grout color close to the tile color so the lines don’t chop up the visual space. A single accent wall of patterned tile behind the vanity adds interest without overwhelming a room this size.
It’s a bigger project than most tiny room updates, so budget for a professional installer if you’re not confident with tile work yourself.
A Bedroom Corner Office with a Floating Desk
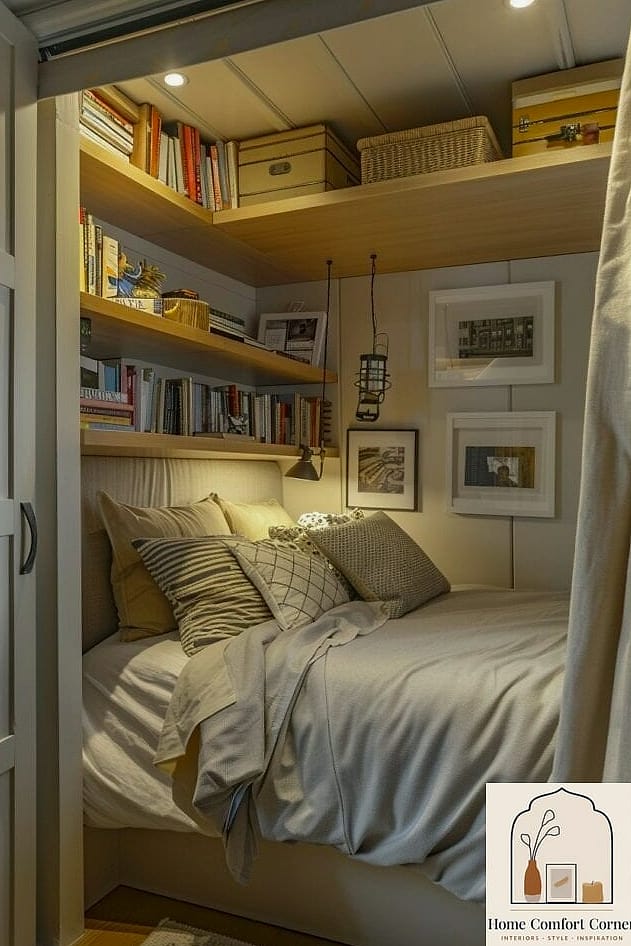
Not every home has room for a dedicated office, so a floating desk tucked into a bedroom corner is a smart workaround. Mounting it to the wall means no legs eating into your floor space, which matters a lot in a room already tight on square footage.
Add a couple of floating shelves above it for supplies, and keep the color palette light so the whole setup recedes into the room rather than dominating it. A slim task lamp with adjustable brightness helps with those late evening work sessions.
This is one of my favorite small-space solutions because it disappears when you’re not using it.
A Galley Kitchen with Open Shelving
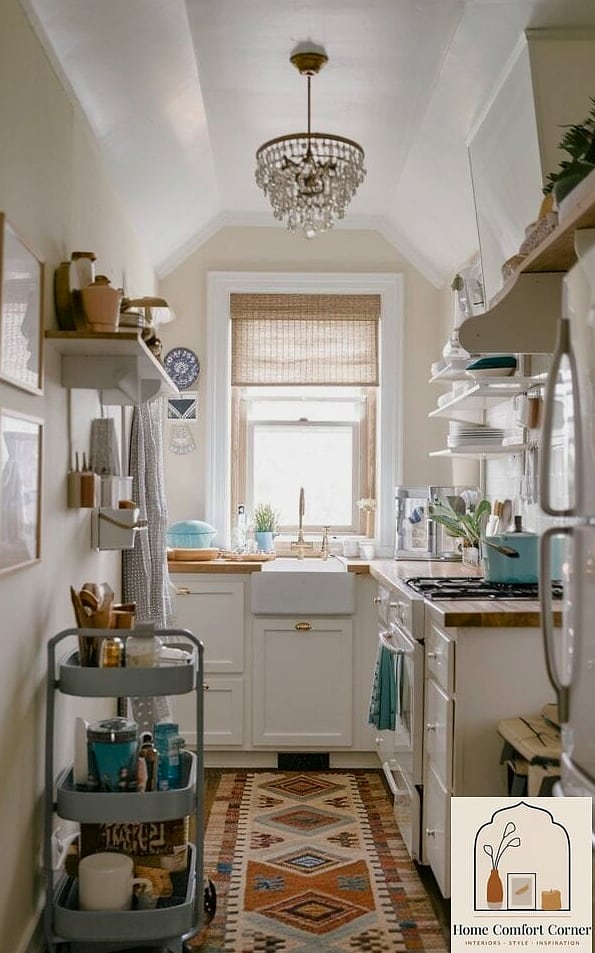
Upper cabinets can make a narrow galley kitchen feel closed in, and swapping some of them for open shelving opens up the sightline instantly. It also gives you a spot to display everyday dishes and a few plants without cluttering the counters.
Stick to a limited color palette on the shelves themselves, whites and warm woods tend to photograph the best and feel the calmest in daily use. Just know that open shelving means everything is on display, so it does require a bit more upkeep to keep things looking tidy.
Butcher block counters paired with black fixtures give the whole kitchen a grounded, collected look even in a tight footprint.
A Petite Entryway with a Wall-Mounted Bench
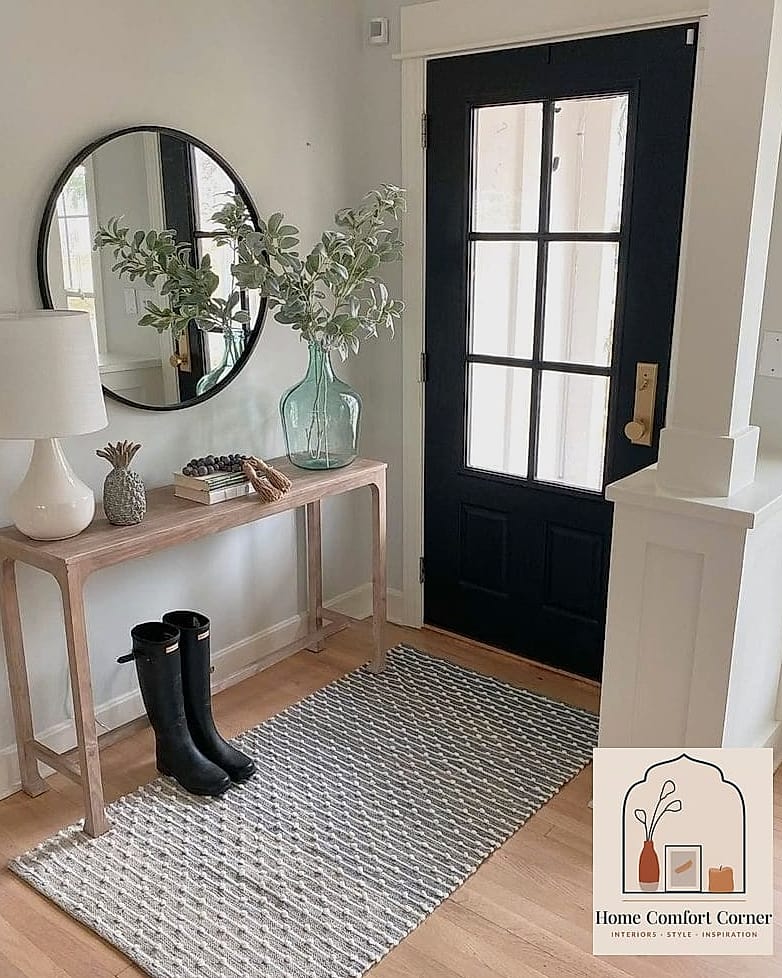
Some entryways are barely wide enough for a doormat, let alone furniture. A wall-mounted bench with hooks above it solves that problem without needing floor clearance for legs.
Add a few woven baskets underneath for shoes, and you’ve got a functional drop zone in a space that used to just be a hallway. Brushed brass hooks add a little warmth against a neutral wall color.
This setup is especially great for families since kids can reach their own hooks and baskets without needing help.
A Small Living Room Anchored by a Round Rug
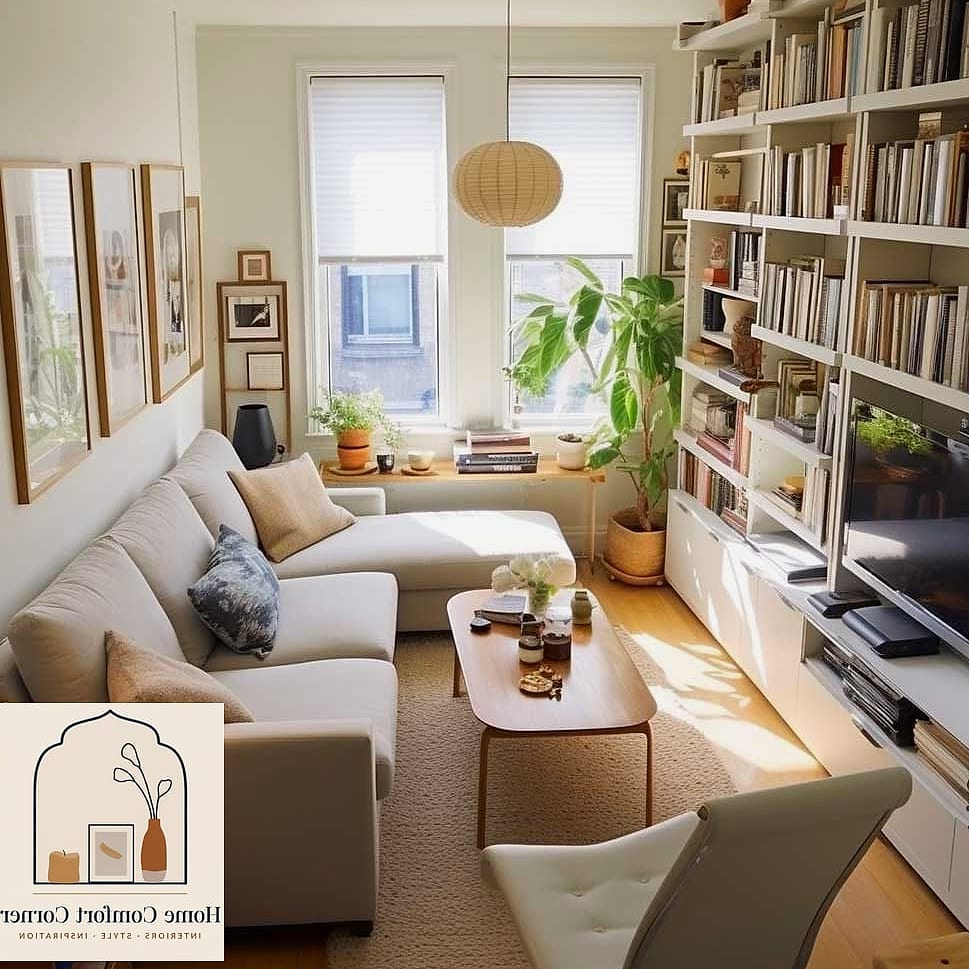
Square and rectangular rugs can make a small living room feel more boxed in than it already is. Switching to a round rug softens the room and actually makes the space feel more open because it breaks up all those straight lines.
Center it under a small coffee table and let the edges of the rug show around your seating rather than tucking furniture legs directly on top of it. A textured natural fiber rug adds warmth without adding visual weight.
It’s a simple, budget-friendly swap that makes a bigger difference than you’d expect.
A Compact Laundry Closet with Stacked Machines
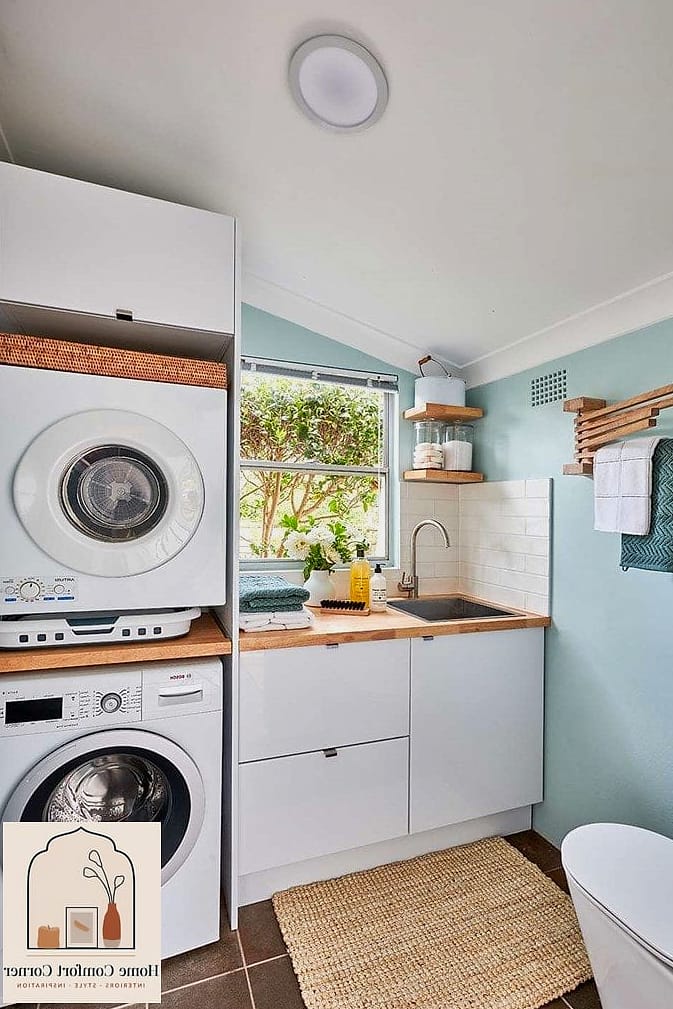
If your laundry area is really just a closet, stacking your washer and dryer is the obvious move, but the decor details matter too. A slim shelf above the machines for detergent, a hook for the ironing board, and a small bin for lost socks keep things organized instead of chaotic.
Adding a peel-and-stick wallpaper on the back wall turns a purely functional space into one that actually feels decorated. Pick something washable since laundry closets deal with humidity and the occasional splash.
This is a great weekend project if you’ve been putting off doing anything with that closet.
A Guest Room Doubling as a Craft Space
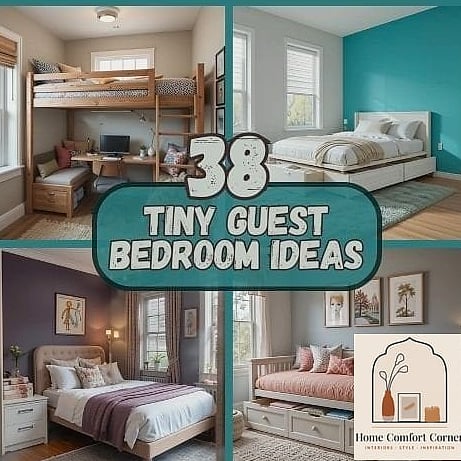
A spare room that only gets used a few nights a year is a huge missed opportunity. Adding a fold-down craft table against one wall means the room can function as a hobby space most of the time and still host guests when needed.
Store supplies in labeled bins on a nearby shelf so everything tucks away quickly before guests arrive. A daybed with storage drawers underneath keeps the sleeping function without taking over the room.
This dual-purpose approach is becoming more common as people try to get more use out of smaller homes.
A Tiny Home Office Nook in a Closet
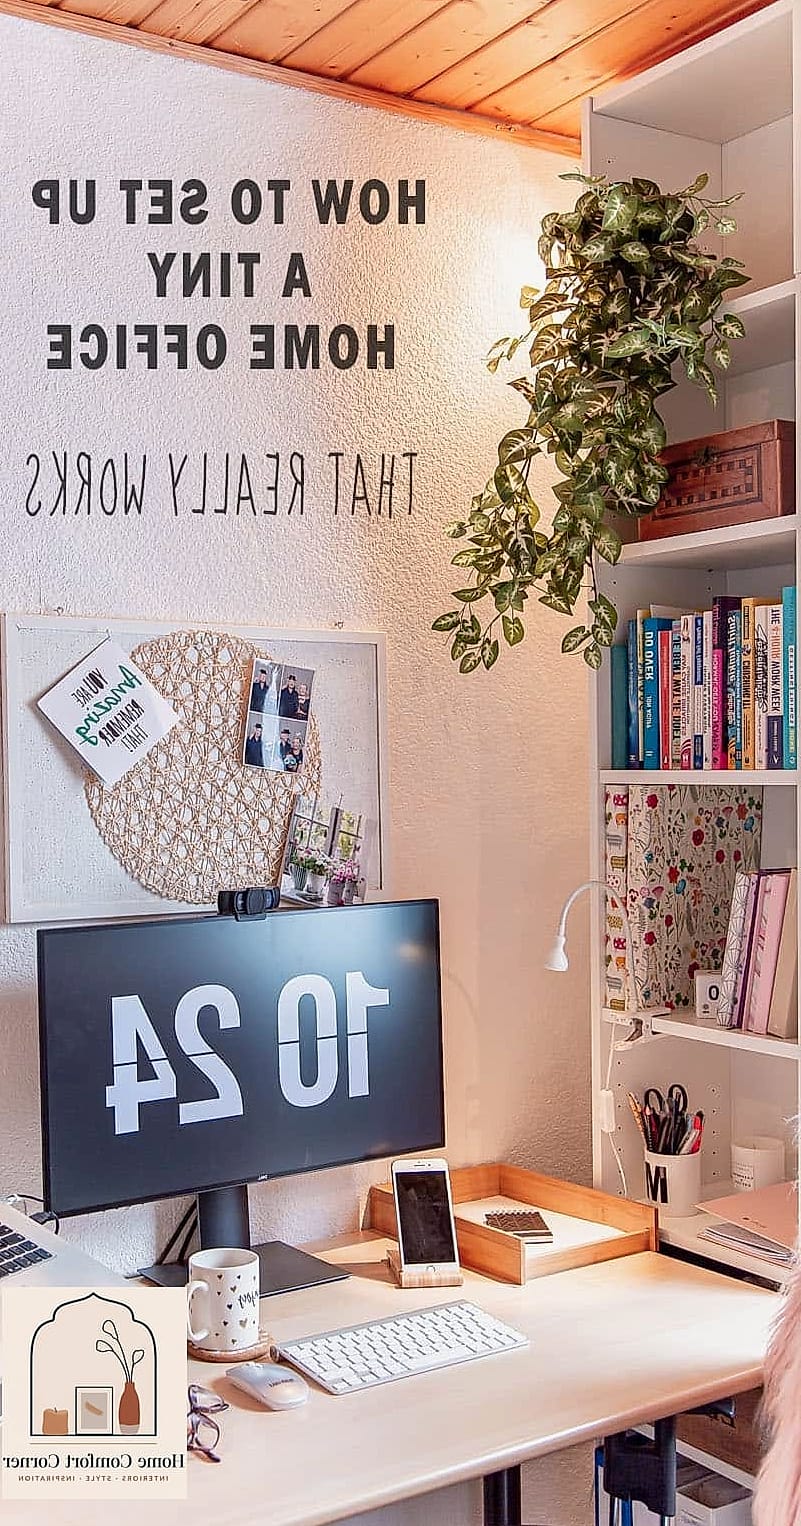
Turning an unused closet into a workspace, sometimes called a cloffice, is one of the more clever small-space trends I’ve seen lately. Remove the doors, add a small desk surface, and mount shelving above for a fully functional office in literally no extra square footage.
Layered lighting matters a lot here since closets rarely have great natural light. A desk lamp plus a small strip of LED lighting under the shelves keeps the space from feeling like, well, a closet.
It’s an especially good option for apartment dwellers who don’t have a spare room to spare.
A Small Dining Area with a Drop-Leaf Table
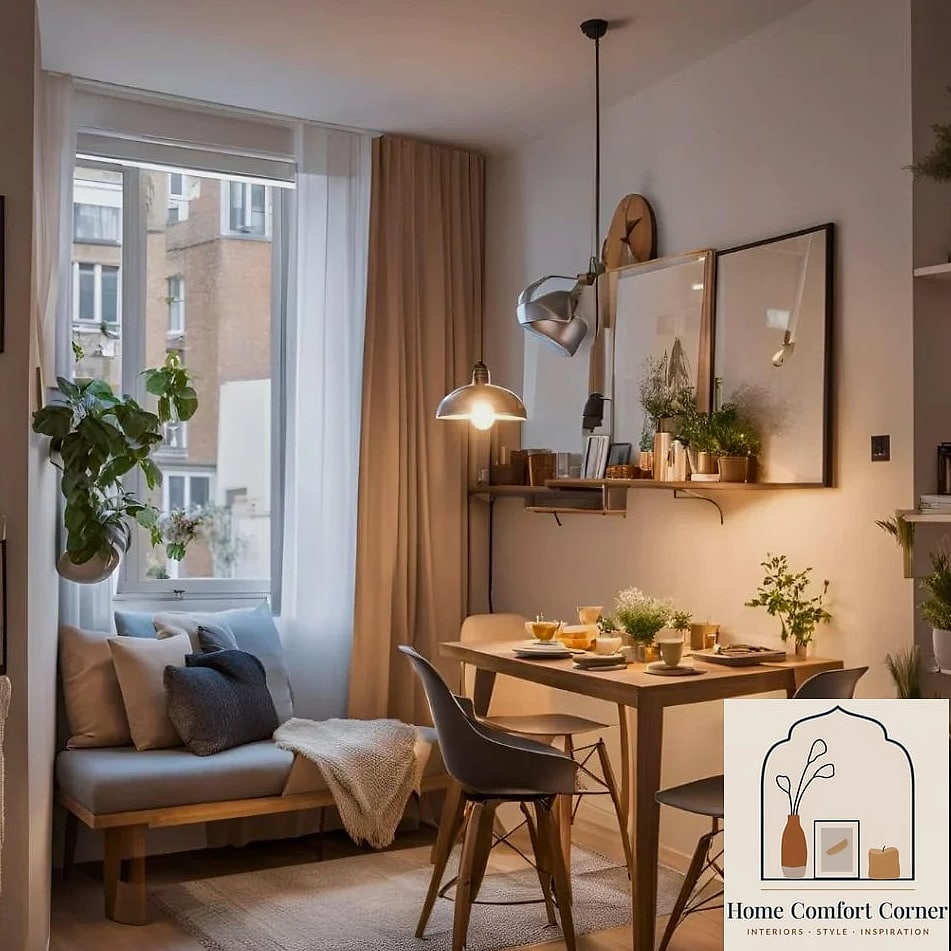
A full-sized dining table can swallow a tiny dining nook whole. A drop-leaf table solves that by giving you a compact surface for everyday meals and extra length when you’re hosting.
Pair it with a bench on one side instead of chairs, since benches can tuck completely under the table when not in use. A pendant light overhead helps define the dining area even without walls separating it from the rest of the room.
This setup works particularly well in open-concept apartments where the dining space blends into the kitchen or living room.
A Bathroom Vanity with Under-Sink Baskets
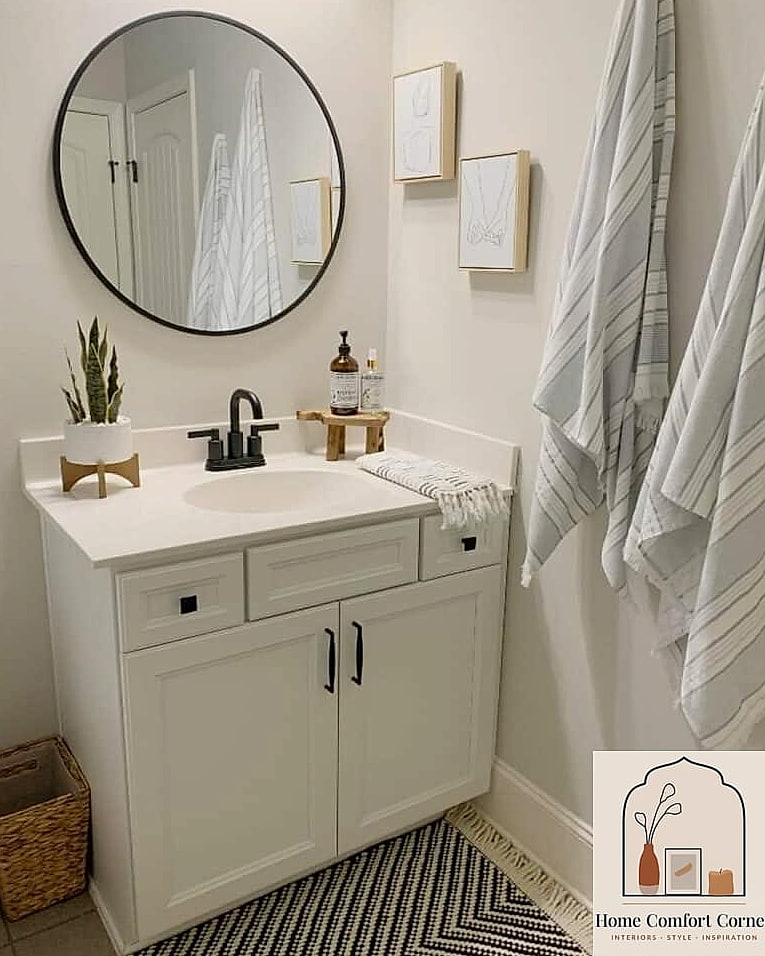
Small bathrooms rarely have enough storage, and the cabinet under the sink often turns into a jumbled mess. Adding matching baskets or bins inside creates instant organization and makes the whole space feel more put-together when you open the doors.
Label the bins if you’re sharing the bathroom with family members, since a shared system only works if everyone can find things quickly. Drawer organizers on top of the vanity handle smaller items like makeup and grooming tools.
It’s a low-cost update that takes maybe twenty minutes but makes a noticeable difference in daily use.
A Narrow Balcony Styled as an Outdoor Room
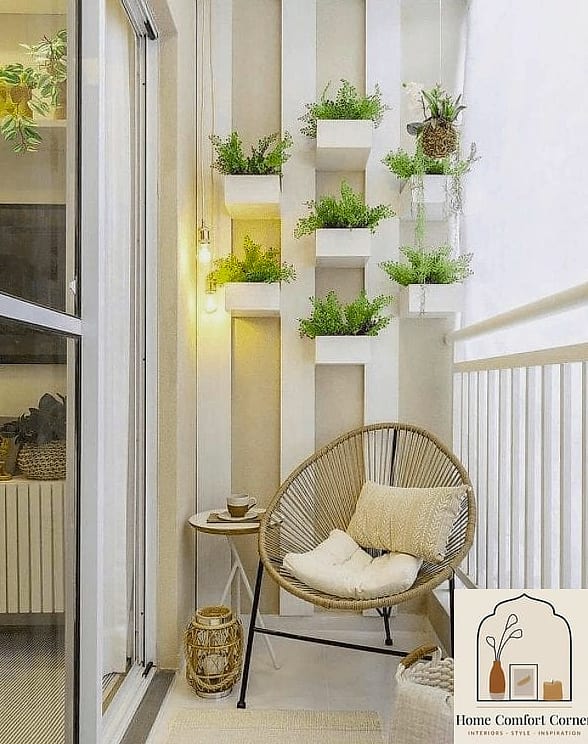
Even a balcony just a few feet deep can become a legitimate outdoor living space with the right styling. A small bistro table, a couple of folding chairs, and some potted greenery go a long way toward making it feel like an extension of your home rather than an afterthought.
String lights add ambiance for evening use, and a weather-resistant rug helps define the space visually. Stick to plants that tolerate your balcony’s actual light conditions rather than what you wish it got.
This is one of those upgrades that instantly makes an apartment feel more livable, especially during warmer months.
A Kids’ Room with Vertical Storage
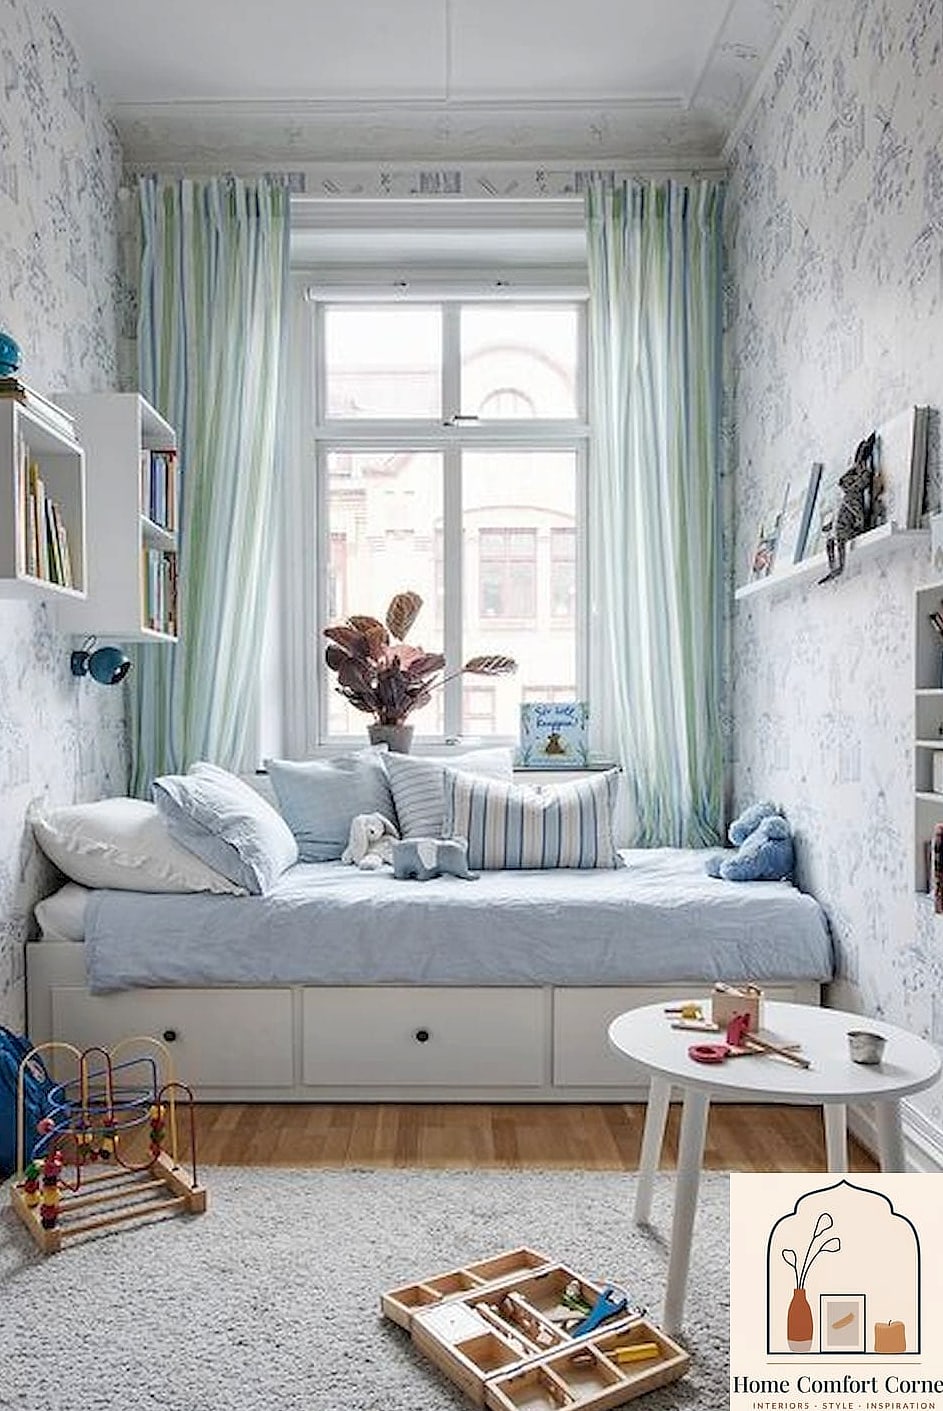
When floor space is limited, the walls become your best friend. Tall, narrow bookshelves and vertical storage units hold just as much as bulky horizontal furniture while taking up a fraction of the floor footprint.
Adding a few floating shelves at kid height for their favorite toys or books gives them some independence too. Rounded corners and secured anchoring matter here for safety, especially with younger kids climbing around.
A soft, muted color palette on the storage pieces keeps the room from feeling too busy once the toys and books are added in.
A Tiny Powder Room with Bold Wallpaper
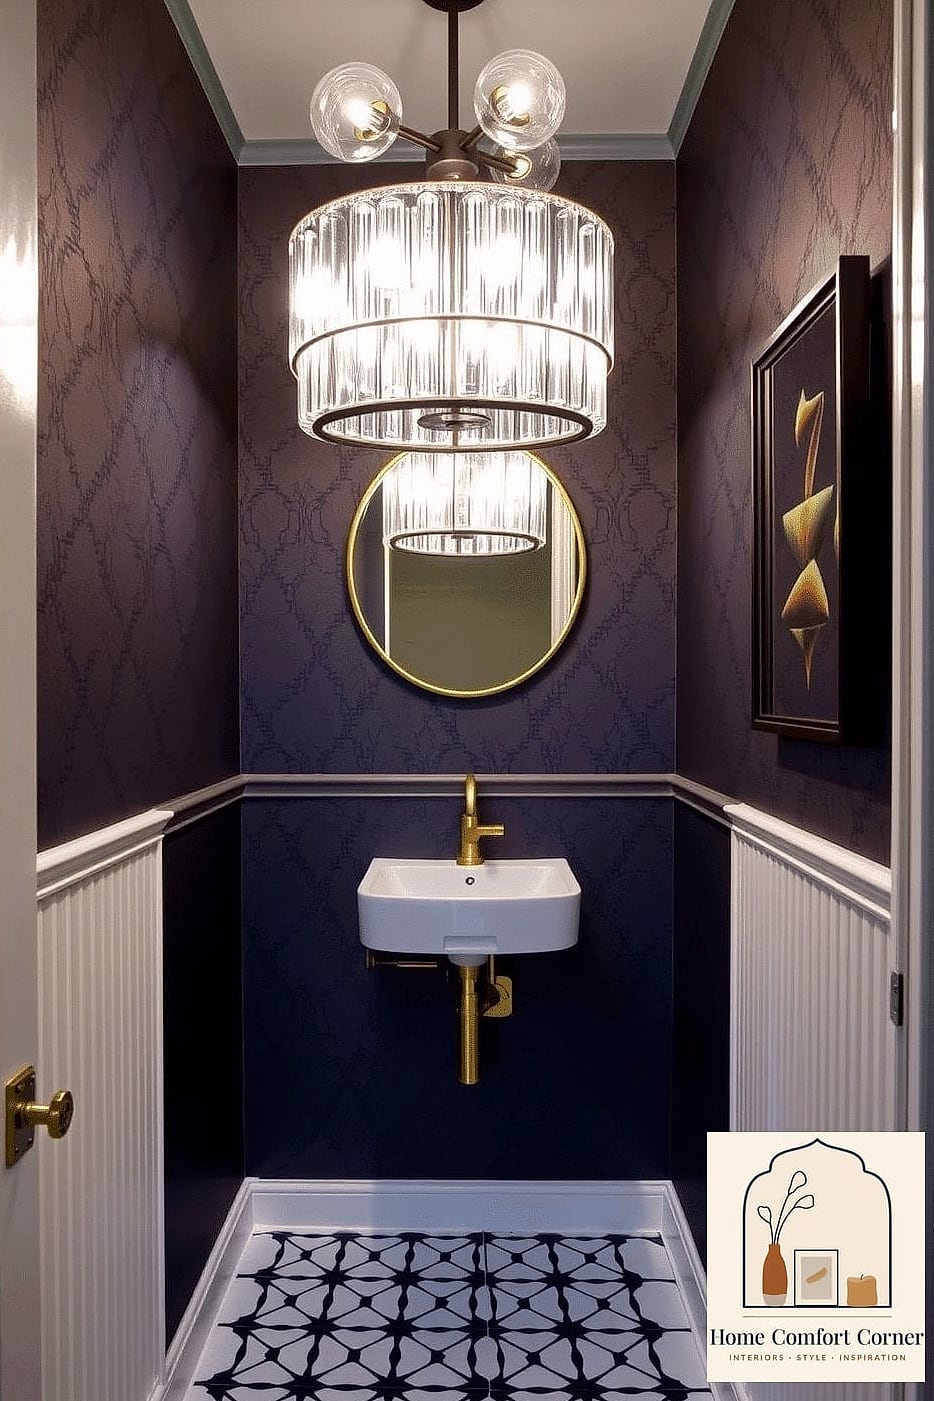
Powder rooms are the perfect place to take a decorating risk since you’re not committing to a bold look throughout your whole house. A dramatic wallpaper pattern in a small space actually feels more cohesive than it would in a larger room, since your eye can take in the whole design at once.
Keep the fixtures simple, a classic white sink and black or brass hardware, so the wallpaper stays the star of the show. This is a project most confident DIYers can tackle in a weekend with the right prep work.
It’s a great option if you’ve been wanting to experiment with pattern but haven’t had the right spot for it.
A Small Bedroom with a Gallery Wall Instead of a Headboard
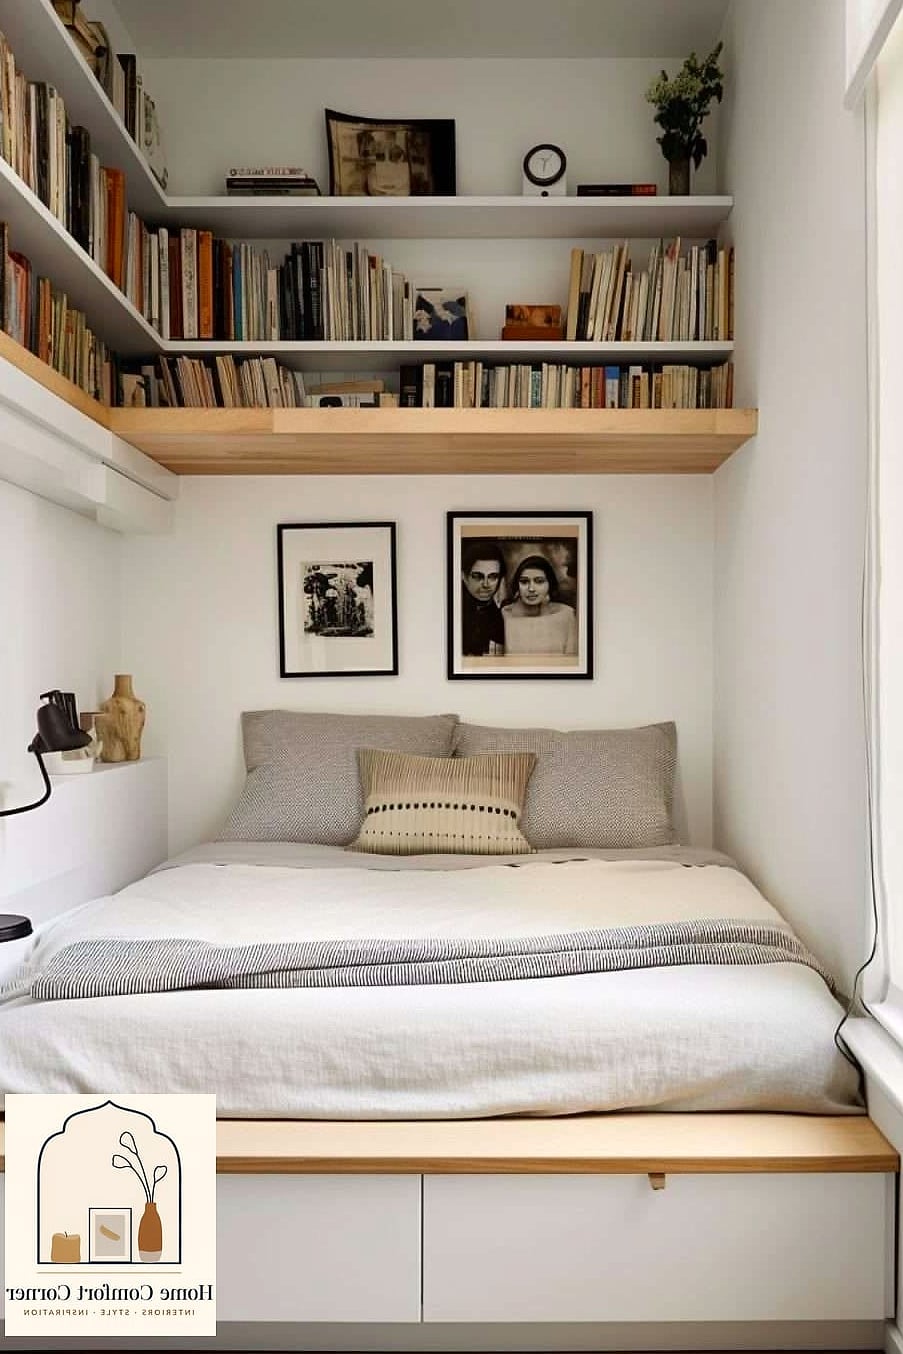
Headboards take up wall space and can feel bulky in a tight bedroom. A gallery wall of framed art or photos above the bed creates a similar visual anchor without the bulk of an actual headboard.
Mixing frame sizes and a few different textures keeps it interesting, and you can always add pieces over time rather than buying everything at once. This is a genuinely budget-friendly alternative to furniture shopping.
It also makes the room feel more personal, which is something a plain headboard just can’t do on its own.
A Compact Mudroom with Built-In Cubbies
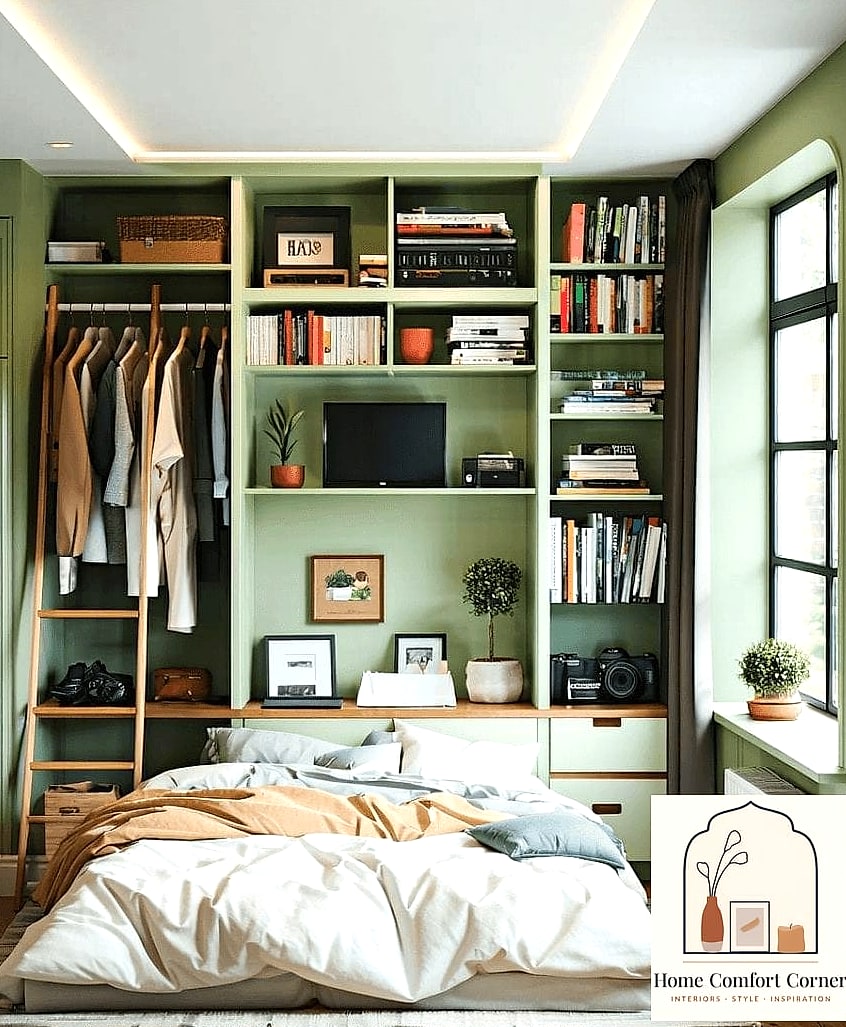
Even a mudroom the size of a large closet benefits from built-in cubbies instead of a single coat rack. Each family member gets their own designated spot for shoes, bags, and outerwear, which cuts down on the pileup by the front door.
Adding a bench seat in front of the cubbies makes putting on shoes easier and gives the space a finished, furniture-like look rather than feeling like pure storage. Durable, easy-to-wipe materials matter here since mudrooms take a beating from weather and daily traffic.
This is a higher-effort project than most on this list, but it pays off every single day.
A Tiny Kitchen Nook with a Built-In Banquette
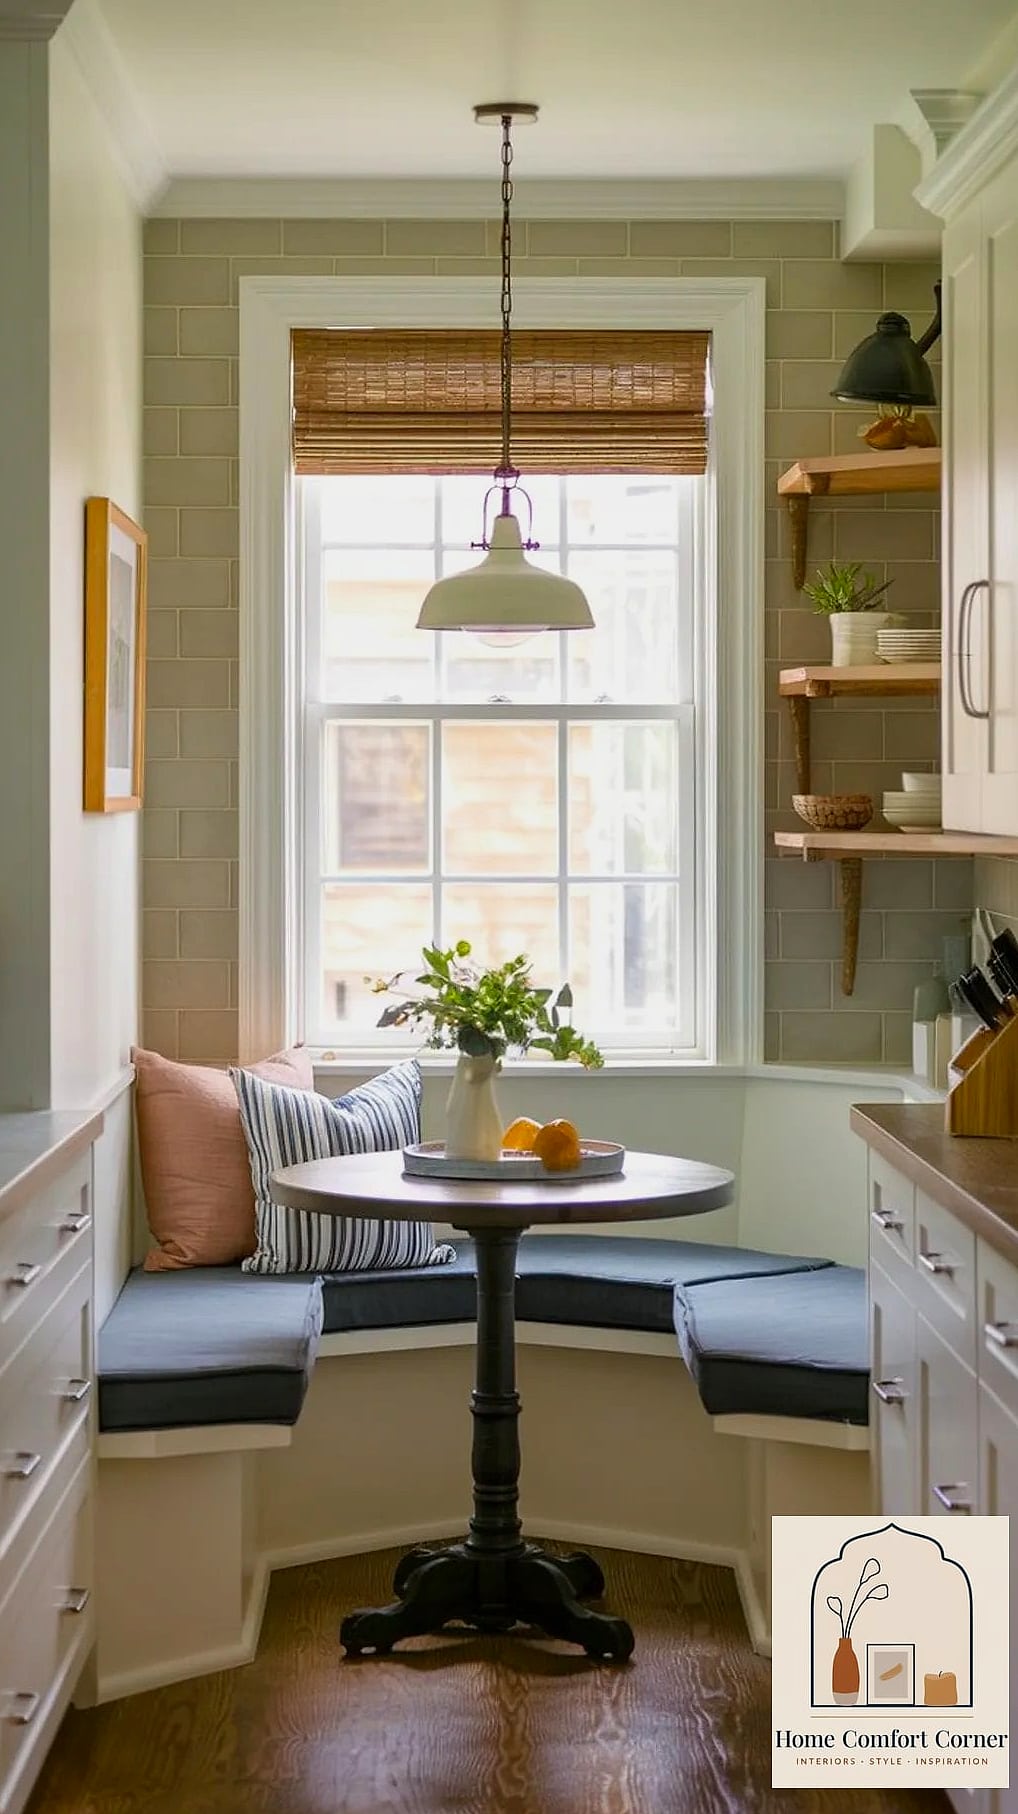
If your kitchen has an odd corner that’s too small for a real dining set, a built-in banquette makes use of it beautifully. The bench seating tucks against the walls, and storage underneath the seats handles everything from extra linens to seasonal items.
A round or oval table in front keeps the seating flexible for however many people show up. Cushions in a durable, family-friendly fabric hold up to spills better than you’d think.
It’s a bigger carpentry project, but it turns wasted corner space into one of the coziest spots in the house.
Small rooms have a way of forcing better decorating decisions, honestly. When every inch counts, you tend to skip the filler and go straight for the pieces and details that actually matter. Hopefully these 18 tiny room decor photos that will inspire your next project gave you a few ideas worth trying in your own home, even if you’re just borrowing one small detail from each.